

Listing Courtesy of: PropTX - IDX / Listed By: Keller Williams Lifestyles
9820 Belmont Road Central Elgin, ON N5P 3S7
Active
$355,898 (USD)
OPEN HOUSE TIMES
-
OPENSun, Jul 192:00 pm - 4:00 pm
Description
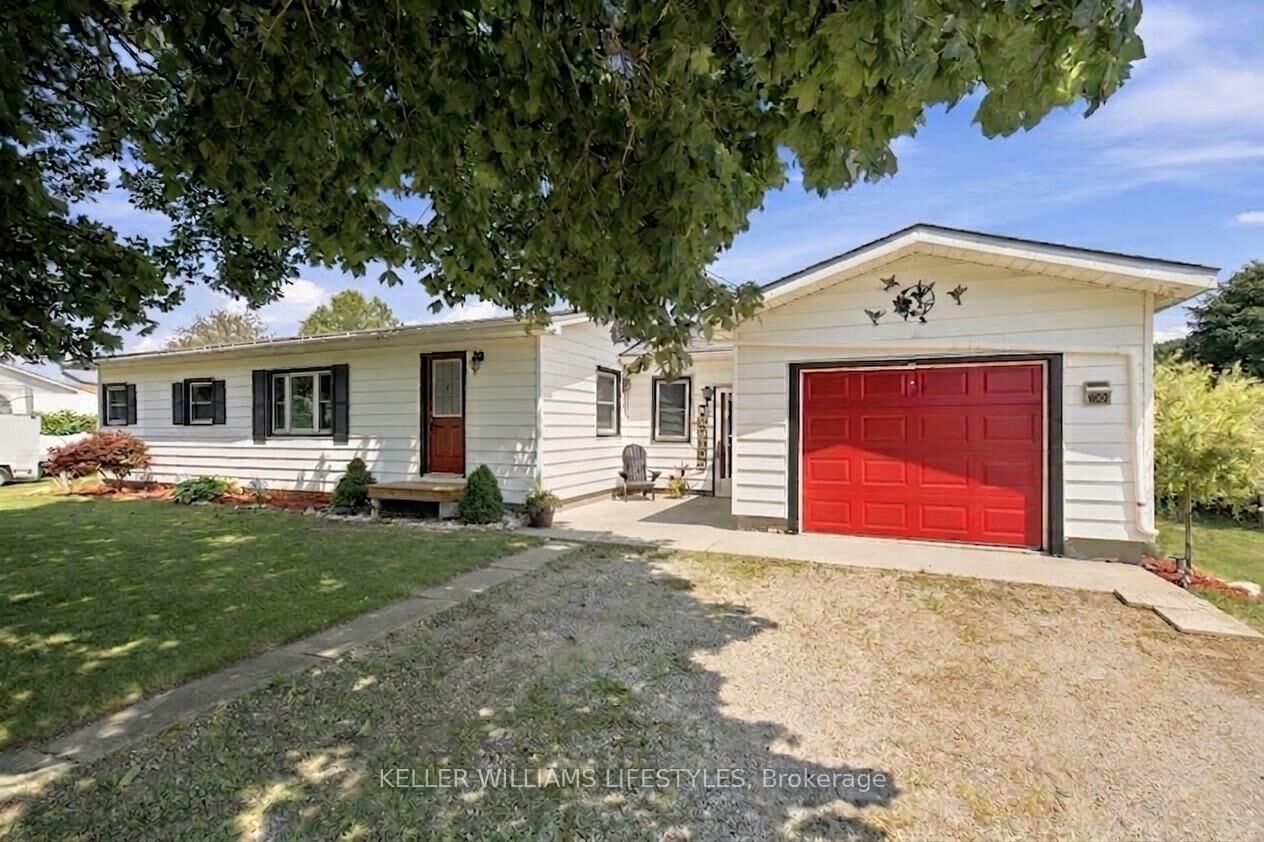
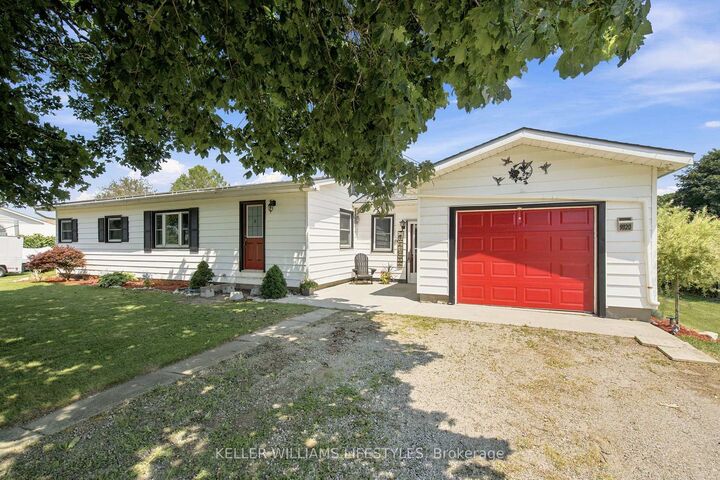
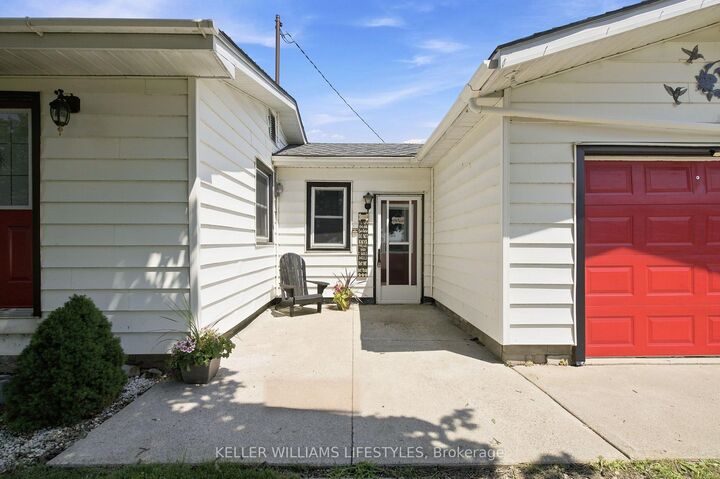
Nestled on a beautifully landscaped half-acre lot between New Sarum and Belmont, this bright and well-maintained bungalow offers the perfect blend of peaceful country living with convenient access to nearby amenities. Located within the sought-after New Sarum school district, this inviting home features a spacious open-concept layout filled with natural light, hardwood and laminate flooring, a cozy fireplace, and an expansive family room perfect for relaxing or entertaining.Offering 2 bedrooms and 2 bathrooms, the home provides comfortable living with thoughtful functionality throughout. The lower level includes a 3-piece bathroom, laundry area, and plenty of storage space. Recent mechanical updates include a 2023 forced-air gas furnace and updated well equipment featuring a 2025 pressure tank, providing added peace of mind for years to come.Outside, you'll appreciate the convenience of a double-wide driveway with parking for up to 7 vehicles, along with an attached single-car garage and a detached single-car garage complete with a wood burning fireplace-an ideal space for a workshop, hobby area, or additional entertaining space. The beautifully landscaped backyard also features a 2024 above-ground pool, creating the perfect place to relax, entertain, and enjoy warm summer days.If you've been searching for the tranquility of country living without sacrificing convenience, this property delivers the best of both worlds-all just a short drive to St. Thomas, Belmont, and Highway 401.
MLS®:
X13570290
X13570290
Taxes
$3,822(2025)
$3,822(2025)
Type
Single-Family Home
Single-Family Home
Style
Bungalow
Bungalow
County
Elgin County
Elgin County
Community
Rural Central Elgin
Rural Central Elgin
Listed By
Keller Williams Lifestyles
Source
PropTX - IDX
Last checked Jul 17 2026 at 5:04 AM GMT+0000
PropTX - IDX
Last checked Jul 17 2026 at 5:04 AM GMT+0000
Bathroom Details
Interior Features
- Other
Property Features
- Fireplace: Living Room
- Foundation: Concrete Block
Heating and Cooling
- Forced Air
- Central Air
Basement Information
- None
- Partially Finished
Pool Information
- None
Exterior Features
- Vinyl Siding
- Roof: Asphalt Shingle
Utility Information
- Sewer: Septic
- Fuel: Gas
- Energy: Energy Certificate: No
Garage
- Attached
Parking
- Private Double
Stories
- 1
Location
Disclaimer: Copyright 2026 Toronto IDX. All rights reserved. This information is deemed reliable, but not guaranteed. The information being provided is for consumers’ personal, non-commercial use and may not be used for any purpose other than to identify prospective properties consumers may be interested in purchasing. Data last updated 7/16/26 22:04

