781 Carson Road Centre Hastings, ON K0K 2K0
Listing Courtesy of: PropTX - IDX / Listed By: Century 21 Lanthorn Real Estate Ltd.

  781 Carson Road Centre Hastings, ON K0K 2K0

Active
$699,900 (CAD)
3
BED
2
BATH
1100-1500
SQFT

Description

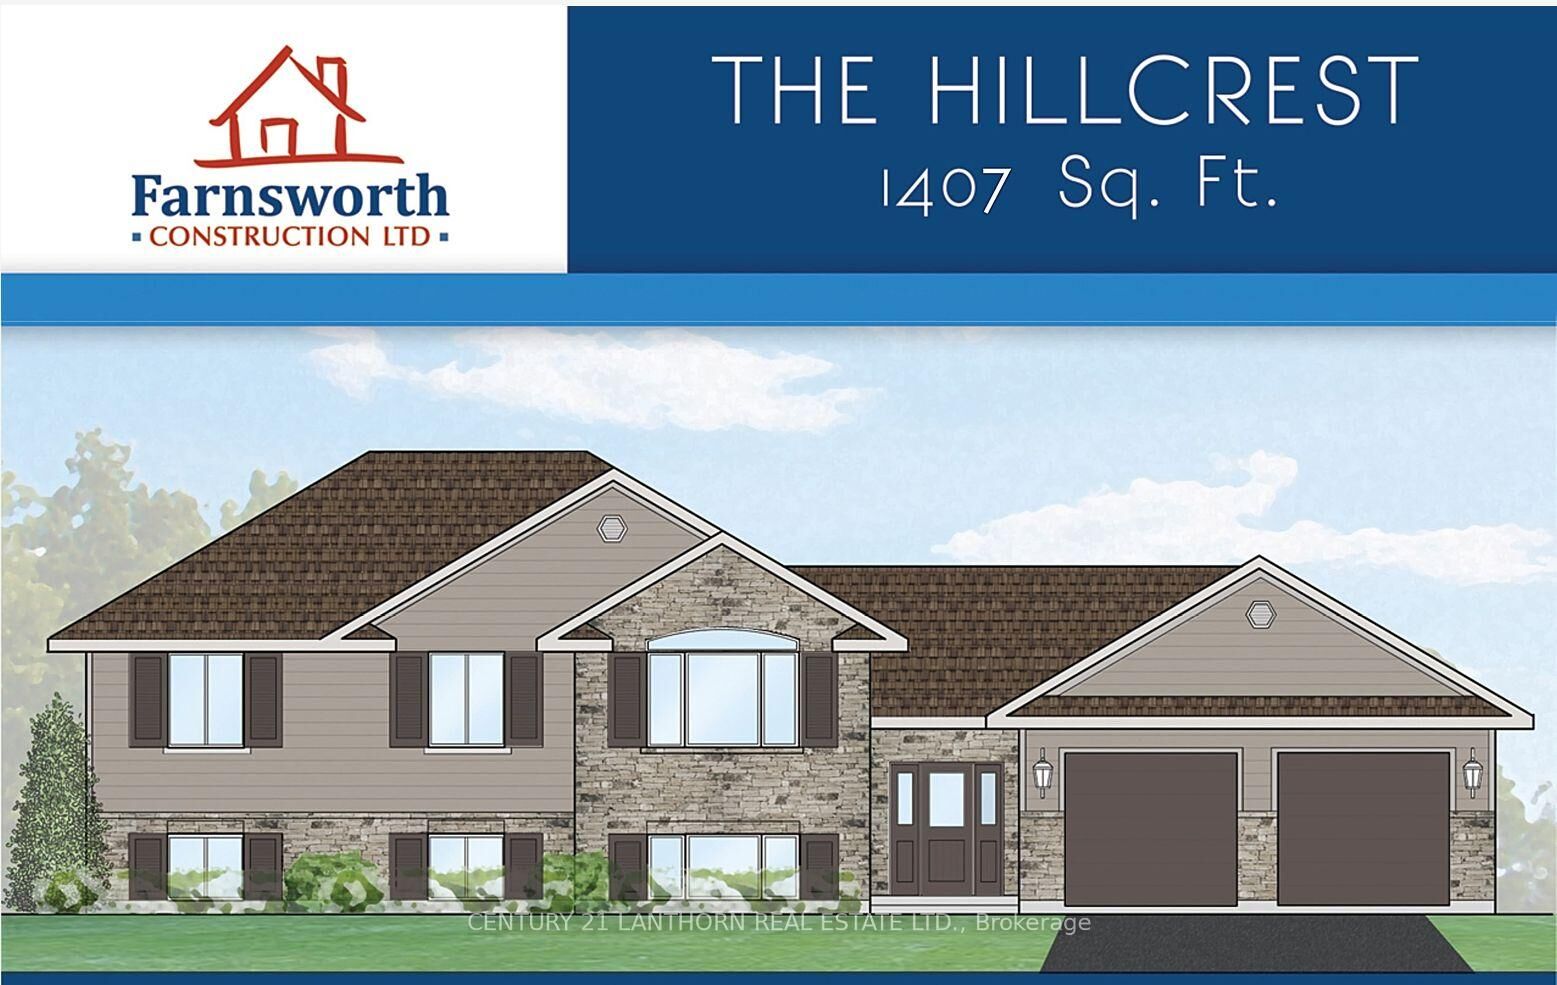
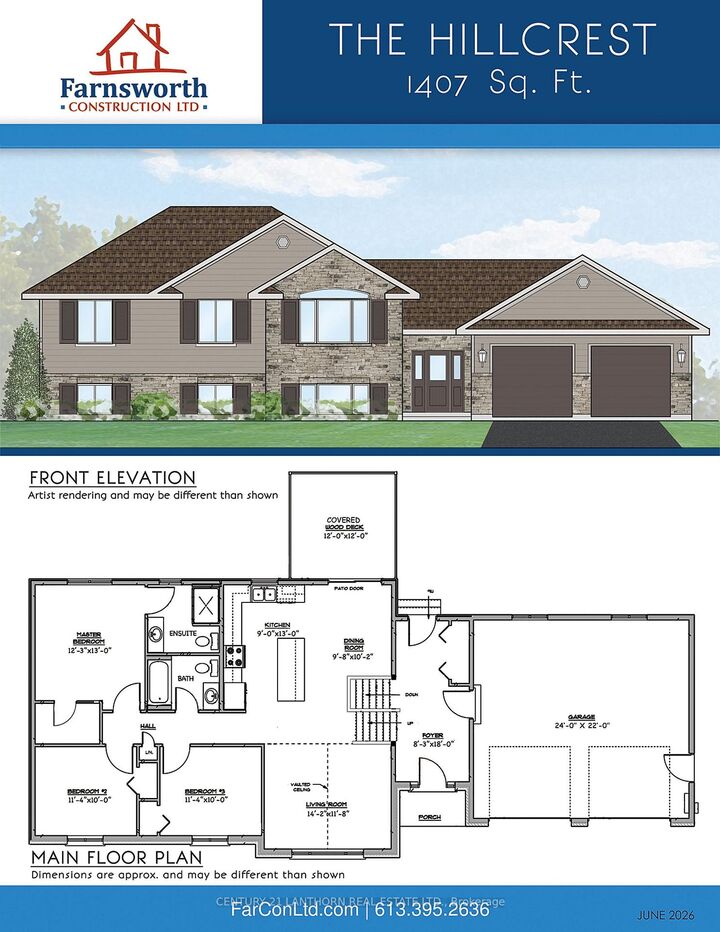
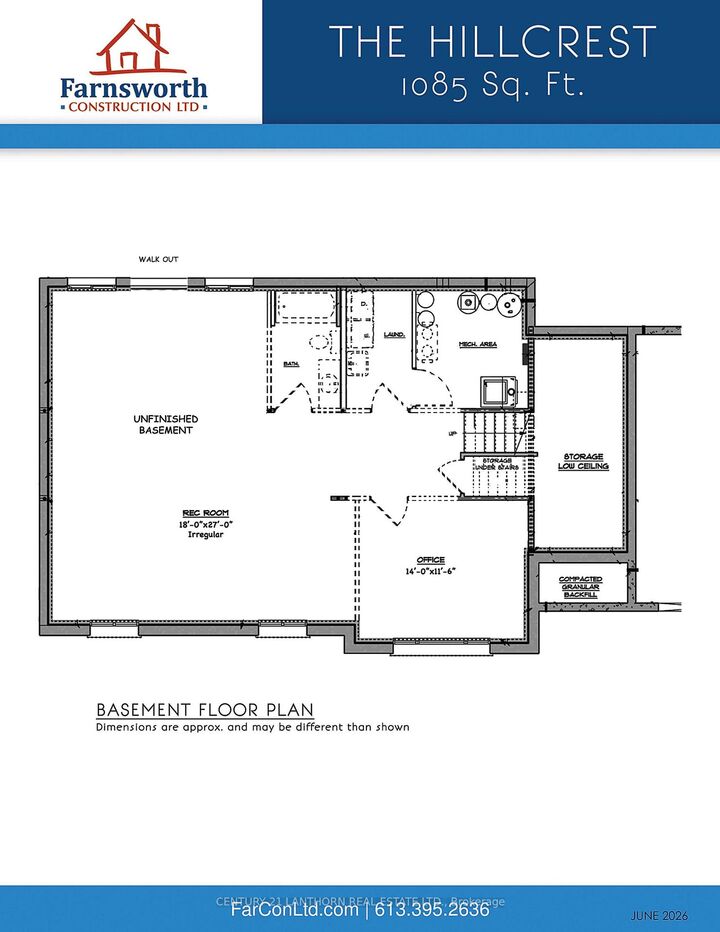
Take advantage of the HST rebates and enjoy this great price for a new home in the country? Here's your opportunity to personalize it before construction even begins. This 2 acre tree lined lot lot has been cleared and the building permit is in place, so ready to start when you are! Built by Farnsworth Construction, the popular Hillcrest model offers 1,407 sq. ft. of thoughtfully designed main-level living, plus a full unfinished walk-out basement with a bathroom rough-in and plenty of space to customize to your needs. The main level welcomes you with a spacious foyer featuring three convenient entrances. Enjoy open-concept kitchen and dining areas with direct access to a covered deck overlooking the backyard , perfect for relaxing or entertaining. The bright living room boasts vaulted ceilings, and the layout is completed by three bedrooms and two full bathrooms. Ceramic tile accents the foyer and bathrooms, while durable laminate flooring runs throughout the main level. Additional highlights include. Attached double garage with insulated doors and openers, Gentek horizontal vinyl siding, Propane furnace and central A/C plus full Tarion warranty coverage. Ideally located on a paved road with easy access to Belleville and Highway 401, this home offers the perfect balance of rural living and commuter convenience. Not quite what you're looking for? Additional rural lot options are available , we'd be happy to help you find the perfect fit.

MLS®:
X13796640
Lot Size
2.01 acres
Type
Single-Family Home
Style
Bungalow-Raised
County
Hastings County
Community
Centre Hastings

Listed By

Century 21 Lanthorn Real Estate Ltd.
Source
PropTX - IDX
Last checked Sep 17 2026 at 6:10 PM GMT+0000
Bathroom Details
Interior Features
  • Primary Bedroom - Main Floor
Property Features
  • Foundation: Poured Concrete
Heating and Cooling
  • Forced Air
  • Central Air
Basement Information
  • Unfinished
  • Walk-Out
Pool Information
  • None
Exterior Features
  • Vinyl Siding
  • Roof: Asphalt Shingle
Utility Information
  • Sewer: Septic
  • Fuel: Propane
  • Energy: Energy Certificate: No
Garage
  • Attached
Stories
  • 1
Location
   
Calculate drive times to this property
 
Powered by INRIX® Drive Time

Powered by Walk Score®
Disclaimer: Copyright 2026 Toronto IDX. All rights reserved. This information is deemed reliable, but not guaranteed. The information being provided is for consumers’ personal, non-commercial use and may not be used for any purpose other than to identify prospective properties consumers may be interested in purchasing. Data last updated 9/17/26 11:10

