

Listing Courtesy of: PropTX - IDX / Listed By: Keller Williams Home Group Realty
190 Johnston Street N Centre Wellington, ON N1M 2V6
Active
$839,900 (CAD)
OPEN HOUSE TIMES
-
OPENSat, Oct 311:00 pm - 3:00 pm
-
OPENSun, Nov 111:00 am - 1:00 pm

Description
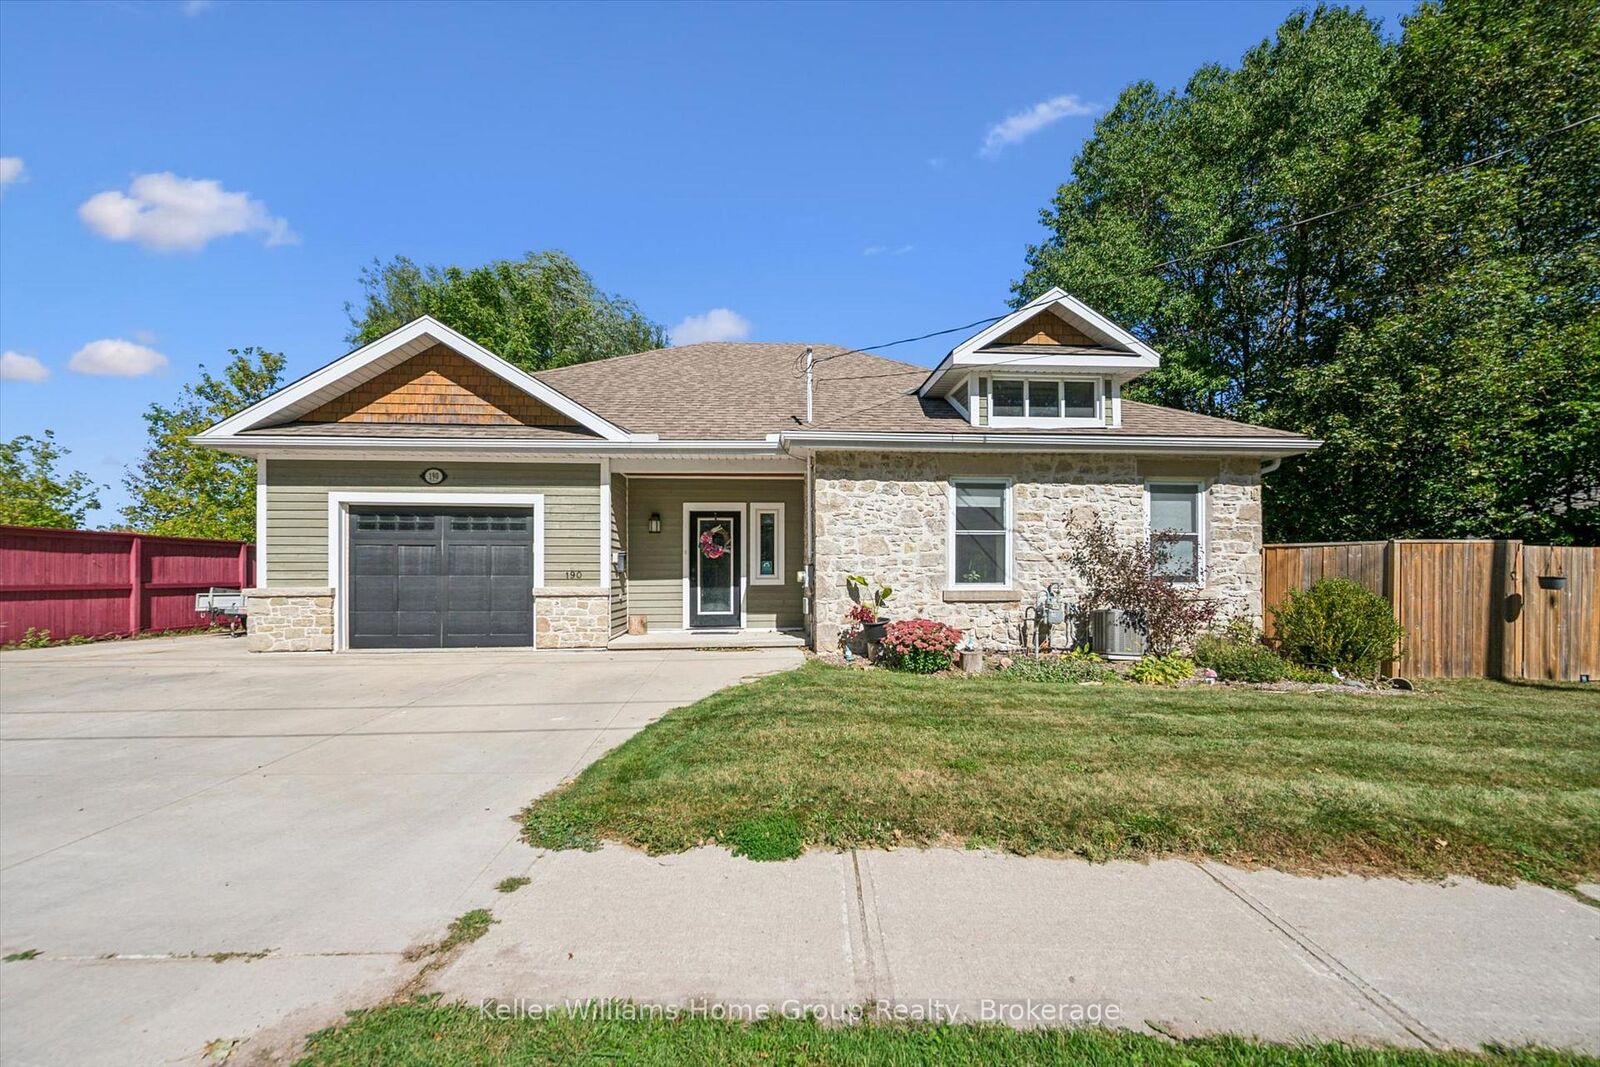
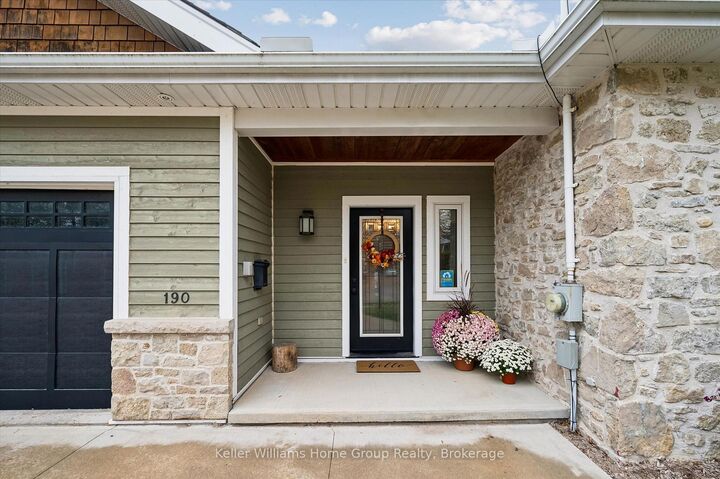
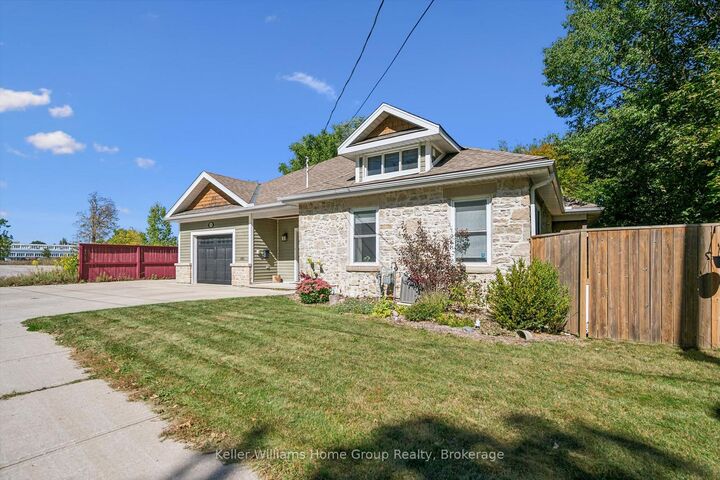
Some homes have character. Others have a story. Beautifully restored and thoughtfully updated, this exceptional stone home offers the best of both. Rich in Fergus history yet designed for modern living, the home showcases exposed stone walls, warm wood accents, spacious principal rooms, and a layout that blends charm with functionality. Offering 3 bedrooms plus a den and 3 bathrooms, this home provides the flexibility today's families are looking for. The spacious primary retreat features a walk-in closet, beautiful ensuite, and direct access to the backyard, creating a private space to unwind at the end of the day. Outside, mature trees frame the property and create a peaceful setting that's increasingly difficult to find. Enjoy morning coffee on the covered porch, summer barbecues with family and friends, and plenty of room to relax, play, and entertain. Located just a short walk from downtown Fergus, the Grand River, Beatty Park, local shops, restaurants, and cafés, this is a home that offers more than exceptional living space, it offers an exceptional lifestyle. Spend summer afternoons tubing the river, explore nearby trails and parks, and enjoy the charm and community spirit that make Fergus one of Wellington County's most cherished towns. A rare opportunity to own a distinctive stone home where history, character, and location come together.
MLS®:
X14133472
X14133472
Taxes
$5,915(2025)
$5,915(2025)
Type
Single-Family Home
Single-Family Home
Style
Bungalow
Bungalow
County
Wellington County
Wellington County
Community
Fergus
Fergus
Listed By
Keller Williams Home Group Realty
Source
PropTX - IDX
Last checked Oct 31 2026 at 4:43 AM GMT+0000
PropTX - IDX
Last checked Oct 31 2026 at 4:43 AM GMT+0000
Bathroom Details
Interior Features
- Water Softener
- Water Heater
- Water Treatment
Property Features
- Foundation: Poured Concrete
- Foundation: Stone
Heating and Cooling
- Forced Air
- Central Air
Basement Information
- Finished
- Full
- Walk-Out
Pool Information
- None
Exterior Features
- Stone
- Wood
- Roof: Asphalt Shingle
Utility Information
- Sewer: Sewer
- Fuel: Gas
- Energy: Energy Certificate: No
Garage
- Attached
Parking
- Private Double
Stories
- 1
Location
Disclaimer: Copyright 2026 Toronto IDX. All rights reserved. This information is deemed reliable, but not guaranteed. The information being provided is for consumers’ personal, non-commercial use and may not be used for any purpose other than to identify prospective properties consumers may be interested in purchasing. Data last updated 10/30/26 21:43

