

Listing Courtesy of: PropTX - IDX / Listed By: M1 Real Estate Brokerage Ltd
31 Healey Street Centre Wellington, ON N0B 1S0
Active
$567,017 (USD)
OPEN HOUSE TIMES
-
OPENSat, Jul 1812 noon - 1:30 pm
-
OPENSun, Jul 1912 noon - 1:30 pm

Description
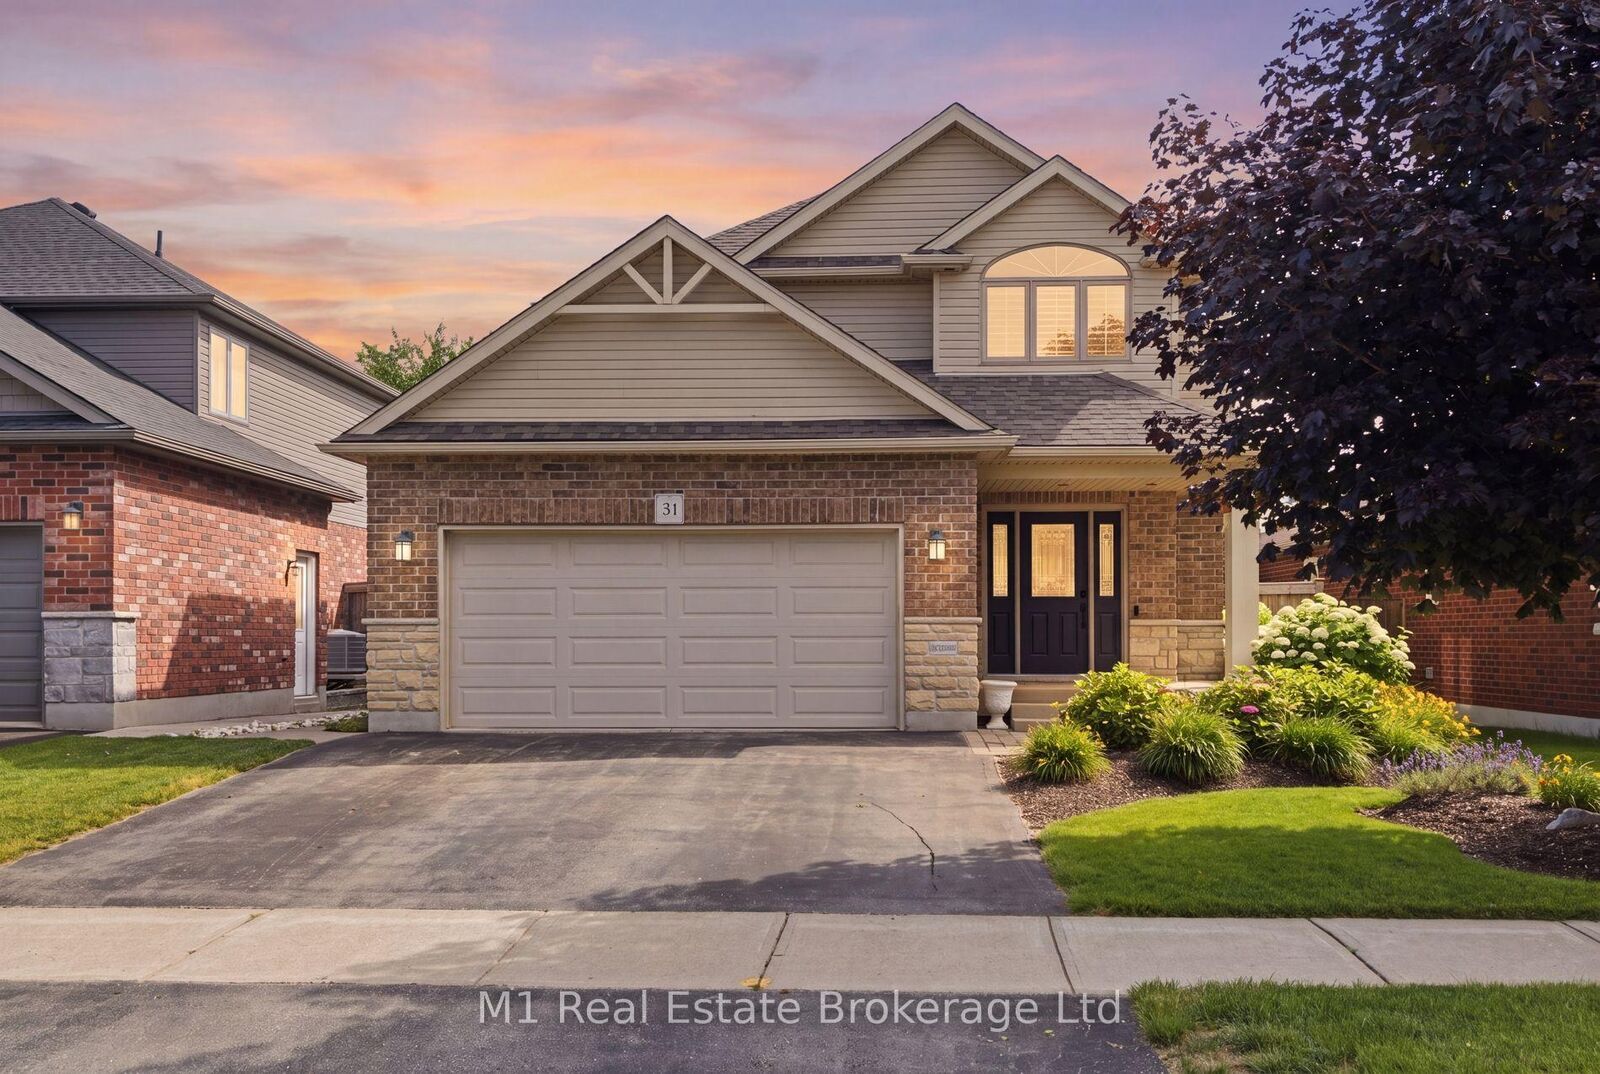
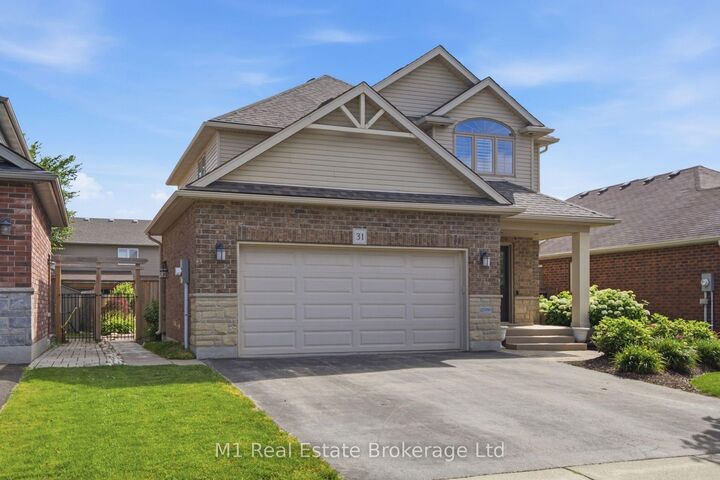
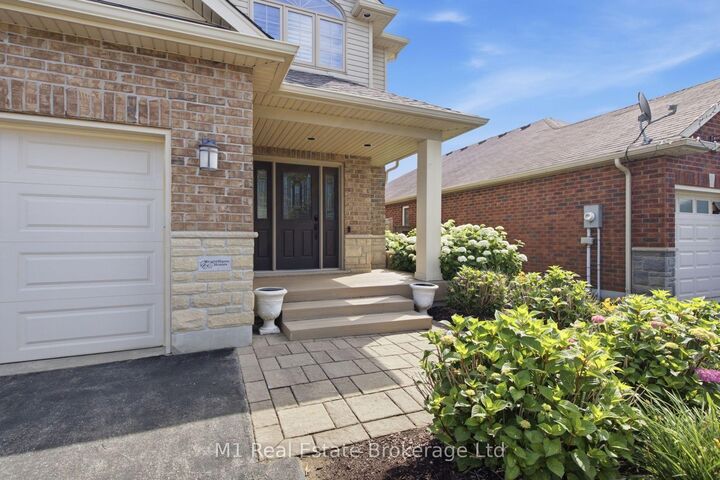
Welcome to 31 Healey Street, a thoughtfully upgraded 3-bedroom, 4-bathroom home offering nearly 2,800 sq. ft. of finished living space across three levels. The main floor features a bright, comfortable layout with California shutters, main-floor laundry and a spacious kitchen complete with quartz countertops and extended cabinetry. The attached double garage is heated, providing added comfort and functionality year-round. Upstairs, the primary bedroom feels like a private retreat with an electric fireplace, a custom walk-in closet system and a renovated ensuite featuring heated floors, a soaker tub and a frameless glass shower with body jets. Both additional bedrooms also include custom closet organizers. The fully finished basement adds exceptional versatility with a custom dry bar, TV lounge with electric fireplace, heated-floor powder room, built-in shelving and additional space for a home office, playroom or reading area. Outside, enjoy a fully fenced and carefully landscaped backyard with mature perennial gardens, a generous patio and a powered 10' x 22' storage shed. Located in a desirable family-friendly neighbourhood with a park, playground and walking trail just steps away, this well-maintained home offers quality finishes, excellent storage and plenty of space for everyday living and entertaining.
MLS®:
X13558622
X13558622
Taxes
$5,538(2025)
$5,538(2025)
Type
Single-Family Home
Single-Family Home
Style
2-Storey
2-Storey
County
Wellington County
Wellington County
Community
Elora/Salem
Elora/Salem
Listed By
M1 Real Estate Brokerage Ltd
Source
PropTX - IDX
Last checked Jul 15 2026 at 4:09 AM GMT+0000
PropTX - IDX
Last checked Jul 15 2026 at 4:09 AM GMT+0000
Bathroom Details
Interior Features
- Water Softener
- Bar Fridge
- Workbench
- Sump Pump
- Auto Garage Door Remote
- Storage
- On Demand Water Heater
- Air Exchanger
- Water Heater Owned
- Water Meter
- Ventilation System
- Floor Drain
- Erv/Hrv
Property Features
- Fireplace: Electric
- Foundation: Poured Concrete
Heating and Cooling
- Forced Air
- Central Air
Basement Information
- Finished
- Full
Pool Information
- None
Exterior Features
- Brick
- Vinyl Siding
- Roof: Asphalt Shingle
Utility Information
- Sewer: Sewer
- Fuel: Gas
- Energy: Energy Certificate: No
Garage
- Attached
Parking
- Private Double
Stories
- 2
Location
Disclaimer: Copyright 2026 Toronto IDX. All rights reserved. This information is deemed reliable, but not guaranteed. The information being provided is for consumers’ personal, non-commercial use and may not be used for any purpose other than to identify prospective properties consumers may be interested in purchasing. Data last updated 7/14/26 21:09

