335 Third Street Centre Wellington, ON N0B 1J0
Listing Courtesy of: PropTX - IDX / Listed By: Royal Lepage Royal City Realty

  335 Third Street Centre Wellington, ON N0B 1J0

Active
$308,454 (USD)
4
BED
2
BATH
700-1100
SQFT

Description

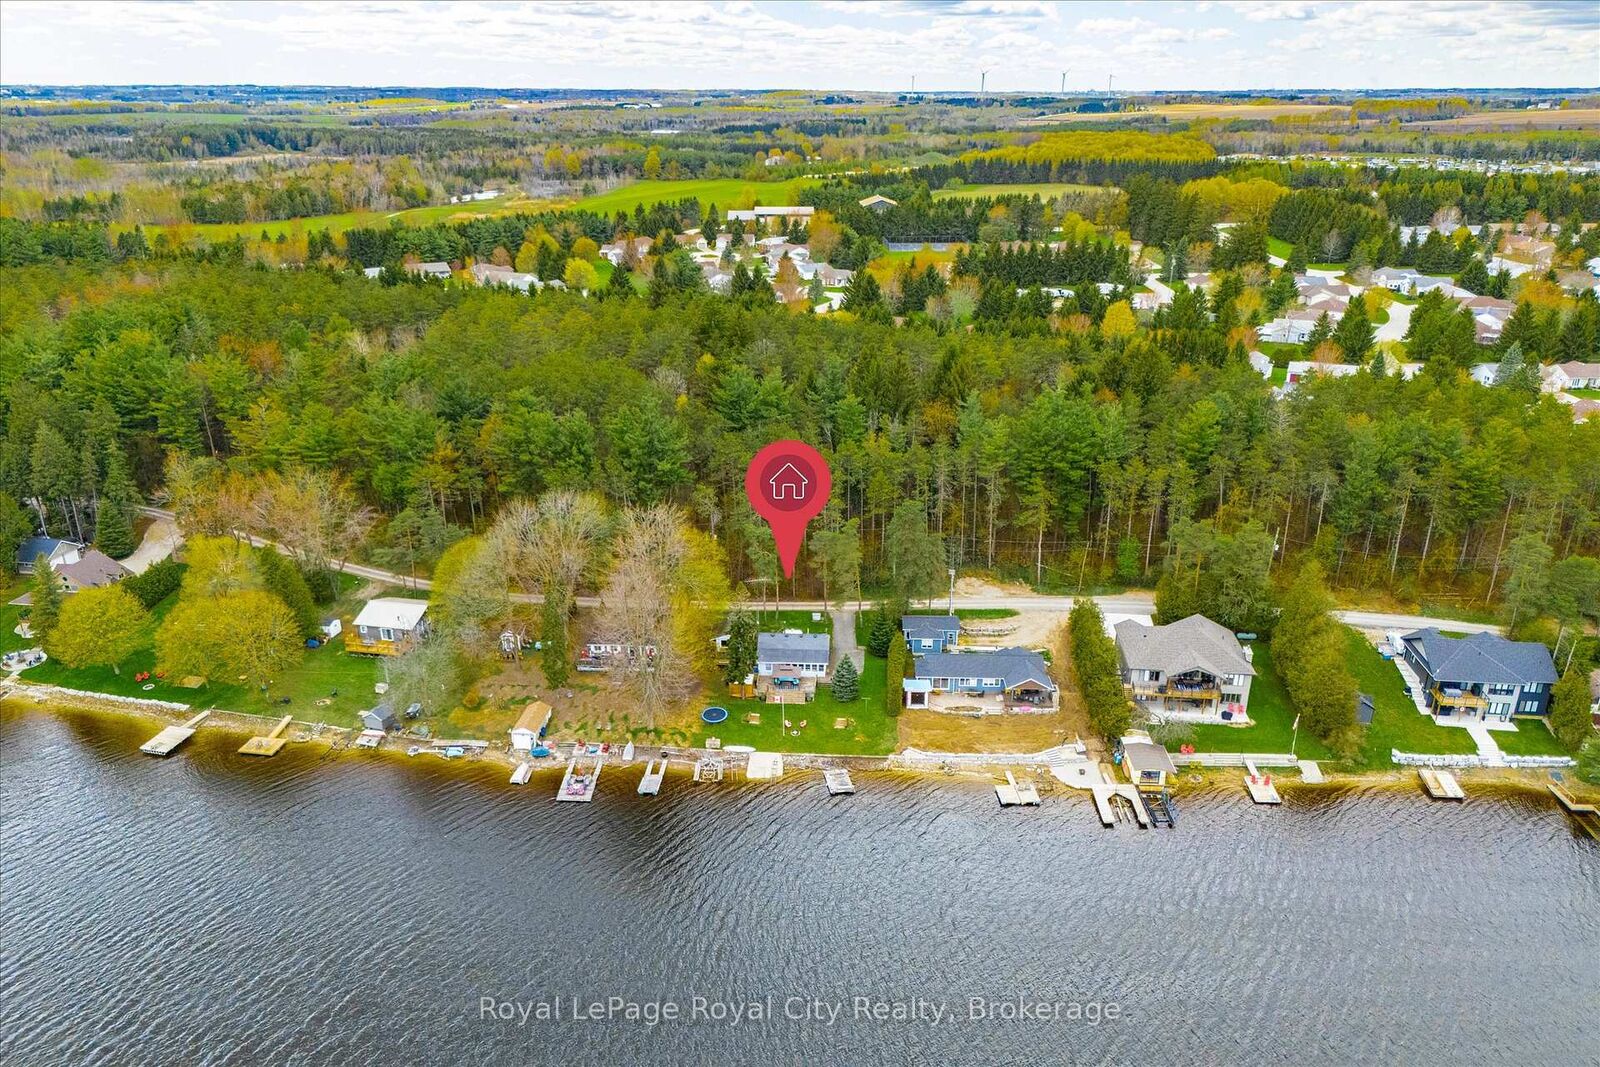
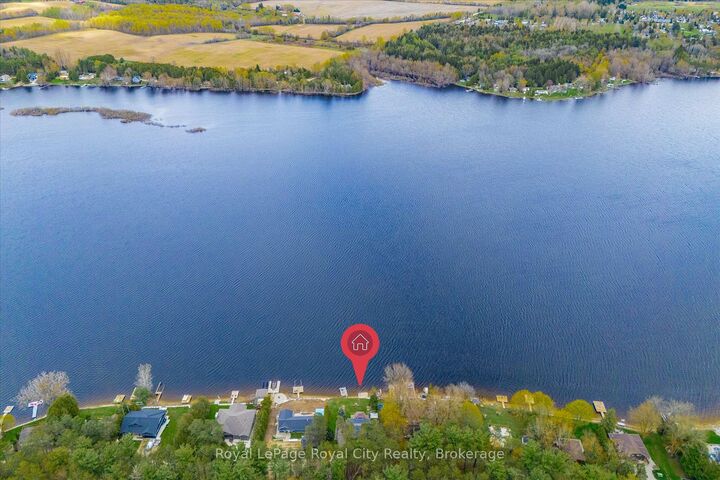
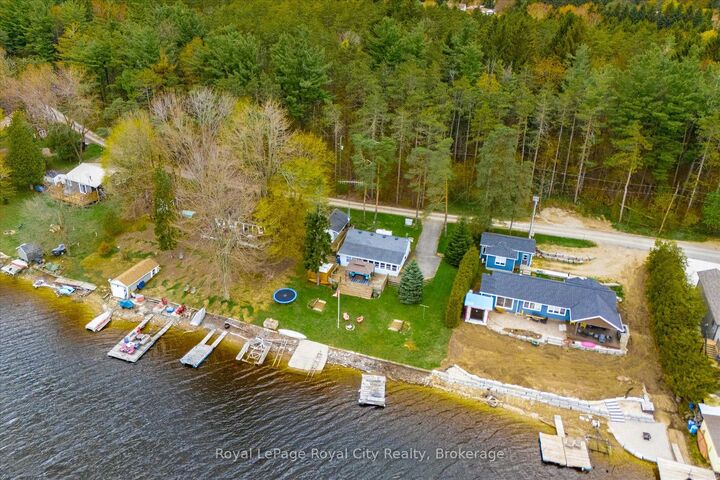
Prime Lake Belwood waterfront on coveted Third Street, ready for your vision! If you know Lake Belwood, you know Third Street is one of the most desirable spots on the lake, and opportunities like this don't come along every season. With a wide, level lawn stretching right to the water's edge, a gentle shoreline perfect for launching kayaks and paddleboards, and the kind of panoramic lake view you'd expect in Muskoka - without the Muskoka price or the four-hour drive! Whether you're dreaming of building a custom lake house or transforming the existing cottage with a top-to-bottom renovation, this waterfront retreat offers plenty of potential. And there's no need to wait to start making memories! The existing cottage and spacious bunkie can accommodate 10+ guests, so you can enjoy summers at the lake while you plan for the future. Think boating, swimming, fishing, evenings around the bonfire, and sunsets that instantly de-stress. Best of all, you're less than an hour from Guelph, Kitchener-Waterloo, Milton, Burlington, Orangeville, and Caledon, making spontaneous day trips (or even a weeknight swim!) entirely possible. Part of the GRCA cottage lot program on leased land. Full-time use permitted April 15 to November 15, plus 10 days per month during the off-season. New construction and major renovations are subject to GRCA approval.

MLS®:
X14027644
Taxes
$1,710(2026)
Type
Single-Family Home
Style
Bungalow
Views
Trees/Woods, Lake
County
Wellington County
Community
Belwood

Listed By

Royal Lepage Royal City Realty
Source
PropTX - IDX
Last checked Oct 13 2026 at 8:38 PM GMT+0000
Bathroom Details
Interior Features
  • Propane Tank
Property Features
  • Fireplace: Wood Stove
  • Foundation: Unknown
Heating and Cooling
  • Other
  • Wall Unit(s)
Pool Information
  • None
Exterior Features
  • Vinyl Siding
  • Roof: Asphalt Shingle
Utility Information
  • Sewer: Septic
  • Fuel: Propane
  • Energy: Energy Certificate: No
Garage
  • None
Parking
  • Front Yard Parking
Stories
  • 1
Location
   
Calculate drive times to this property
 
Powered by INRIX® Drive Time

Powered by Walk Score®
Disclaimer: Copyright 2026 Toronto IDX. All rights reserved. This information is deemed reliable, but not guaranteed. The information being provided is for consumers’ personal, non-commercial use and may not be used for any purpose other than to identify prospective properties consumers may be interested in purchasing. Data last updated 10/13/26 13:38

