

Listing Courtesy of: PropTX - IDX / Listed By: Royal Lepage Rcr Realty
58 Pattison Place Centre Wellington, ON N1M 3V3
Active
$785,000 (CAD)
OPEN HOUSE TIMES
-
OPENSat, Oct 101:00 pm - 3:00 pm

Description
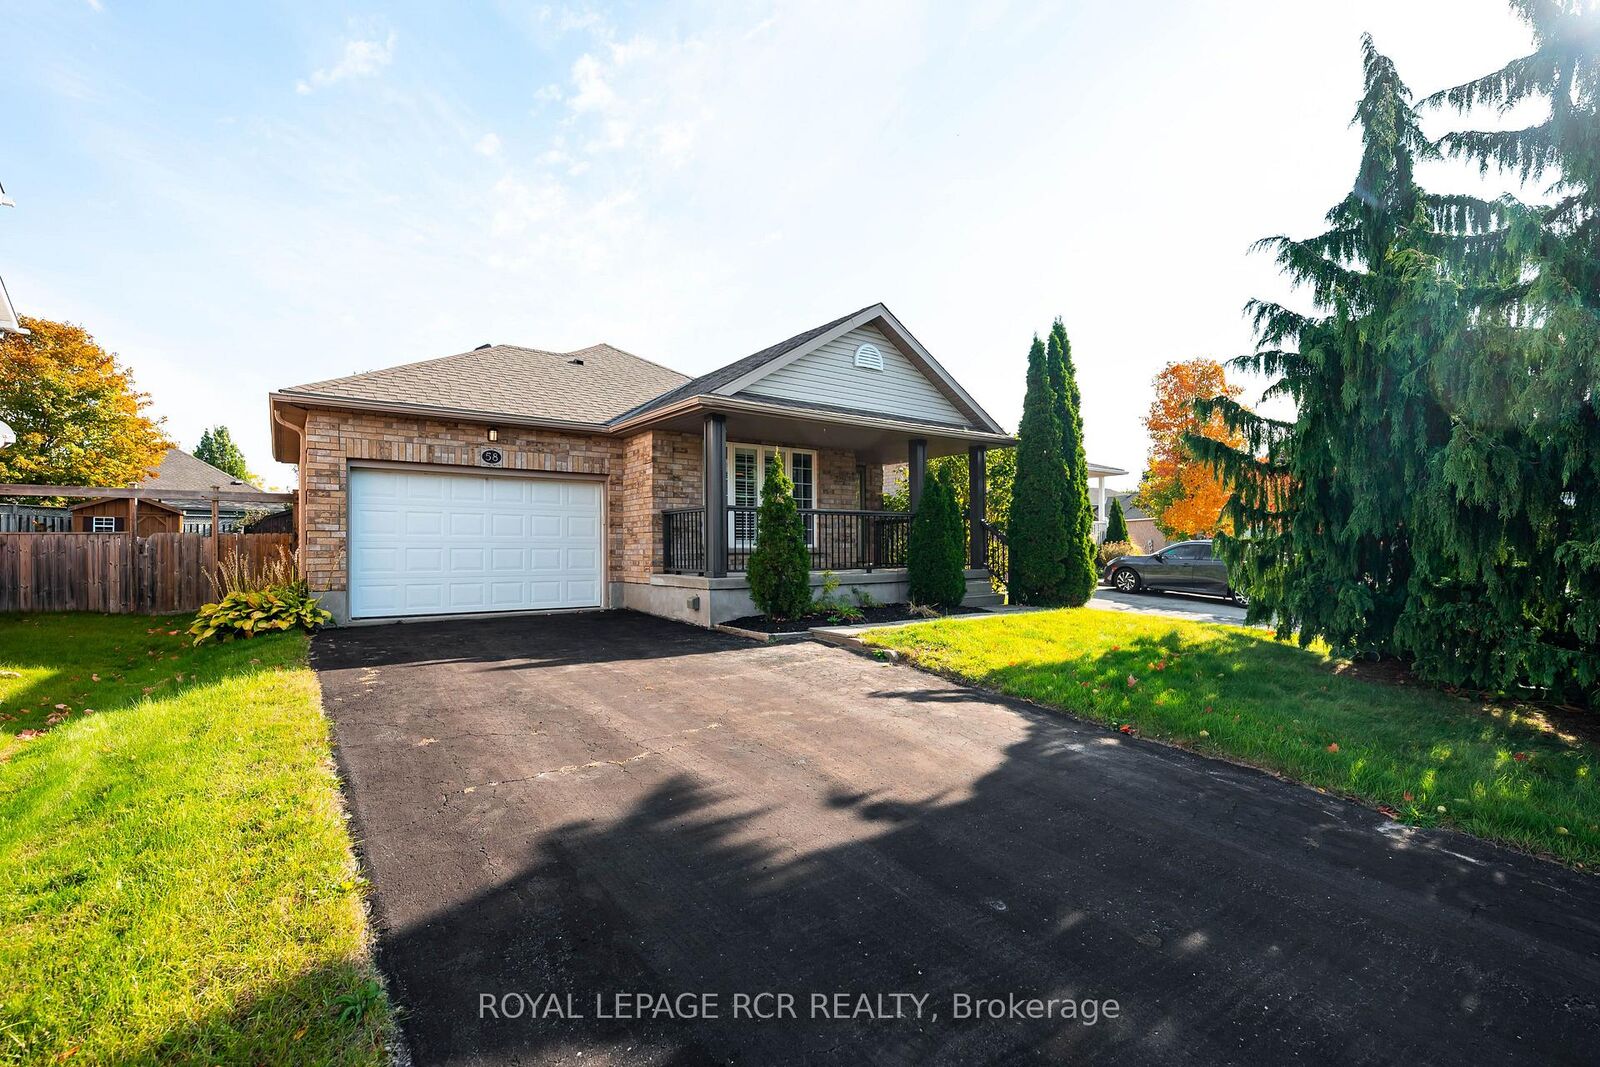
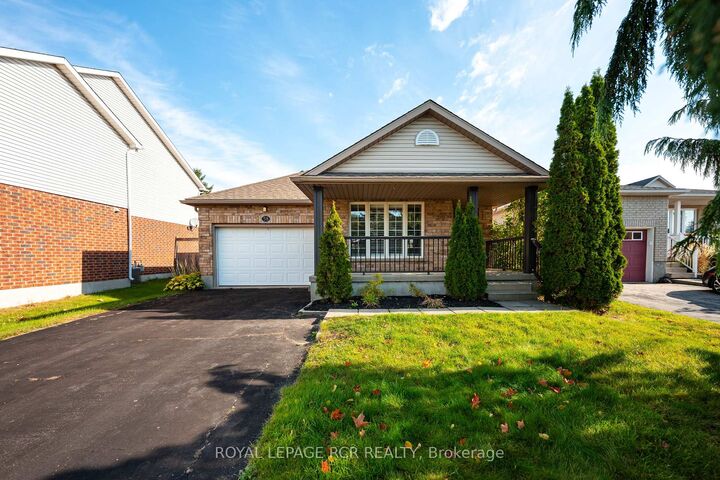
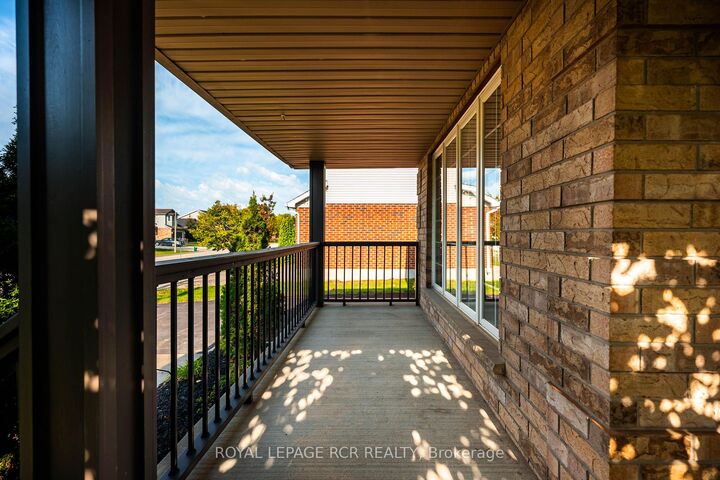
Welcome to 58 Pattison Place! Nestled on a quiet cul-de-sac in historic Fergus, this stunning true bungalow offers the ultimate blend of comfort, style, and convenience. As you arrive, a lovely covered front porch welcomes you with plenty of room to sit and enjoy a morning cup of coffee. Step inside to discover a beautifully renovated, sunlit interior. The heart of the home features a gorgeous custom eat-in kitchen complete with bright white cabinetry, a large center island with granite countertops, and stainless steel appliances. Flow seamlessly into the inviting living room, highlighted by rich hardwood floors and a cozy fireplace. This space is perfect for gathering with family and friends. The main level boasts a spacious primary bedroom overlooking the serene backyard, complete with a walk-in closet and a 4-piece ensuite. A second bright bedroom and an additional 4-piece bathroom complete this level. Head downstairs to a fully finished basement featuring an open-concept rec room, a built-in bar, a third bedroom, and a 3-piece bathroom. The side door access provides incredible potential to add an in-law suite! Step outside into your private backyard oasis. Enjoy warm summer days lounging on the large deck or swimming in the gorgeous inground saltwater pool. With a storage shed, a 1.5-car garage, and parking for 4 cars on the driveway, this property has it all. Just a short walk to schools, parks, grocery stores, and all the charm of downtown Fergus. Completely move-in ready and waiting for you!
MLS®:
X13880478
X13880478
Taxes
$3,855(2025)
$3,855(2025)
Type
Single-Family Home
Single-Family Home
Style
Bungalow
Bungalow
Views
Garden, Pool
Garden, Pool
County
Wellington County
Wellington County
Community
Fergus
Fergus
Listed By
Royal Lepage Rcr Realty
Source
PropTX - IDX
Last checked Oct 9 2026 at 8:19 PM GMT+0000
PropTX - IDX
Last checked Oct 9 2026 at 8:19 PM GMT+0000
Bathroom Details
Interior Features
- Built-In Oven
- Storage
- In-Law Capability
- Primary Bedroom - Main Floor
Property Features
- Fireplace: Electric
- Foundation: Poured Concrete
Heating and Cooling
- Forced Air
- Central Air
Basement Information
- Finished
- Full
- Separate Entrance
Pool Information
- Inground
- Salt
Exterior Features
- Brick
- Vinyl Siding
- Roof: Asphalt Shingle
Utility Information
- Sewer: Sewer
- Fuel: Gas
- Energy: Energy Certificate: No
Garage
- Attached
Parking
- Private Double
Stories
- 1
Location
Disclaimer: Copyright 2026 Toronto IDX. All rights reserved. This information is deemed reliable, but not guaranteed. The information being provided is for consumers’ personal, non-commercial use and may not be used for any purpose other than to identify prospective properties consumers may be interested in purchasing. Data last updated 10/9/26 13:19

