128 West Street Chatham-Kent, ON N7M 2R6
Listing Courtesy of: PropTX - IDX / Listed By: Blue Forest Realty Inc.

  128 West Street Chatham-Kent, ON N7M 2R6

Active
$214,607 (USD)
3
BED
2
BATH
2000-2500
SQFT

Description

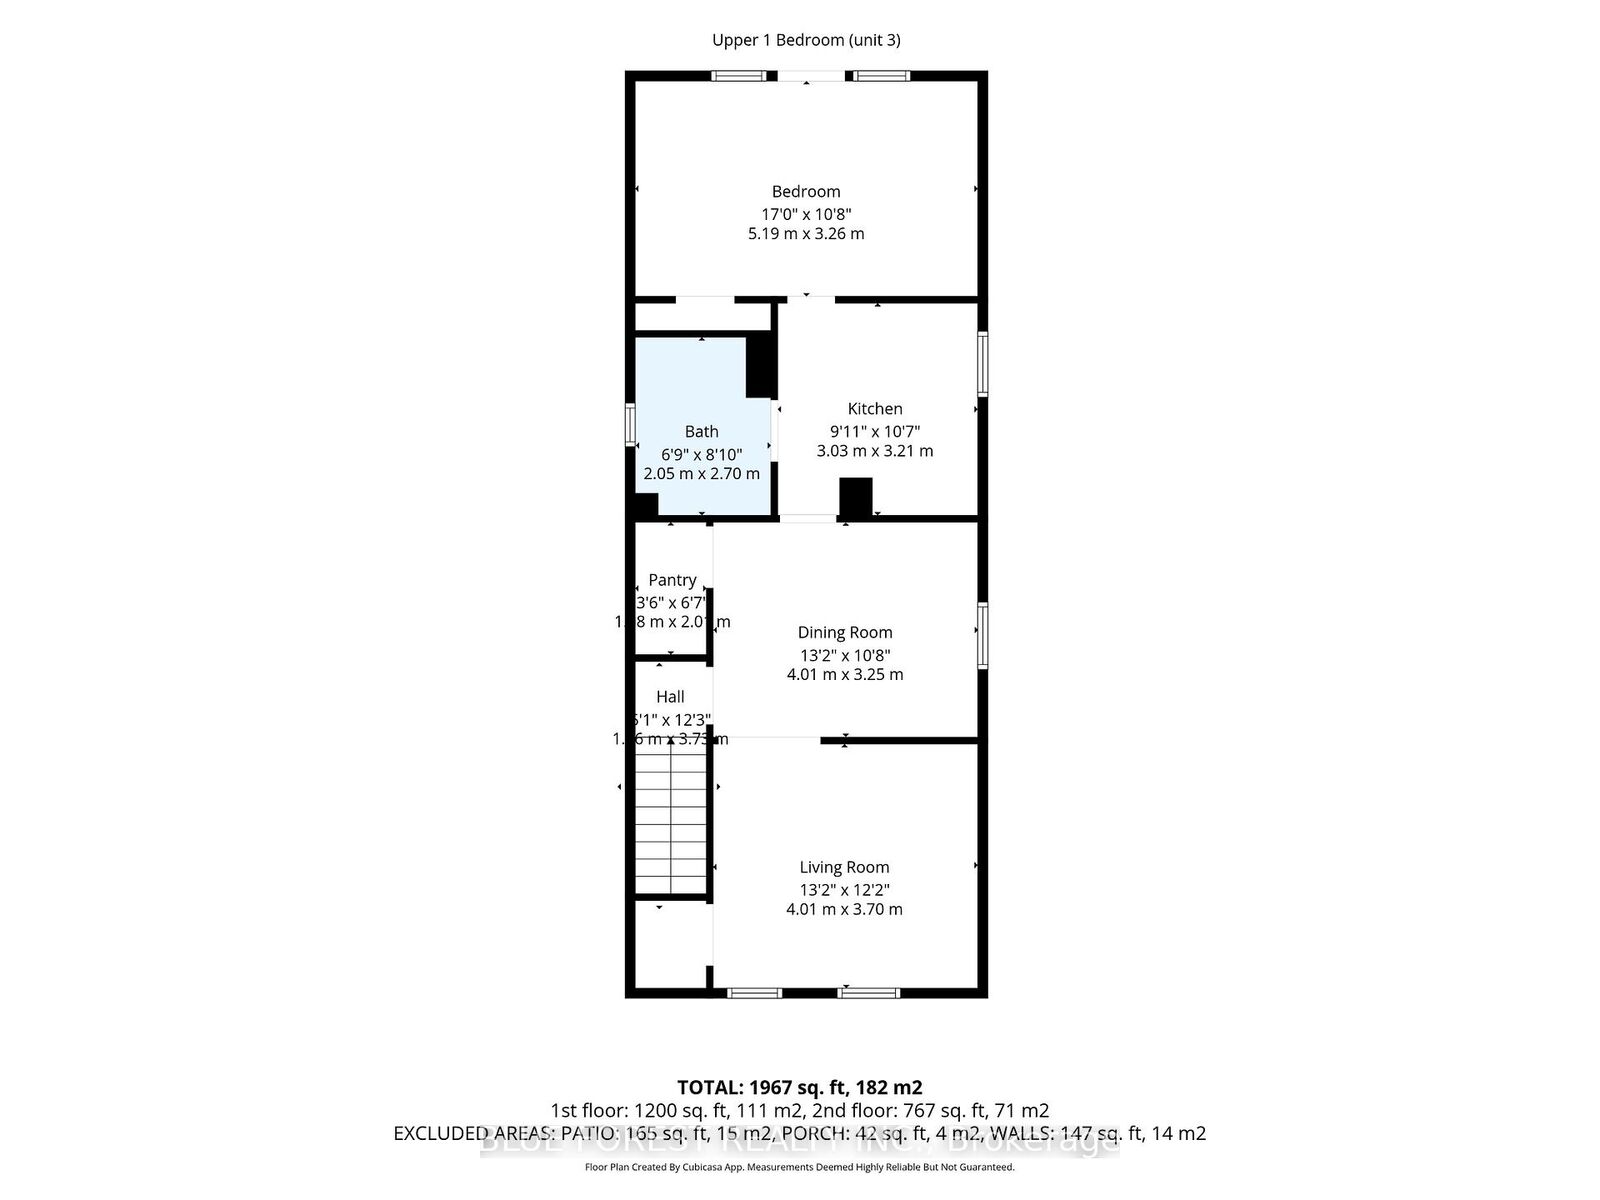
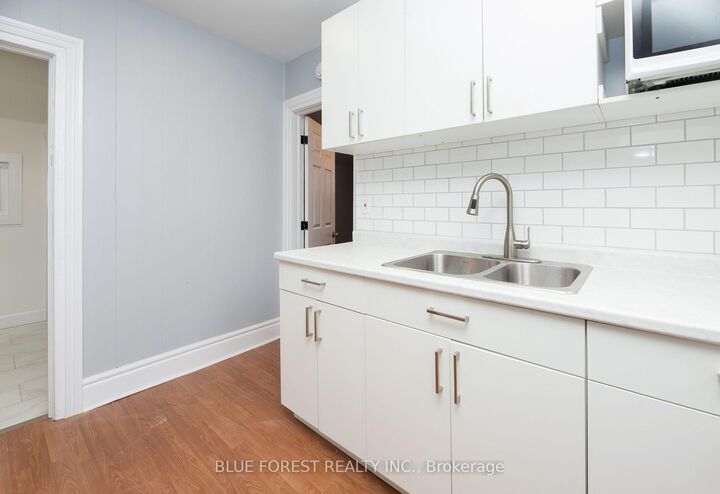
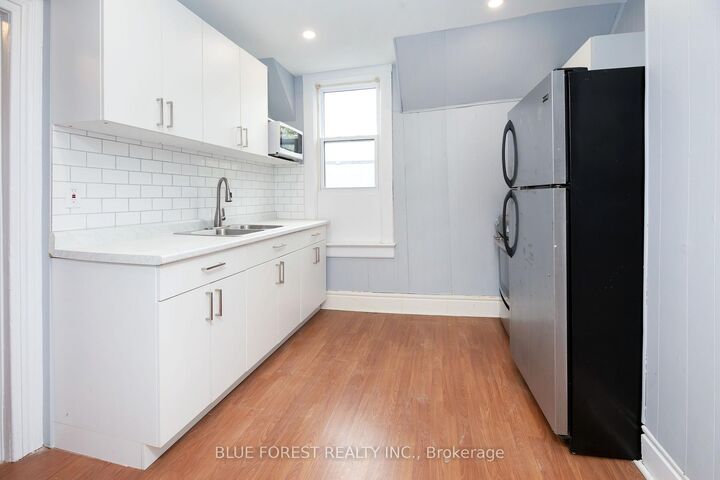
This triplex offers high rental income and excellent flexibility for investors and owner-occupants alike. The property currently generates $3,260 per month in rental income across all three units, with separate hydro and gas meters for straightforward expense management. The building features three self-contained units, including a spacious 2-bedroom unit and two 1-bedroom units. Unit 1 is a 1-bedroom currently rented for $1,050 per month plus hydro and gas. Unit 2 is a 2-bedroom unit rented for $1,085 per month, inclusive. Unit 3 is a 1-bedroom unit now rented for $1,125 per month plus hydro and gas. Each unit has its own hydro and gas meter, while on-site laundry provides added convenience for tenants. Two of the units have been thoughtfully updated, blending modern finishes with the character of the building. Key mechanical updates include a furnace and hot water tank completed in 2023, along with renovations to Unit 1 in 2024 and Unit 3 in 2023. Unit 3 also received a new entrance in 2025, and the sewer and drain lines have been replaced and lined with CIPP for added long-term peace of mind. The property offers parking for two vehicles and a functional layout that continues to attract quality tenants. With all three units currently rented and a solid rental history, this is an excellent opportunity for an investor looking to add a cash-flowing property to their portfolio or an owner-occupant looking for a multi-unit property with established rental income. Located in Chatham, this triplex offers the income, flexibility and updates that make for a compelling investment opportunity.

MLS®:
X13731244
Taxes
$2,158(2025)
Type
Multifamily
Style
2-Storey
County
Chatham-Kent
Community
Chatham

Listed By

Blue Forest Realty Inc.
Source
PropTX - IDX
Last checked Sep 2 2026 at 8:31 AM GMT+0000
Bathroom Details
Interior Features
  • None
Property Features
  • Foundation: Unknown
Heating and Cooling
  • Forced Air
  • None
Basement Information
  • Crawl Space
  • Partial Basement
Pool Information
  • None
Exterior Features
  • Vinyl Siding
  • Aluminum Siding
  • Roof: Asphalt Shingle
Utility Information
  • Sewer: Sewer
  • Fuel: Gas
  • Energy: Energy Certificate: No
Garage
  • None
Parking
  • Private
Stories
  • 2
Location
   
Calculate drive times to this property
 
Powered by INRIX® Drive Time

Powered by Walk Score®
Disclaimer: Copyright 2026 Toronto IDX. All rights reserved. This information is deemed reliable, but not guaranteed. The information being provided is for consumers’ personal, non-commercial use and may not be used for any purpose other than to identify prospective properties consumers may be interested in purchasing. Data last updated 9/2/26 01:31

