23 Ella Street S Chatham-Kent, ON N0P 2L0
Listing Courtesy of: PropTX - IDX / Listed By: Re/Max Realtron Realty Inc.

  23 Ella Street S Chatham-Kent, ON N0P 2L0

Active
$249,144 (USD)
4
BED
1
BATH
1100-1500
SQFT

Description

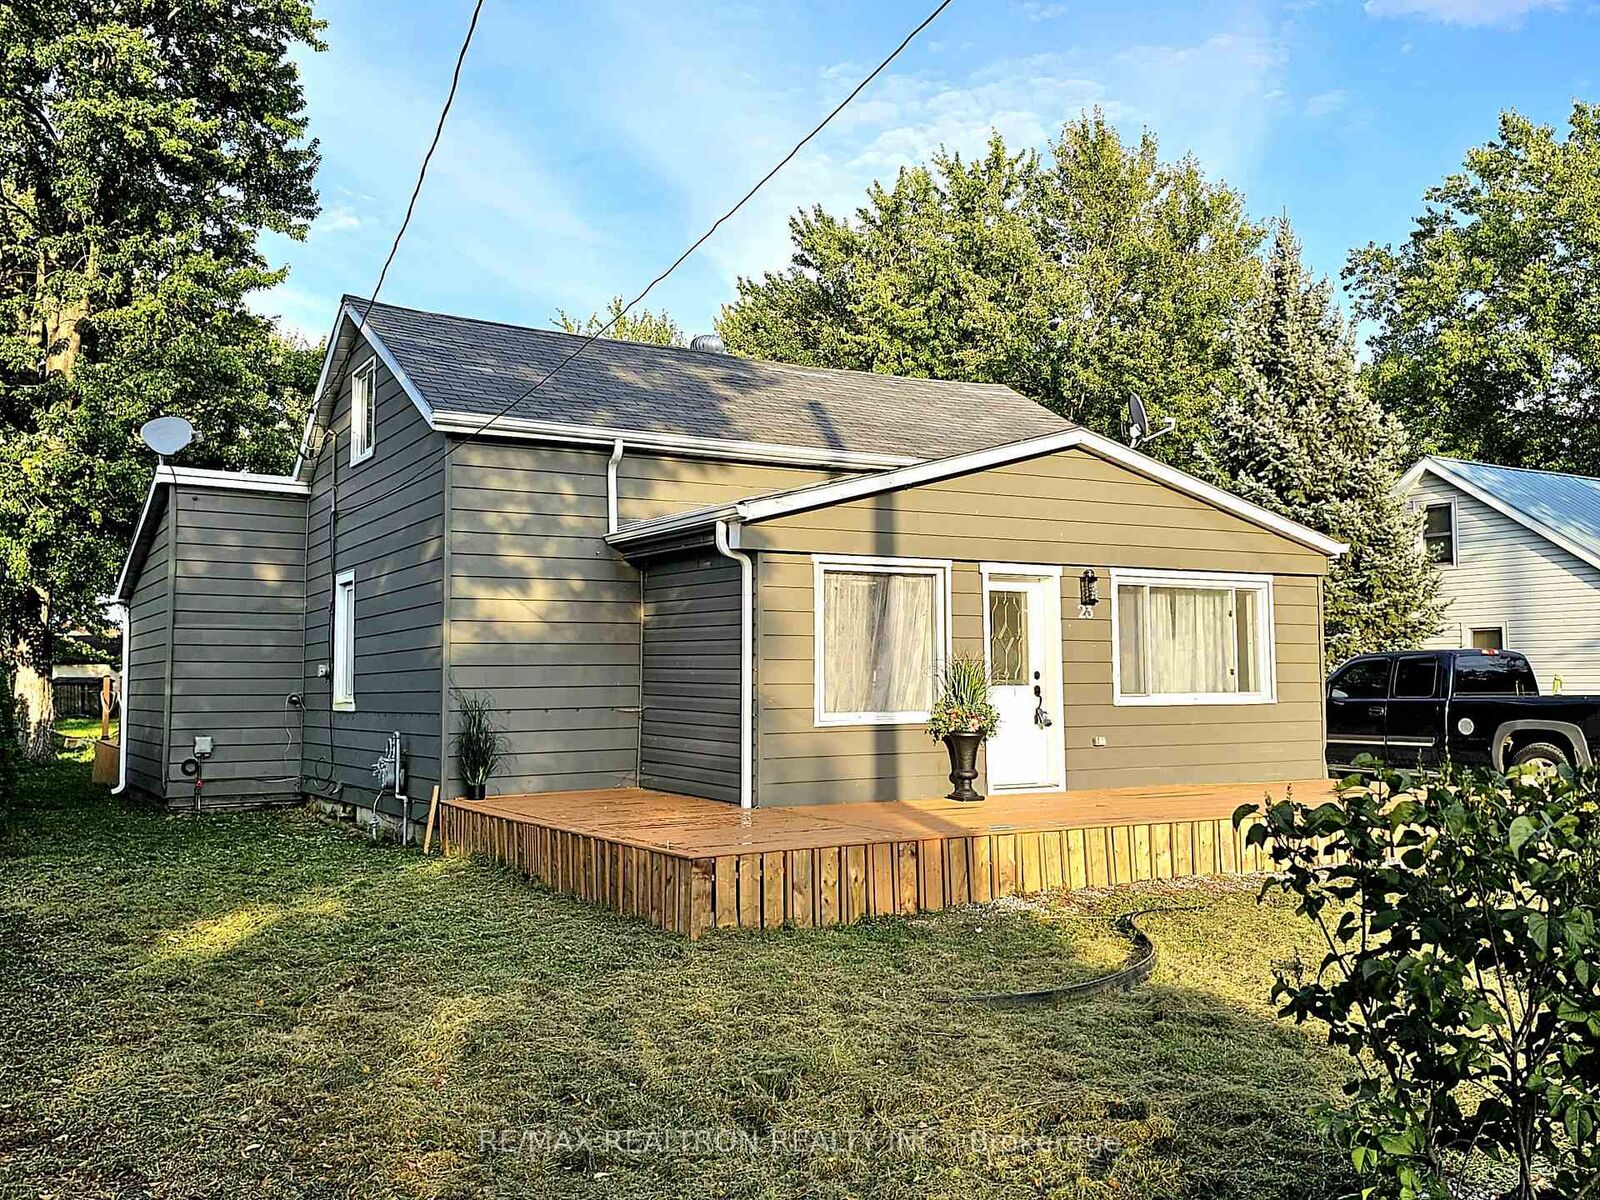
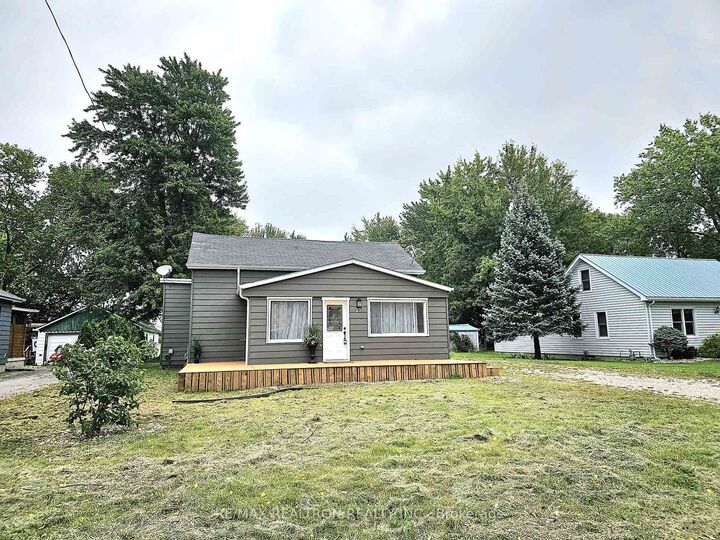
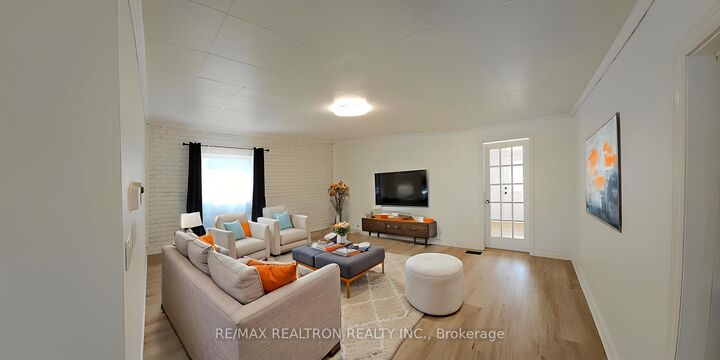
Welcome to this beautifully renovated 1.5-storey home offering exceptional space, versatility, and value on a premium 66 x 270 ft lot (nearly half an acre) -a rare and highly desirable feature. This property has been approved to build a 30x40 shop! Ideally located on the edge of town, enjoy the perfect balance of privacy and convenience with quick access to all amenities, while being just a short walk to parks, schools, and uptown. Step inside to a thoughtfully updated interior featuring a bright, oversized living room, a main-floor primary bedroom with large, mirrored closet, and a spa-inspired 4-piece bathroom. The modern kitchen is designed to impress with stainless steel appliances, quartz countertops, stylish backsplash, and pot lights, seamlessly flowing into a generous eat-in area with walk-out to a large deck-perfect for entertaining or relaxing while overlooking the expansive backyard. The main level also includes a convenient laundry room and rear mudroom, adding everyday functionality. Upstairs, you'll find three well-proportioned bedrooms, ideal for family living, guests, or home office space. Outside, the property truly shines with ample parking for multiple vehicles, boats, and trailers, plus endless potential to customize your outdoor oasis. Extensive upgrades include vinyl windows, furnace, A/C, roof, gutters, decks (with extensions), modern lighting, baseboards, doors, luxury vinyl flooring throughout, fully renovated kitchen and bathroom, updated switches, stairs, water shut-off valve, and professional landscaping. The home is presented with one virtually staged pictures and vacant. Completely move-in ready-just unpack and enjoy!

MLS®:
X13635454
Taxes
$2,303(2025)
Lot Size
0.41 acres
Type
Single-Family Home
Style
1 1/2 Storey
County
Chatham-Kent
Community
Tilbury

Listed By

Re/Max Realtron Realty Inc.
Source
PropTX - IDX
Last checked Aug 5 2026 at 3:05 AM GMT+0000
Bathroom Details
Interior Features
  • Carpet Free
Property Features
  • Foundation: Concrete Block
Heating and Cooling
  • Forced Air
  • Central Air
Basement Information
  • Crawl Space
Pool Information
  • None
Exterior Features
  • Vinyl Siding
  • Roof: Asphalt Shingle
Utility Information
  • Sewer: Sewer
  • Fuel: Gas
  • Energy: Energy Certificate: No
Garage
  • None
Parking
  • Private Double
Stories
  • 2
Location
   
Calculate drive times to this property
 
Powered by INRIX® Drive Time

Powered by Walk Score®
Disclaimer: Copyright 2026 Toronto IDX. All rights reserved. This information is deemed reliable, but not guaranteed. The information being provided is for consumers’ personal, non-commercial use and may not be used for any purpose other than to identify prospective properties consumers may be interested in purchasing. Data last updated 8/4/26 20:05

