

Listing Courtesy of:  CREA / Listed By: 2 Percent Realty
 CREA / Listed By: 2 Percent Realty
 12 Earl Drive Chatham, ON N7M 5Z2
Active
$299,900 (CAD)
OPEN HOUSE TIMES
-
OPENSat, Aug 82:00 pm - 4:00 pm
-
OPENSat, Aug 152:00 pm - 4:00 pm
Description
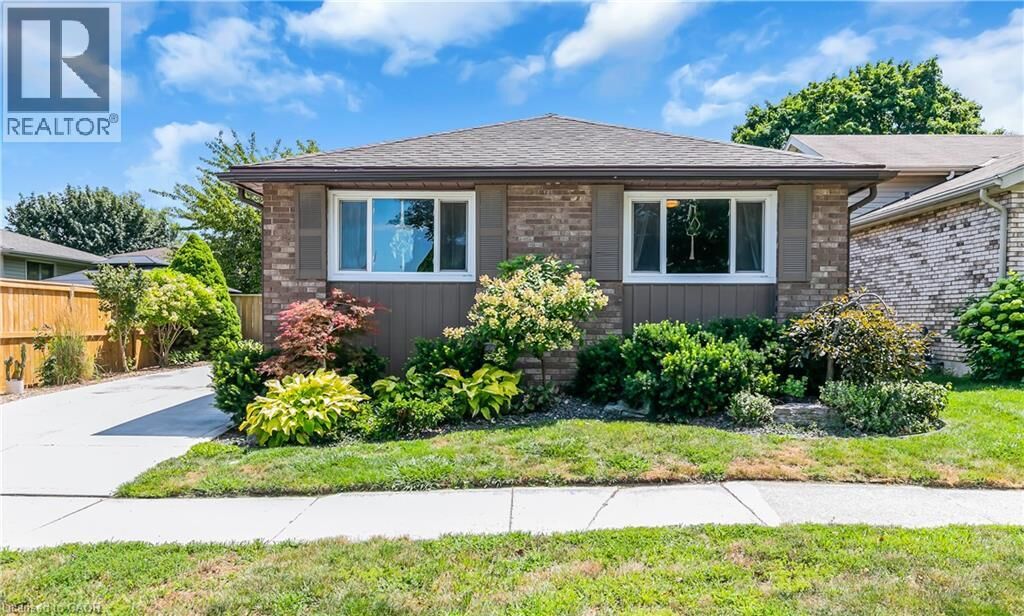
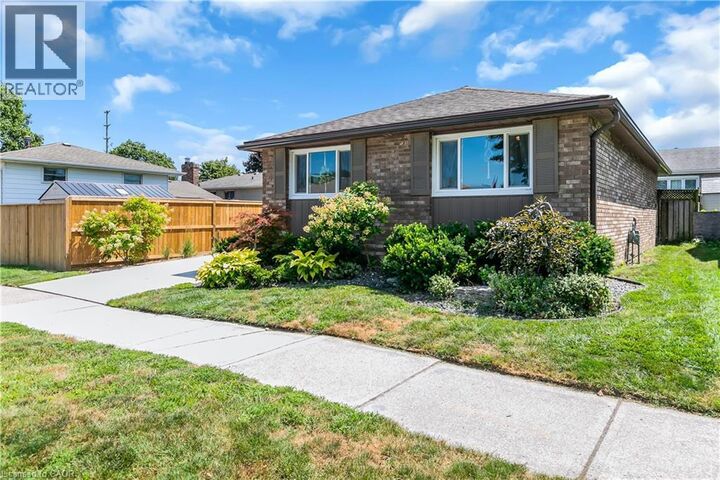
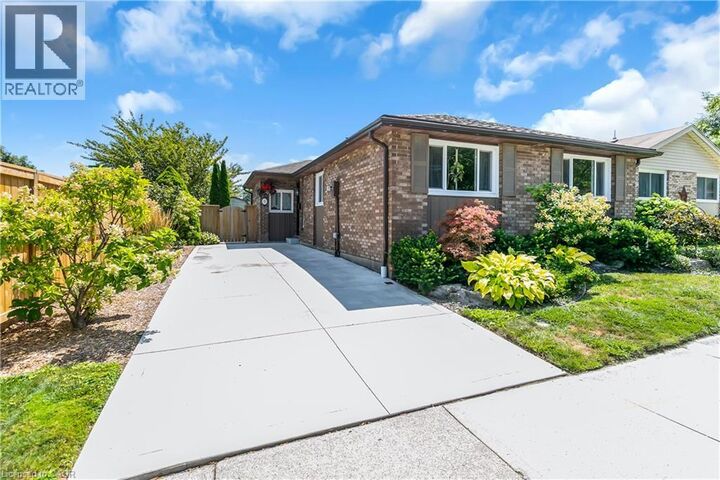
Step into stylish, single-story comfort with this beautifully updated 3-bedroom, 1.5-bathroom bungalow tucked away on a quiet, family-friendly street. The home welcomes you with a functional floor plan: a modern kitchen equipped with newer appliances to your left, three comfortable bedrooms and a full main-floor bathroom to your right, and a seamlessly divided living and dining area directly ahead. Step outside to find a thriving, thoughtfully landscaped backyard complete with a large gazebo upgraded with privacy shades—ideal for peaceful morning coffees or elegant evening hosting. The lower level also vastly expands your living space, boasting a generous recreation room, a dedicated man cave, a convenient 2-piece powder room, and a highly versatile spare room perfect for guests, hobby, or a quiet home office. Situated on a fully fenced lot just minutes from great local schools and everyday amenities, this turnkey property delivers the ultimate blend of cozy charm and modern convenience. (id:41440)
MLS®:
40853349
40853349
Taxes
$3,417
$3,417
Lot Size
3,049 SQFT
3,049 SQFT
Type
Single-Family Home
Single-Family Home
Year Built
1978
1978
Style
Bungalow
Bungalow
County
Chatham-Kent
Chatham-Kent
Listed By
Liz Williams, 2 Percent Realty
Source
CREA
Last checked Aug 6 2026 at 6:25 AM GMT+0000
CREA
Last checked Aug 6 2026 at 6:25 AM GMT+0000
Bathroom Details
- Full Bathroom: 1
- Partial Bathroom: 1
Interior Features
- Washer
- Refrigerator
- Dishwasher
- Stove
- Dryer
- Window Coverings
- Hood Fan
Subdivision
- Sw
Lot Information
- Sump Pump
Property Features
- Fireplace: Other - See Remarks
- Fireplace: Total: 1
- Fireplace: Electric
Heating and Cooling
- Forced Air
- Natural Gas
- Central Air Conditioning
Basement Information
- Full
- Partially Finished
Exterior Features
- Brick
Utility Information
- Sewer: Municipal Sewage System
Parking
- Total: 2
Stories
- 1
Living Area
- 1,400 sqft
Location
Disclaimer: The trademarks REALTOR®, REALTORS®, and the REALTOR® logo are controlled
by The Canadian Real Estate Association (CREA) and identify real estate professionals who are members of CREA. Listing Data Last Updated: 8/5/26 23:25
The trademarks REALTOR®, REALTORS®, and the REALTOR® logo are controlledby The Canadian Real Estate Association (CREA) and identify real estate professionals who are members of CREA. Listing Data Last Updated: 8/5/26 23:25

