

Listing Courtesy of:  CREA / Listed By: Nest Realty Inc.
 CREA / Listed By: Nest Realty Inc.
154 Semenyn Avenue 24 Chatham, ON N7L 3S1
Active (0 Days)
$306,419 (USD)
OPEN HOUSE TIMES
-
OPENSat, Nov 71:00 pm - 3:00 pm
Description
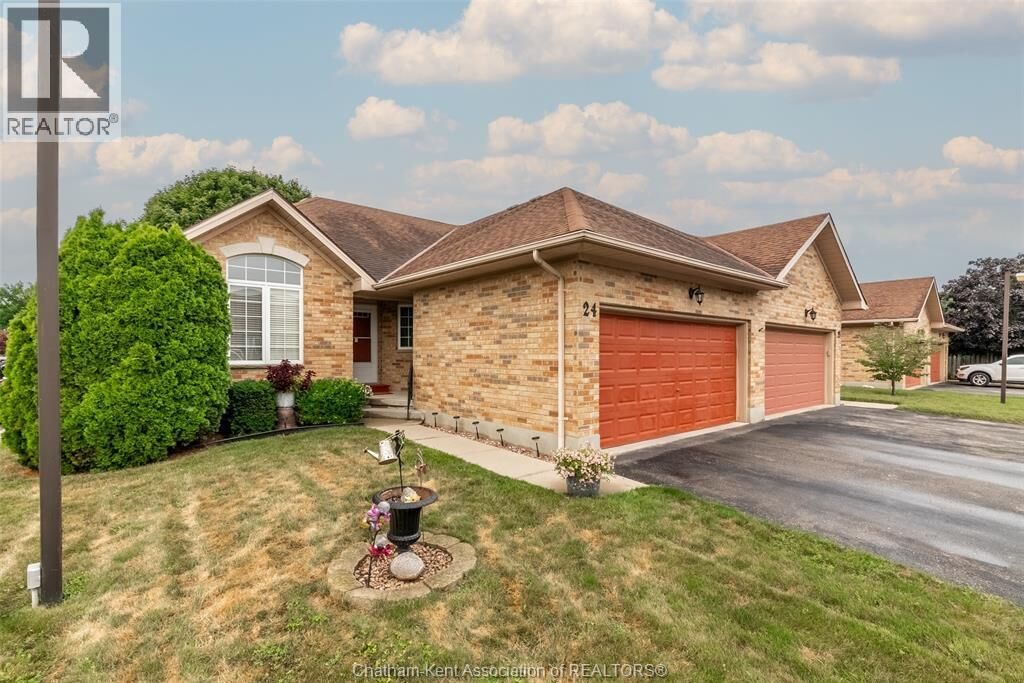
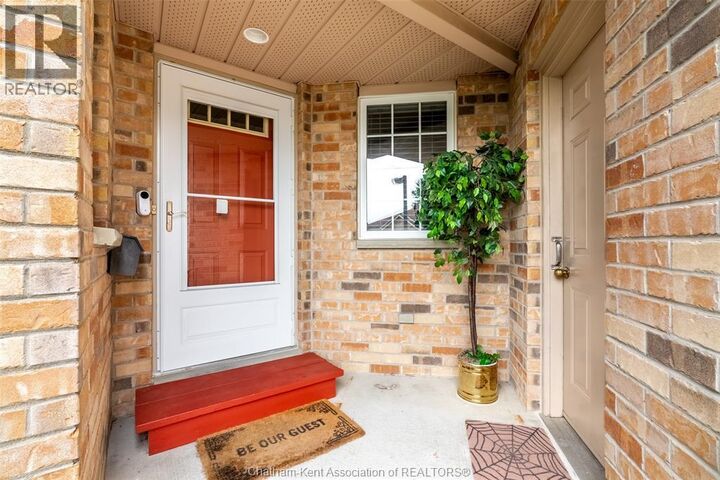
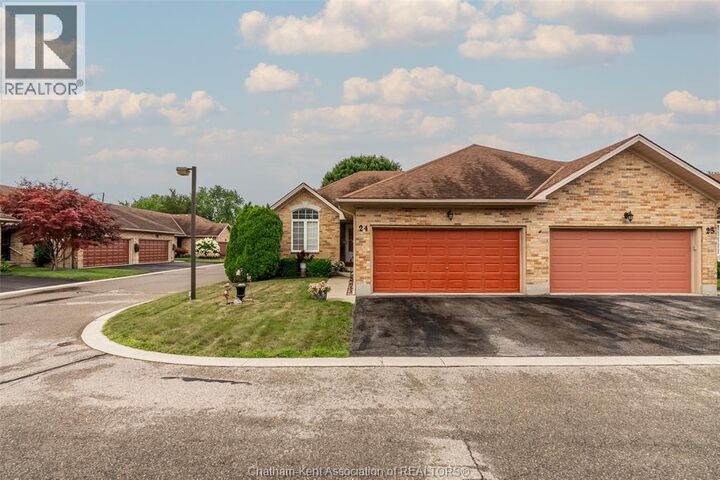
Spotless end-unit ranch townhouse on Chatham’s north side, with a double car garage and a little more light and yard than most townhouses get. The living room has a gas fireplace and doors out to the deck, which is a good spot for your morning coffee. In the eat-in kitchen you’ll find lots of cabinets and room for a real table, so having family over is easy. Everything you need is on the main floor. You get two bedrooms, including a primary with a walk-in closet and a four-piece ensuite, plus a second full bath, laundry and storage. You can live your whole day without taking a single stair, and that means less worry for you and for your family. Downstairs, the finished basement adds a large family room, a den for an office or guests, and a third full bath. Visiting family gets their own space to spread out. The $100 monthly association fee covers snow removal and lawn care, so the shovel and the mower can go. If you’re ready for a simpler home, or you’re helping a parent find one, come take a look. (id:41440)
MLS®:
26025957
26025957
Taxes
$3,902(2026)
$3,902(2026)
Type
Townhouse
Townhouse
Year Built
1999
1999
County
Chatham-Kent
Chatham-Kent
Listed By
Bridget Blonde, Nest Realty Inc.
Source
CREA
Last checked Oct 29 2026 at 8:18 PM GMT+0000
CREA
Last checked Oct 29 2026 at 8:18 PM GMT+0000
Bathroom Details
- Full Bathrooms: 3
Lot Information
- Double Width or More Driveway
- Concrete Driveway
Property Features
- Fireplace: Direct Vent
- Fireplace: Total: 1
- Fireplace: Gas
- Foundation: Concrete
Heating and Cooling
- Furnace
- Forced Air
- Natural Gas
- Fully Air Conditioned
- Central Air Conditioning
Flooring
- Carpeted
- Cushion/Lino/Vinyl
Exterior Features
- Brick
- Aluminum/Vinyl
Parking
- Attached Garage
- Garage
Location
Disclaimer: The trademarks REALTOR®, REALTORS®, and the REALTOR® logo are controlled
by The Canadian Real Estate Association (CREA) and identify real estate professionals who are members of CREA. Listing Data Last Updated: 10/29/26 13:18
The trademarks REALTOR®, REALTORS®, and the REALTOR® logo are controlledby The Canadian Real Estate Association (CREA) and identify real estate professionals who are members of CREA. Listing Data Last Updated: 10/29/26 13:18

