

Listing Courtesy of:  CREA / Listed By: Realty House Inc. Brokerage
 CREA / Listed By: Realty House Inc. Brokerage
23 Rossini Crescent Chatham, ON N7L 4N2
Active (1 Days)
$234,979 (USD)
OPEN HOUSE TIMES
-
OPENSun, Nov 1512 noon - 2:00 pm
Description
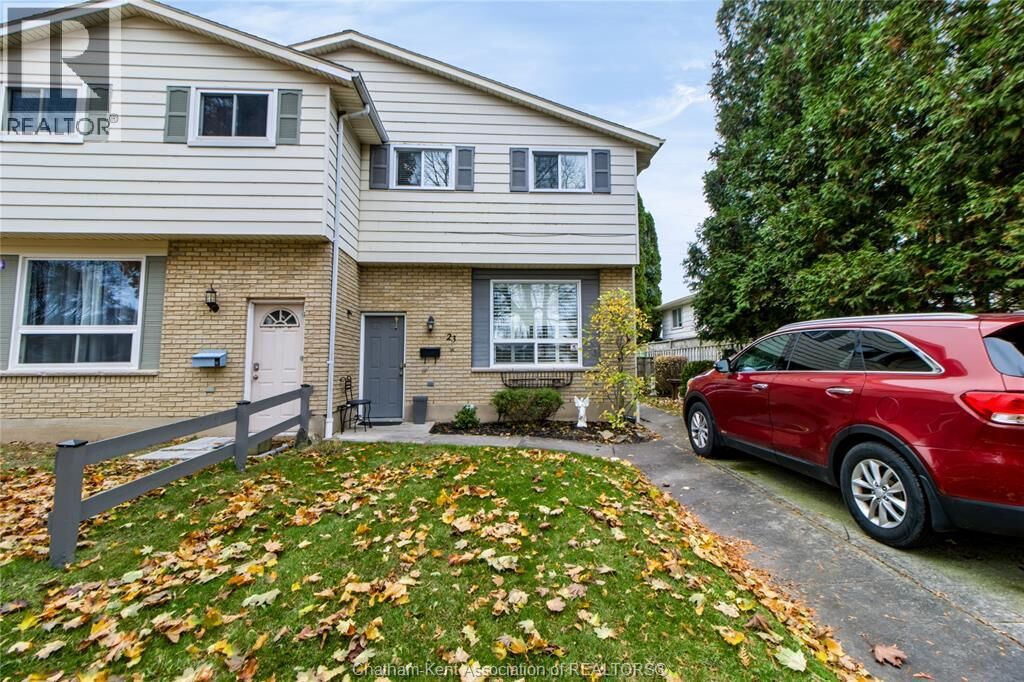
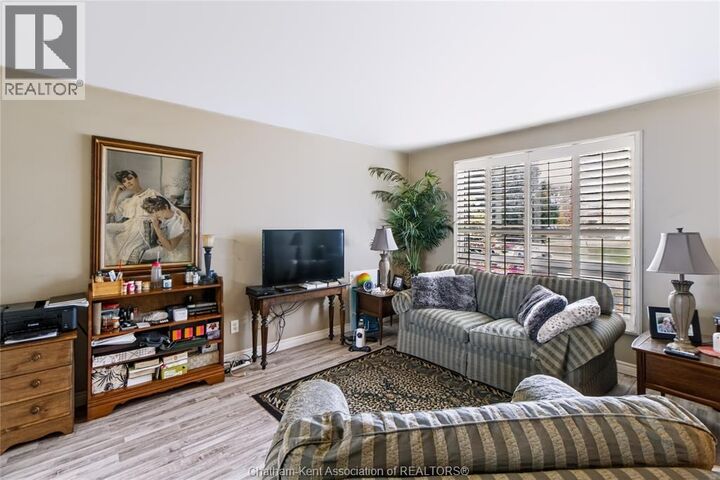
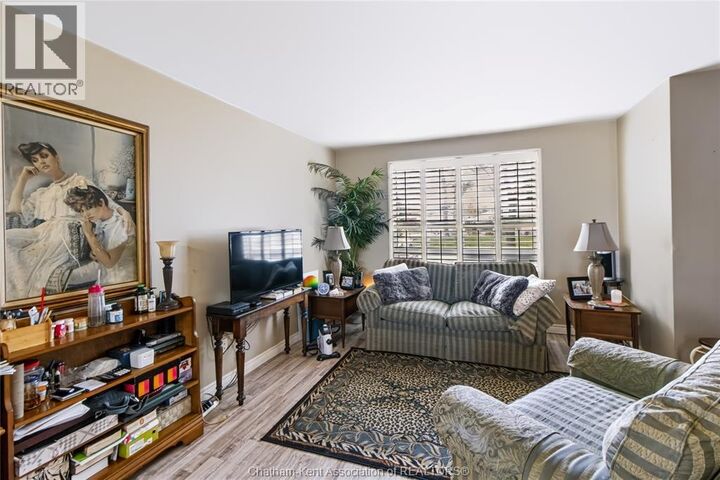
SPACE, POTENTIAL & A BACKYARD THAT BACKS ONTO GREEN SPACE! Welcome to this 3-bedroom, 1.5-bath semi-detached home on Chatham's north side, offering three levels of living space and plenty of opportunity to make it your own. The main floor features a spacious living room with a large front window to let the natural light pour in leading into the kitchen/dining room making it a great space for entertaining. Added convenience comes with the main floor 2-piece bath. Head upstairs to find three good size bedrooms and a full 4-piece bathroom, giving everyone their own space. Need more room? The basement is where the possibilities really open up! Along with the utility/laundry area, you'll find a large recreation room with plenty of potential. Transform it into the ultimate family hangout, games room, home gym, office or additional living space to suit your needs. Step outside onto the rear deck and enjoy the added bonus of backing directly onto green space. Whether it's morning coffee, summer BBQs or simply unwinding at the end of the day, this outdoor space offers a great place to relax with lots of privacy from the fence and tree line. Three bedrooms, three levels of space, room to grow and a green space backdrop — this north-side Chatham home is full of opportunity. Come see the possibilities and imagine what you could make of it! (id:41440)
MLS®:
26027409
26027409
Taxes
$2,811(2026)
$2,811(2026)
Type
Single-Family Home
Single-Family Home
Year Built
1978
1978
County
Chatham-Kent
Chatham-Kent
Listed By
Don Moyer, Realty House Inc. Brokerage
Source
CREA
Last checked Nov 12 2026 at 11:17 AM GMT+0000
CREA
Last checked Nov 12 2026 at 11:17 AM GMT+0000
Bathroom Details
- Full Bathroom: 1
- Partial Bathroom: 1
Lot Information
- Concrete Driveway
- Front Driveway
Property Features
- Foundation: Block
Heating and Cooling
- Furnace
- Natural Gas
- Fully Air Conditioned
- Central Air Conditioning
Flooring
- Laminate
- Carpeted
- Cushion/Lino/Vinyl
Exterior Features
- Brick
- Aluminum/Vinyl
Stories
- 2
Location
Disclaimer: The trademarks REALTOR®, REALTORS®, and the REALTOR® logo are controlled
by The Canadian Real Estate Association (CREA) and identify real estate professionals who are members of CREA. Listing Data Last Updated: 11/12/26 03:17
The trademarks REALTOR®, REALTORS®, and the REALTOR® logo are controlledby The Canadian Real Estate Association (CREA) and identify real estate professionals who are members of CREA. Listing Data Last Updated: 11/12/26 03:17

