

Listing Courtesy of:  CREA / Listed By: Nest Realty Inc.
 CREA / Listed By: Nest Realty Inc.
31 Parkwood Drive Chatham, ON N7M 2B1
Active (0 Days)
$379,603 (USD)
OPEN HOUSE TIMES
-
OPENThu, Nov 54:00 pm - 6:00 pm
Description
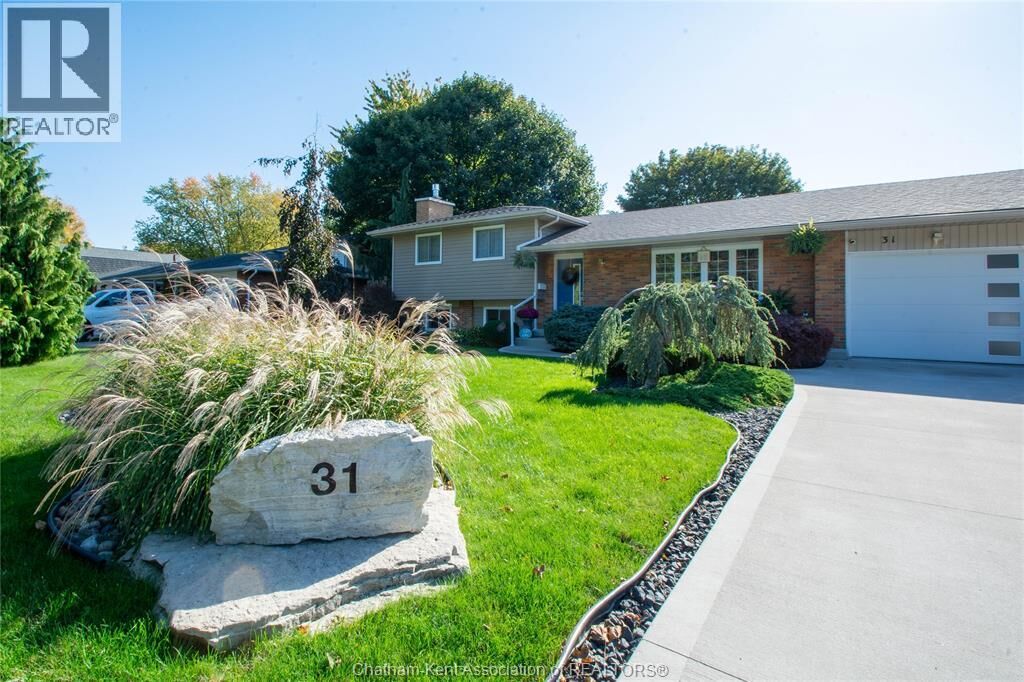
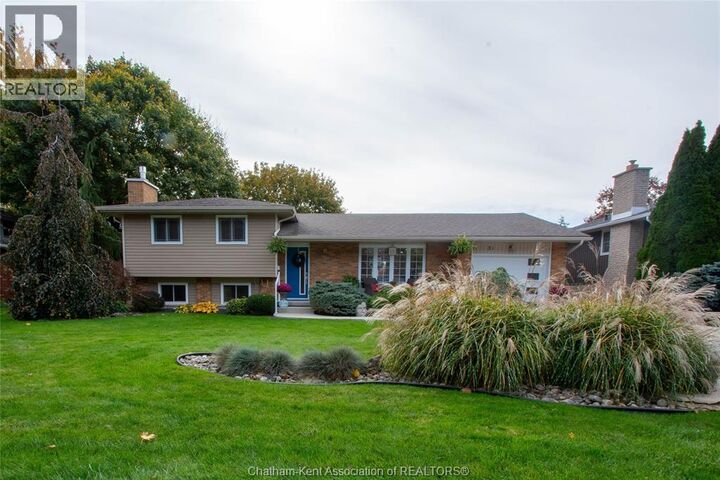
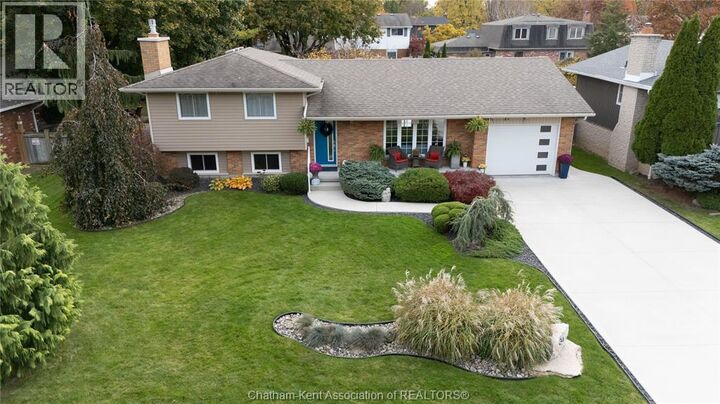
Completely transformed from top to bottom, this beautifully renovated 3-bedroom, 2-bathroom home offers a fresh, modern design and a surprisingly spacious, open-concept feel. The thoughtfully designed layout creates distinct living spaces, blending an impressive executive-style entertainment area with comfortable spaces for everyday family living. The main floor is truly a showstopper, featuring a brand-new kitchen with sleek cabinetry, quartz countertops, all quality finishes and a spectacular marble waterfall island incorporating a built-in electric fireplace. The adjoining dining and living areas flow seamlessly together, while a contemporary cement-fibre stone feature wall adds a striking design element. New flooring, extensive pot lighting and stylish finishes carry throughout, creating a bright and sophisticated atmosphere. The lower level offers a cozy family retreat complete with a gas fireplace, perfect for relaxing evenings. An additional recreation room provides even more flexibility and is currently set up as a gym, but could easily become a playroom, hobby space or whatever best suits your lifestyle. Additional improvements include two completely renovated bathrooms, new interior doors and a new front entrance door. French/garden doors provide convenient access to the outdoors, while the fully fenced and beautifully landscaped backyard offers a wonderful space to relax or entertain. With the renovations, outdoor improvements and finishing touches already in place, you can simply move in and enjoy. Ideally located in desirable southwest Chatham near Mud Creek, a popular destination for walking, cycling, rollerblading and enjoying the outdoors. This is a wonderful opportunity to enjoy the style and feel of a newly finished home without starting from scratch, in an established neighbourhood with outdoor recreation close by. Check out the 3D Tour and call to book your private viewing. This one won't last long! (id:41440)
MLS®:
26026752
26026752
Taxes
$5,482(2026)
$5,482(2026)
Type
Single-Family Home
Single-Family Home
Year Built
1973
1973
Style
4 Level
4 Level
County
Chatham-Kent
Chatham-Kent
Listed By
Crystal Robinson, Nest Realty Inc.
Source
CREA
Last checked Nov 3 2026 at 3:10 AM GMT+0000
CREA
Last checked Nov 3 2026 at 3:10 AM GMT+0000
Bathroom Details
- Full Bathrooms: 2
Interior Features
- Washer
- Refrigerator
- Stove
- Dryer
- Microwave Range Hood Combo
Lot Information
- Concrete Driveway
- Front Driveway
Property Features
- Fireplace: Insert
- Fireplace: Total: 2
- Fireplace: Electric
- Fireplace: Gas
- Foundation: Concrete
Heating and Cooling
- Furnace
- Forced Air
- Natural Gas
- Fully Air Conditioned
- Central Air Conditioning
Flooring
- Laminate
- Hardwood
- Ceramic/Porcelain
Exterior Features
- Brick
- Aluminum/Vinyl
Parking
- Attached Garage
- Garage
- Inside Entry
Location
Disclaimer: The trademarks REALTOR®, REALTORS®, and the REALTOR® logo are controlled
by The Canadian Real Estate Association (CREA) and identify real estate professionals who are members of CREA. Listing Data Last Updated: 11/2/26 19:10
The trademarks REALTOR®, REALTORS®, and the REALTOR® logo are controlledby The Canadian Real Estate Association (CREA) and identify real estate professionals who are members of CREA. Listing Data Last Updated: 11/2/26 19:10

