

Listing Courtesy of:  CREA / Listed By: Nest Realty Inc.
 CREA / Listed By: Nest Realty Inc.
 413 Baldoon Road Chatham, ON N7L 5H2
Active (1 Days)
$410,204 (USD)
OPEN HOUSE TIMES
-
OPENThu, Jul 305:00 pm - 7:00 pm
-
OPENSat, Aug 11:00 pm - 3:00 pm
Description
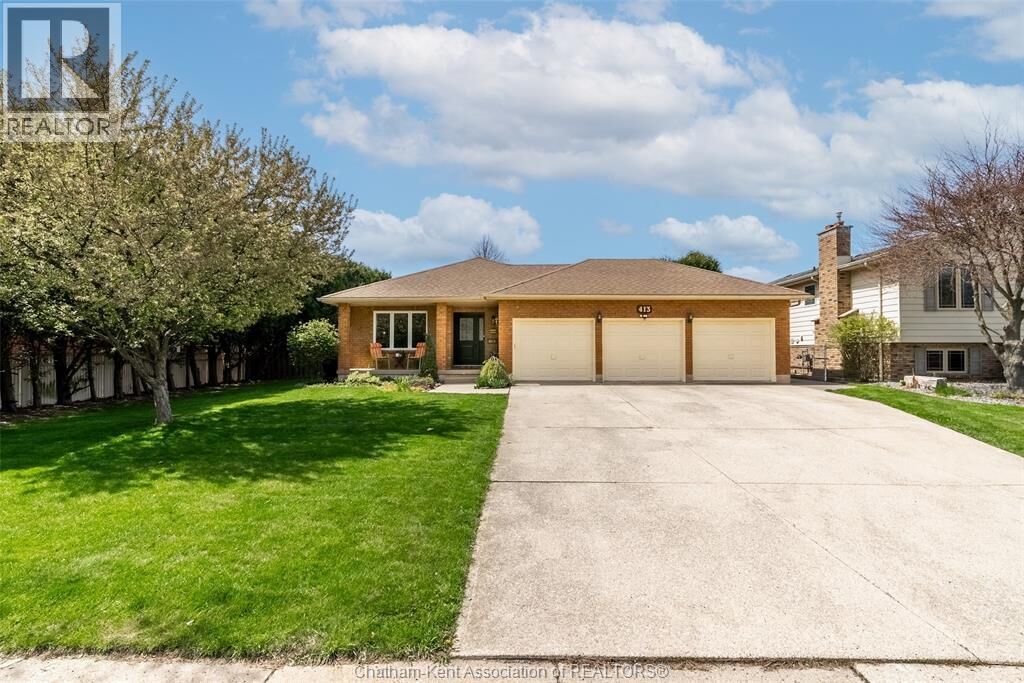
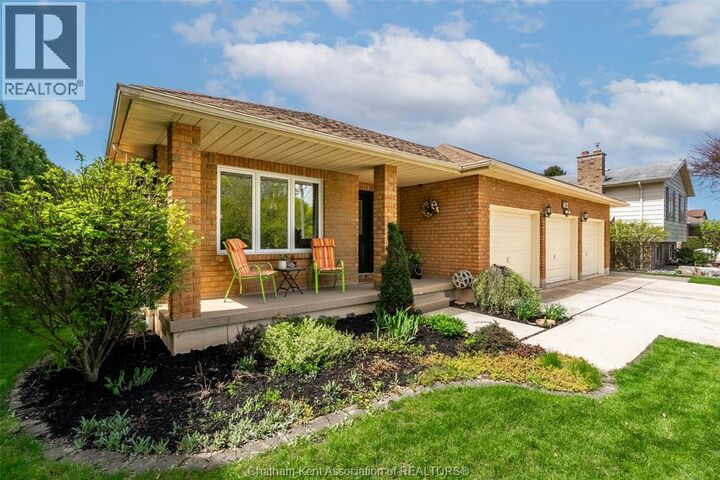
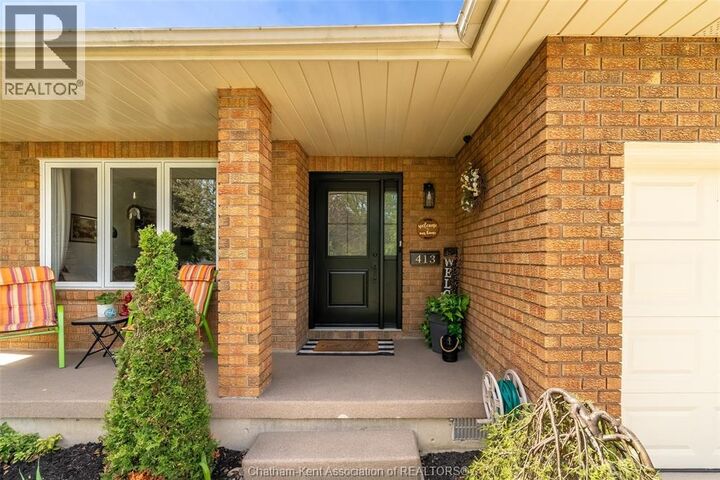
Two complete homes under one roof. A rare find in Chatham. This spacious custom brick ranch offers two fully self-contained living spaces, each with its own entrance, full kitchen, legal egress windows, and full baths. Live in one and rent the other as a mortgage helper, set up a private granny suite, or give adult children their own space while staying close. Prefer a single-family home? An interior staircase connects both levels, so the house easily lives as one home with 4 legal bedrooms (2+2) and 2.5 baths. Extensively updated and move-in ready, with most big-ticket items already done: Secondary unit new in 2015. Main floor kitchen, full bath, and flooring all professionally updated in 2021. Furnace and sump pump Replaced in 2023. New exterior doors (2024 & 2025) Main floor professionally painted in 2026 Outside, the large 0.3-acre yard is fully fenced (new in 2024) and features an above-ground pool (installed in 2020 by Blue Water Pools) with decks and a garden shed. A 3-car garage with a convenient pull-through bay completes the package. One owner is a REALTOR®, see disclosure attached. (id:41440)
MLS®:
26017105
26017105
Taxes
$5,110(2026)
$5,110(2026)
Type
Single-Family Home
Single-Family Home
Year Built
1987
1987
Style
Ranch
Ranch
County
Chatham-Kent
Chatham-Kent
Listed By
Bridget Blonde, Nest Realty Inc.
Source
CREA
Last checked Jul 28 2026 at 7:30 AM GMT+0000
CREA
Last checked Jul 28 2026 at 7:30 AM GMT+0000
Bathroom Details
- Full Bathrooms: 2
- Partial Bathroom: 1
Lot Information
- Double Width or More Driveway
- Concrete Driveway
- Front Driveway
Property Features
- Foundation: Concrete
Heating and Cooling
- Furnace
- Forced Air
- Natural Gas
- Fully Air Conditioned
- Central Air Conditioning
Pool Information
- Above Ground Pool
Flooring
- Laminate
- Hardwood
- Ceramic/Porcelain
- Cushion/Lino/Vinyl
Exterior Features
- Brick
Parking
- Attached Garage
- Garage
Stories
- 1
Location
Disclaimer: The trademarks REALTOR®, REALTORS®, and the REALTOR® logo are controlled
by The Canadian Real Estate Association (CREA) and identify real estate professionals who are members of CREA. Listing Data Last Updated: 7/28/26 00:30
The trademarks REALTOR®, REALTORS®, and the REALTOR® logo are controlledby The Canadian Real Estate Association (CREA) and identify real estate professionals who are members of CREA. Listing Data Last Updated: 7/28/26 00:30

