

Listing Courtesy of:  CREA / Listed By: Royal Lepage Peifer Realty Brokerage
 CREA / Listed By: Royal Lepage Peifer Realty Brokerage
 8 Cornerstone Place Chatham, ON N7M 0V8
Active
$339,846 (USD)
OPEN HOUSE TIMES
-
OPENSun, Aug 21:00 pm - 3:00 pm
Description
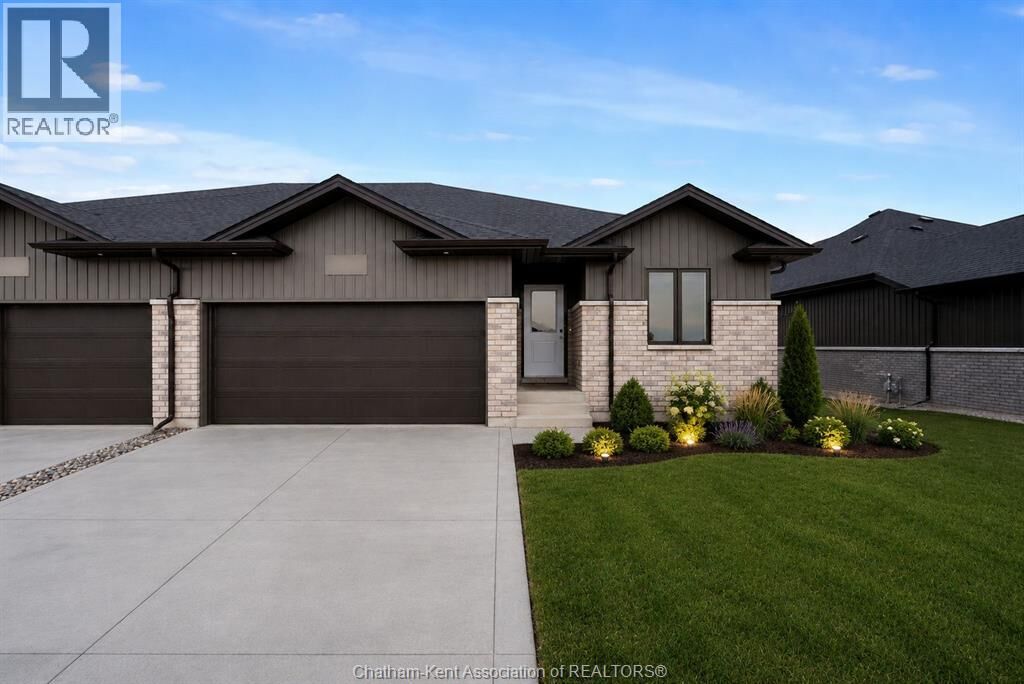
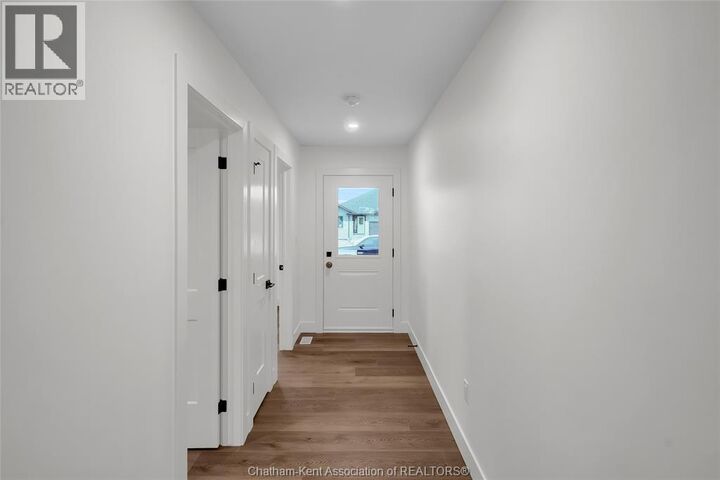
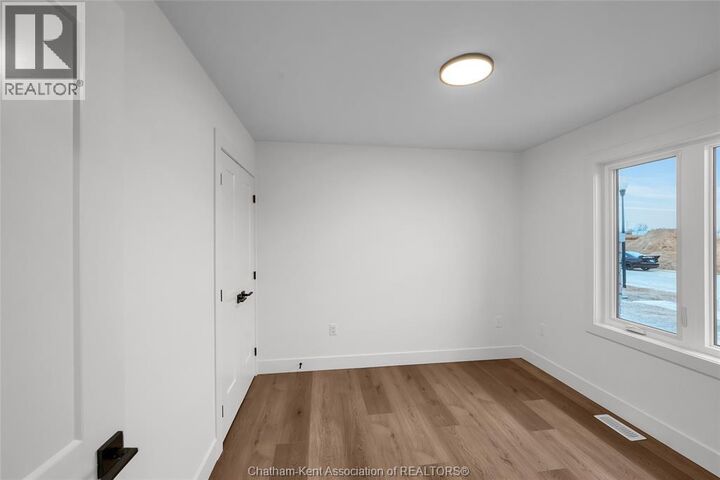
NEW! Welcome to this brand new open-concept 3 bedroom semi-detached rancher on Chatham’s South side. Offering spacious, modern one-floor living, this home is filled with natural light and features three bedrooms and two full baths, including a large primary suite with walk-in closet and ensuite. The primary bedroom is smartly positioned at the back of the home for privacy, while the two additional bedrooms and main bath are located at the front. The open layout flows seamlessly from the kitchen with quartz countertops into the dining and living areas, creating a comfortable and functional space for everyday living or entertaining. The two additional bedrooms provide flexibility for kids, guests, or a home office. Enjoy the convenience of main-floor laundry, an attached garage, a full unfinished basement with walkout for future development, and a covered back patio perfect for relaxing outdoors. This quality-built home delivers exceptional value and comfort in a prime South Chatham location. Photos may include virtual staging or images from a similar build. Purchase price based on HST rebate applicable effective April 1, 2026 to March 31, 2027, assignable to the builder. Price subject to Buyer’s eligibility for the rebate and the enactment of the applicable legislation. In the event the Buyer does not qualify for the rebate, in whole or in part, the purchase price shall be increased by the corresponding amount of HST. (id:41440)
MLS®:
26018307
26018307
Type
Single-Family Home
Single-Family Home
Year Built
2026
2026
Style
Bungalow, Ranch
Bungalow, Ranch
County
Chatham-Kent
Chatham-Kent
Listed By
Darren Hart, Royal Lepage Peifer Realty Brokerage
Source
CREA
Last checked Jul 30 2026 at 1:25 AM GMT+0000
CREA
Last checked Jul 30 2026 at 1:25 AM GMT+0000
Bathroom Details
- Full Bathrooms: 2
Lot Information
- Double Width or More Driveway
- Concrete Driveway
Property Features
- Fireplace: Direct Vent
- Fireplace: Total: 1
- Fireplace: Electric
- Foundation: Concrete
Heating and Cooling
- Furnace
- Forced Air
- Natural Gas
- Central Air Conditioning
Flooring
- Cushion/Lino/Vinyl
Exterior Features
- Brick
- Aluminum/Vinyl
Parking
- Garage
Stories
- 1
Location
Disclaimer: The trademarks REALTOR®, REALTORS®, and the REALTOR® logo are controlled
by The Canadian Real Estate Association (CREA) and identify real estate professionals who are members of CREA. Listing Data Last Updated: 7/29/26 18:25
The trademarks REALTOR®, REALTORS®, and the REALTOR® logo are controlledby The Canadian Real Estate Association (CREA) and identify real estate professionals who are members of CREA. Listing Data Last Updated: 7/29/26 18:25

