82 Robertson Avenue Chatham, ON N7M 3A6
Listing Courtesy of:  CREA / Listed By: Re/Max Preferred Realty Ltd.

  82 Robertson Avenue Chatham, ON N7M 3A6

Active (0 Days)
$283,822 (USD)
2
BED
2
BATH

Description

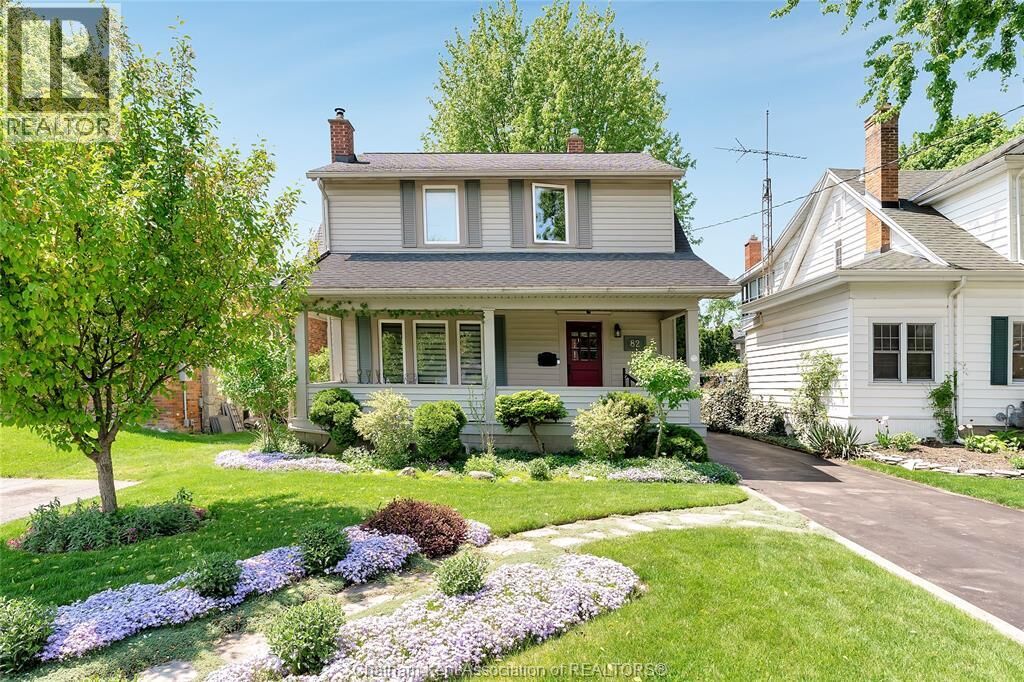
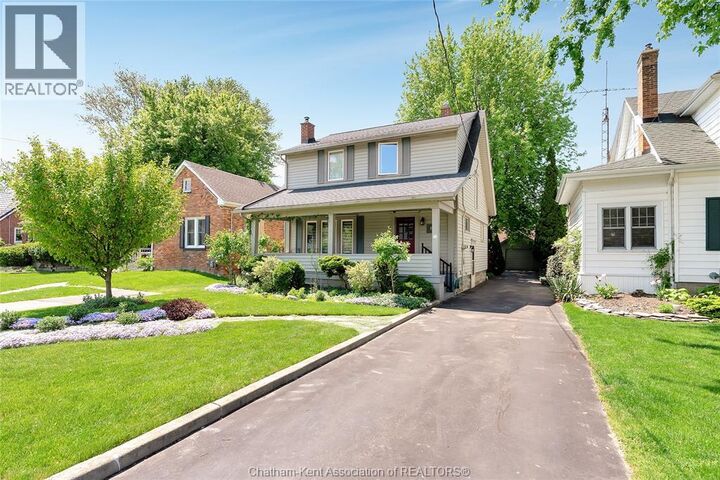
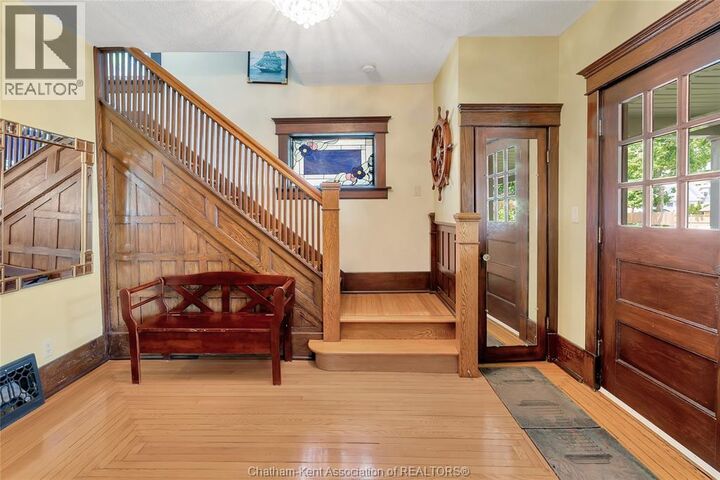
Not Just a Home—A Charming Chapter Waiting to Be Lived! Beautifully renovated century home in prime Chatham location, ideal for families or retirees seeking charm, comfort, and flexibility. Located in the desirable King Street West area, this 2-storey home combines timeless character with modern upgrades throughout. The spacious primary suite features a full wall of mirrored closets, gas fireplace with hidden TV, and a spa-like ensuite with a deep soaking tub. Patio doors lead to a private upper balcony overlooking a fully fenced, landscaped backyard—your own “secret garden” with tranquil sitting areas perfect for relaxing or entertaining. This home offers excellent potential for added bedrooms. The large primary suite can be converted back to its original two-bedroom layout with the addition of a wall and door. The formal dining room can easily serve as a main-floor bedroom—ideal for guests or one-level living. Updated for comfort and energy efficiency with all new windows, upgraded insulation in the walls and attic, a fully insulated basement, and a high-efficiency furnace with programmable thermostat to keep utility costs low year-round. Unique features include a hidden TV behind the living room fireplace mirror and a vintage-style clothes chute. The extended 12' x 26' single-car garage with remote door opener provides ample room for storage, a workshop, or hobbies. This home offers flexible living spaces to grow with your needs and the perfect outdoor escape right in your own backyard. Move-in ready and full of character, this rare find blends the best of historic style and modern convenience in one of Chatham’s most established neighbourhoods. Call today for your personal viewing! (id:41440)

MLS®:
26026474
Taxes
$4,529(2026)
Type
Single-Family Home
Year Built
1912
County
Chatham-Kent

Listed By

Darcy Want, Re/Max Preferred Realty Ltd.
Source
CREA
Last checked Oct 29 2026 at 2:16 AM GMT+0000
Bathroom Details
  • Full Bathrooms: 2
Interior Features
  • Washer
  • Refrigerator
  • Dishwasher
  • Stove
  • Dryer
Lot Information
  • Paved Driveway
  • Single Driveway
Property Features
  • Fireplace: Conventional
  • Fireplace: Insert
  • Fireplace: Total: 2
  • Fireplace: Wood
  • Fireplace: Gas
  • Foundation: Block
Heating and Cooling
  • Furnace
  • Forced Air
  • Natural Gas
  • Fully Air Conditioned
  • Central Air Conditioning
Flooring
  • Hardwood
  • Cushion/Lino/Vinyl
Exterior Features
  • Aluminum/Vinyl
Parking
  • Garage
Stories
  • 2
Location
   
Calculate drive times to this property
 
Powered by INRIX® Drive Time

Powered by Walk Score®
Disclaimer: REALTOR.CA The trademarks REALTOR®, REALTORS®, and the REALTOR® logo are controlled
by The Canadian Real Estate Association (CREA) and identify real estate professionals who are members of CREA. Listing Data Last Updated: 10/28/26 19:16

