776221 10 Highway Chatsworth, ON N0H 1C0
Listing Courtesy of: PropTX - IDX / Listed By: Royal Lepage Locations North

  776221 10 Highway Chatsworth, ON N0H 1C0

Active
$183,940 (USD)
4
BED
2
BATH
700-1100
SQFT

Description

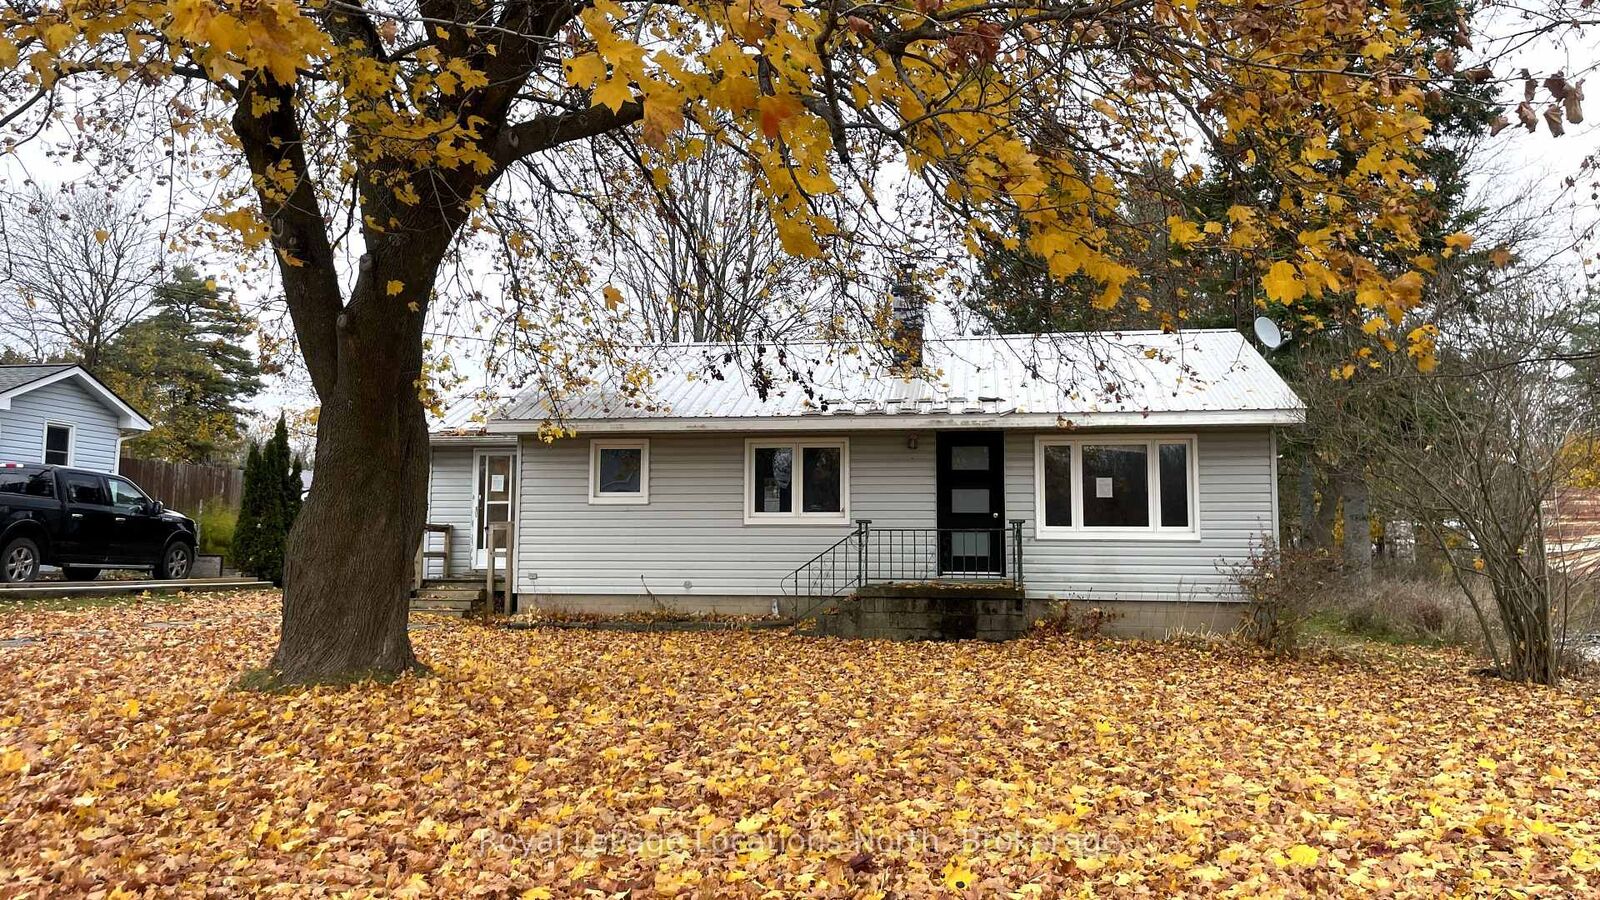
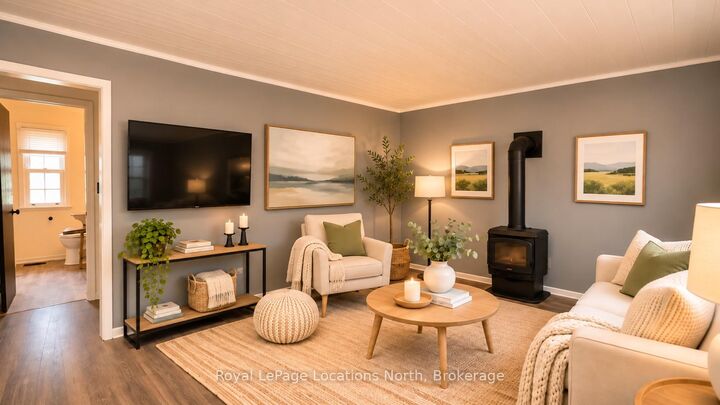
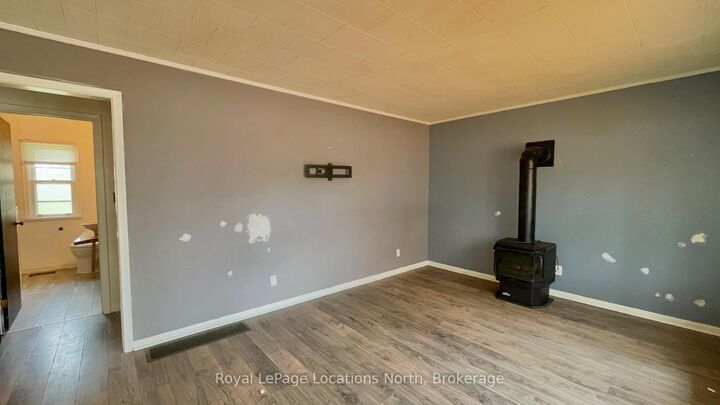
Welcome to 776221 10 Highway Chatsworth, country living in Berkeley! This charming 2+2 bedroom bungalow offers a comfortable layout, rustic country character and plenty of opportunity to make it your own.The heart of the home is its inviting country kitchen, featuring live-edge countertops, a porcelain apron-front sink, subway tile backsplash, shiplap walls, open shelving and updated lighting. The adjoining dining area creates a welcoming space for everyday meals and entertaining. A convenient side mudroom provides a practical entry point for coats, boots and everyday essentials.The spacious primary bedroom offers convenient semi-ensuite access to the updated main bathroom, complete with tile flooring, a walk-in shower, custom tilework and a live-edge vanity. The second main-floor bedroom also enjoys its own two-piece ensuite. The generous living room features a large picture window and a Napoleon freestanding propane fireplace, creating a cozy place to unwind.The lower level adds two additional bedrooms, along with laundry, storage space and a cold room. There is also room to bring your own ideas and updates to the lower level.Outside, enjoy the character of a beautiful mature maple tree in the front yard, parking for two vehicles and a charming backyard workshop complete with built-in workbenches. With a newer propane forced-air furnace and a blend of country charm and practical features, this home offers an opportunity to enjoy a quieter lifestyle while creating a space that feels entirely your own. Contact the Listing Realtor for your own private viewing.

MLS®:
X14167972
Taxes
$1,837(2025)
Type
Single-Family Home
Style
Bungalow
Views
Meadow
County
Grey County
Community
Chatsworth

Listed By

Royal Lepage Locations North
Source
PropTX - IDX
Last checked Nov 11 2026 at 4:53 AM GMT+0000
Bathroom Details
Interior Features
  • Workbench
  • Propane Tank
  • Water Heater
  • Primary Bedroom - Main Floor
Property Features
  • Fireplace: Propane
  • Foundation: Concrete Block
Heating and Cooling
  • Forced Air
  • None
Basement Information
  • Full
  • Partially Finished
Pool Information
  • None
Exterior Features
  • Vinyl Siding
  • Roof: Metal
Utility Information
  • Sewer: Septic
  • Fuel: Propane
  • Energy: Energy Certificate: No
Garage
  • None
Stories
  • 1
Location
   
Calculate drive times to this property
 
Powered by INRIX® Drive Time

Powered by Walk Score®
Disclaimer: Copyright 2026 Toronto IDX. All rights reserved. This information is deemed reliable, but not guaranteed. The information being provided is for consumers’ personal, non-commercial use and may not be used for any purpose other than to identify prospective properties consumers may be interested in purchasing. Data last updated 11/10/26 20:53

