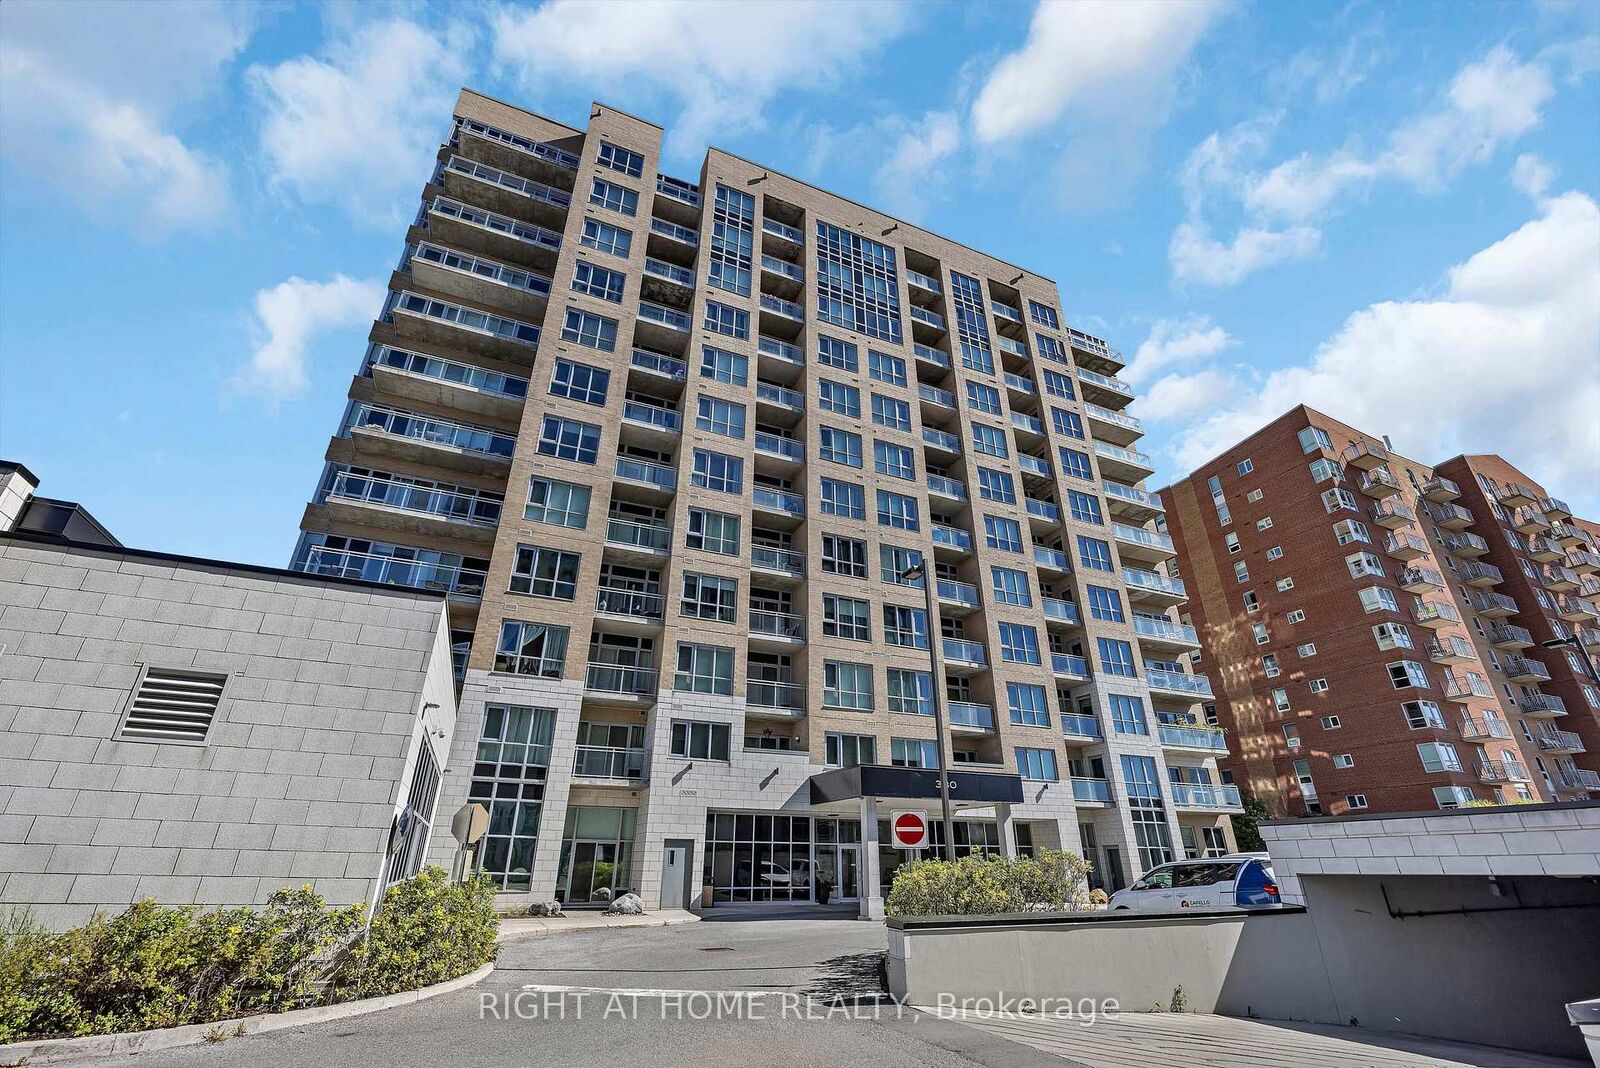
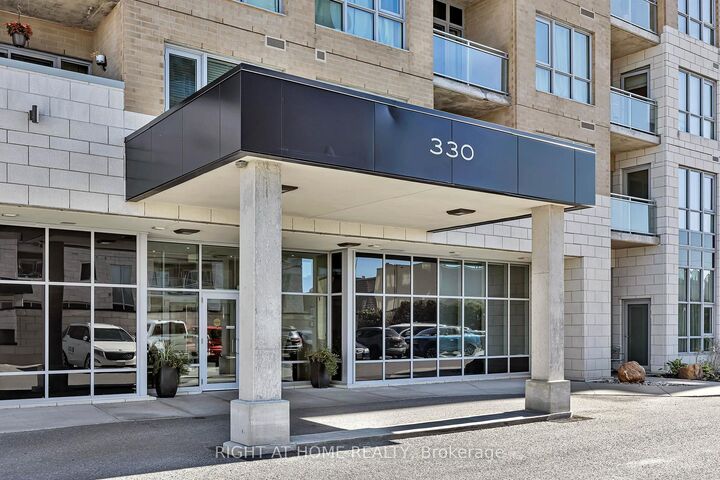
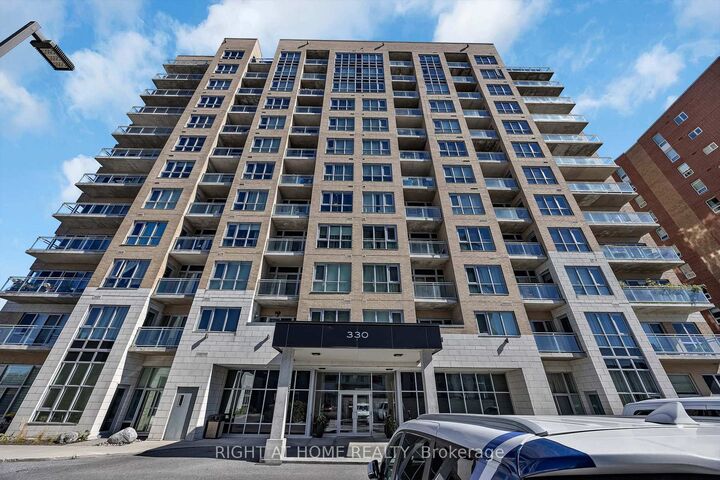
330 Titan Private 203 Cityview - Parkwoods Hills - Rideau Shore, ON K2G 1G3
Listing Courtesy of: PropTX - IDX / Listed By: Right At Home Realty

  330 Titan Private 203 Cityview - Parkwoods Hills - Rideau Shore, ON K2G 1G3

Active
$370,967 (USD)

2
BED
2
BATH
1000-1199
SQFT

Description

Welcome to this beautifully appointed 2-bedroom, 2-bathroom corner suite at Sterling Park. The Afton is one of the building's largest models, offering 1,195 sq. ft. of thoughtfully designed living space.Floor-to-ceiling windows, high ceilings, and sweeping city and treetop views fill the open-concept interior with natural light. A spacious foyer leads to a chef-inspired kitchen featuring quartz countertops, stainless steel appliances, and a large island ideal for entertaining and everyday living. A versatile nook offers the perfect setting for dining or a home office.The generously sized primary bedroom features a hotel-inspired en-suite and walk-in closet. The second bedroom is bright and spacious, with a large double closet. Rich hardwood flooring flows throughout, while individually controlled heating and cooling provide year-round comfort. Step outside onto the expansive 22' x 5' balcony - an inviting space for morning coffee, alfresco dining, and unobstructed views.Additional features include in-suite laundry with stackable washer & dryer, underground parking, and a large storage locker. Residents enjoy an impressive selection of amenities, including an indoor saltwater pool, bright and fully equipped fitness center, outdoor patio with BBQ s, meeting room, dedicated bicycle storage, ample visitor parking, and on-site property manager and security.Ideally located in the heart of the city, this exceptional home is just steps from groceries, shopping, restaurants, and transit. Nearby walking and cycling paths lead into a peaceful conservation area where you can enjoy nature and local wildlife. This outstanding suite offers the perfect blend of space, comfort, convenience, and urban living.**Schedule B, set as an attachment, must be included with all offers**

MLS®:
X13829504
Taxes
$5,288(2026)
Type
Condo
Building Name
The Stirling
Style
Apartment
Views
Trees/Woods, Skyline
County
Ottawa
Community
7202 - Borden Farm/Stewart Farm/Carleton Heights/Parkwood Hills

Listed By

Right At Home Realty
Source
PropTX - IDX
Last checked Sep 27 2026 at 1:25 AM GMT+0000
Bathroom Details
Interior Features
  • Auto Garage Door Remote
  • Carpet Free
  • Storage
  • Wheelchair Access
Heating and Cooling
  • Forced Air
  • Central Air
Condo Information
  • Fees: $546
Exterior Features
  • Brick
Utility Information
  • Fuel: Gas
  • Energy: Energy Certificate: No
Garage
  • Underground
Parking
  • Underground
Location
   
Calculate drive times to this property
 
Powered by INRIX® Drive Time

Powered by Walk Score®
Disclaimer: Copyright 2026 Toronto IDX. All rights reserved. This information is deemed reliable, but not guaranteed. The information being provided is for consumers’ personal, non-commercial use and may not be used for any purpose other than to identify prospective properties consumers may be interested in purchasing. Data last updated 9/26/26 18:25

