

Listing Courtesy of: PropTX - IDX / Listed By: Engel & Volkers Ottawa
1124 Des Pommiers Street Clarence-Rockland, ON K4K 1K9
Active
$397,302 (USD)
OPEN HOUSE TIMES
-
OPENSun, Nov 222:00 pm - 4:00 pm

Description
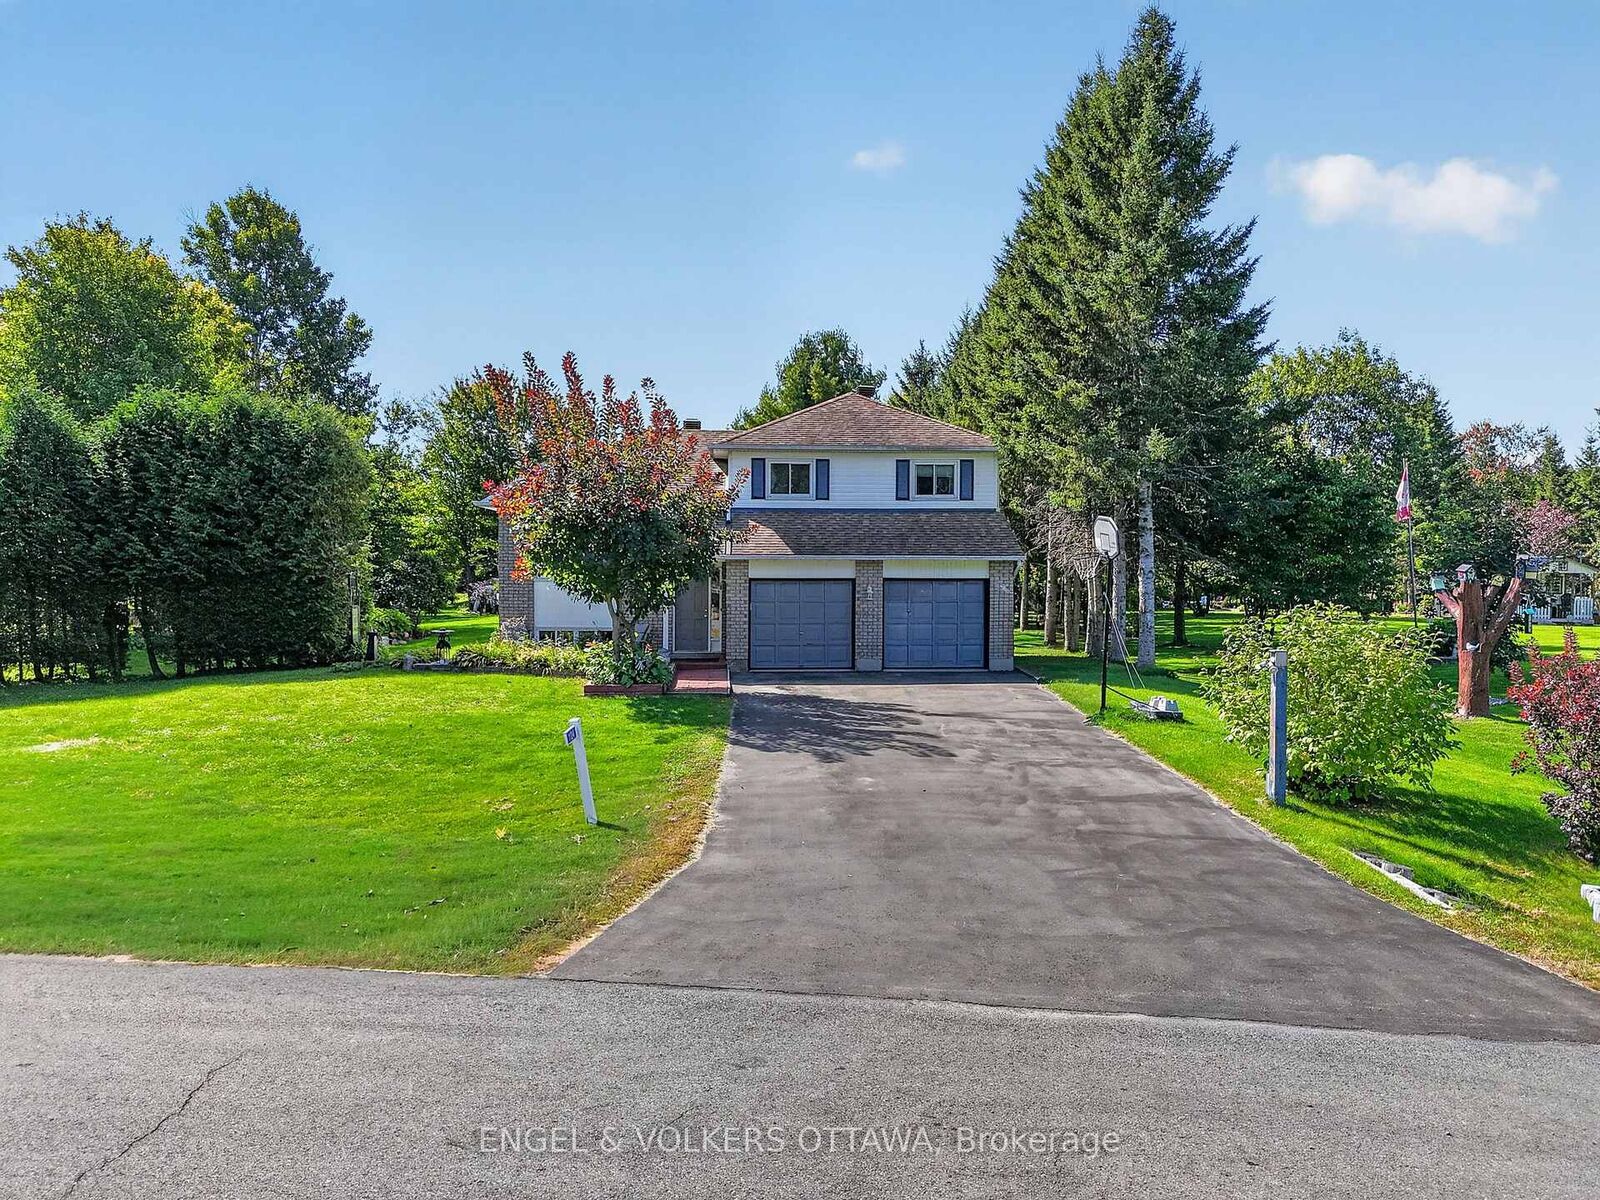
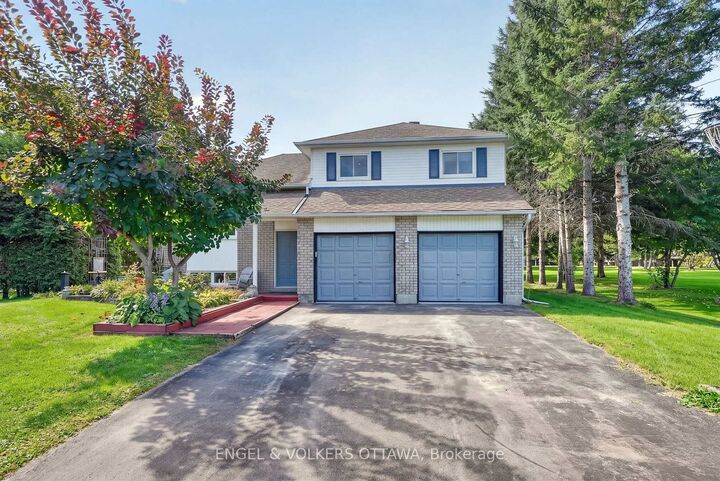
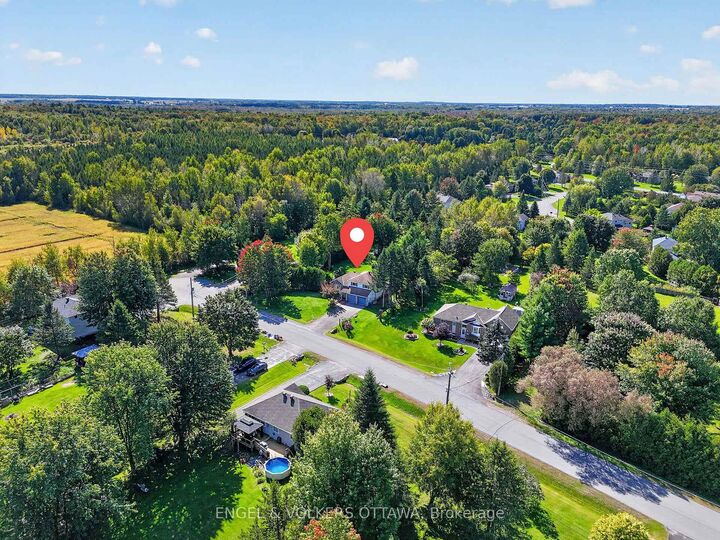
Set on a beautifully maintained 3/4+ acre lot, this charming detached side-split is tucked away on a quiet cul-de-sac in the desirable community of Forest Hill. This lovingly maintained home offers a functional layout for growing families. The sun-filled main level features a bright and welcoming living room that flows seamlessly into the dining area and updated kitchen (2014). A few steps up, you'll find three comfortable bedrooms and a well-appointed main bathroom. A few steps down, the cozy family room offers the perfect space for relaxed mornings or family movie nights, with a walk-out providing easy access to the expansive backyard. The lower level features an additional bedroom, ideal for a home office, guest room or dedicated workout space, along with laundry and ample storage. Outside, the beautifully landscaped property is a true backyard oasis, with plenty of room for outdoor dining, entertaining, gardening, play and recreation. Enjoy the perks of a double car garage and plenty of driveway parking. This property offers endless possibilities for families looking to put down roots for years to come. Additional updates include flooring (2014), windows (2017), roof (2022), dishwasher (2025), and new patio door (2026). Ideally located just 5 minutes from Rockland and approximately 30 minutes to downtown Ottawa, you'll enjoy convenient access to schools, shopping, restaurants, recreation and everyday amenities, all while coming home to the peace and privacy of a quiet cul-de-sac setting.
MLS®:
X14192318
X14192318
Taxes
$4,256(2025)
$4,256(2025)
Type
Single-Family Home
Single-Family Home
Style
Sidesplit
Sidesplit
County
Prescott and Russell United Counties
Prescott and Russell United Counties
Community
607 - Clarence/Rockland Twp
607 - Clarence/Rockland Twp
Listed By
Engel & Volkers Ottawa
Source
PropTX - IDX
Last checked Nov 18 2026 at 8:03 PM GMT+0000
PropTX - IDX
Last checked Nov 18 2026 at 8:03 PM GMT+0000
Bathroom Details
Interior Features
- Water Softener
Property Features
- Foundation: Poured Concrete
Heating and Cooling
- Forced Air
- Central Air
Basement Information
- Finished
- Crawl Space
- Half
Pool Information
- None
Exterior Features
- Brick
- Vinyl Siding
- Roof: Asphalt Shingle
Utility Information
- Sewer: Septic
- Fuel: Gas
- Energy: Energy Certificate: No
Garage
- Attached
Location
Disclaimer: Copyright 2026 Toronto IDX. All rights reserved. This information is deemed reliable, but not guaranteed. The information being provided is for consumers’ personal, non-commercial use and may not be used for any purpose other than to identify prospective properties consumers may be interested in purchasing. Data last updated 11/18/26 12:03

