1255 Laurier Street Clarence-Rockland, ON K4K 1C4
Listing Courtesy of: PropTX - IDX / Listed By: Re/Max Hallmark Lafontaine Realty

  1255 Laurier Street Clarence-Rockland, ON K4K 1C4

Active
$659,900 (CAD)

3
BED
3
BATH
1500-2000
SQFT

Description

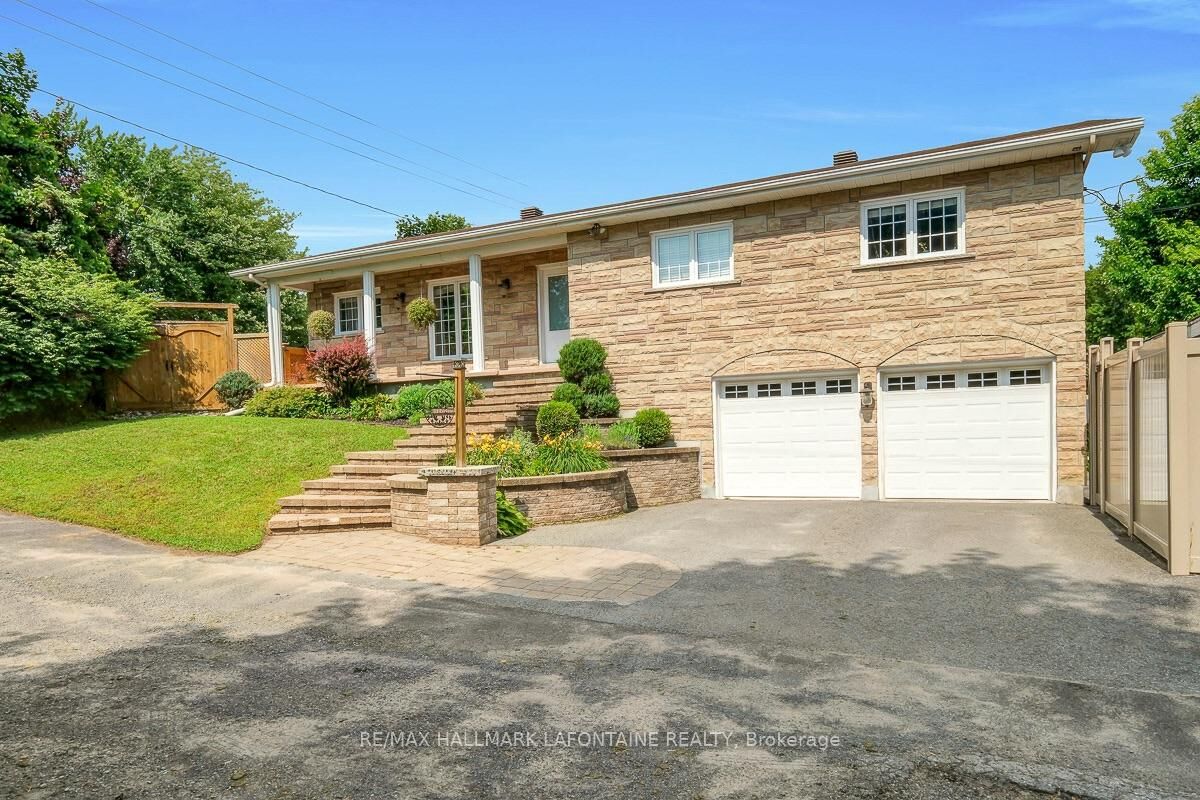
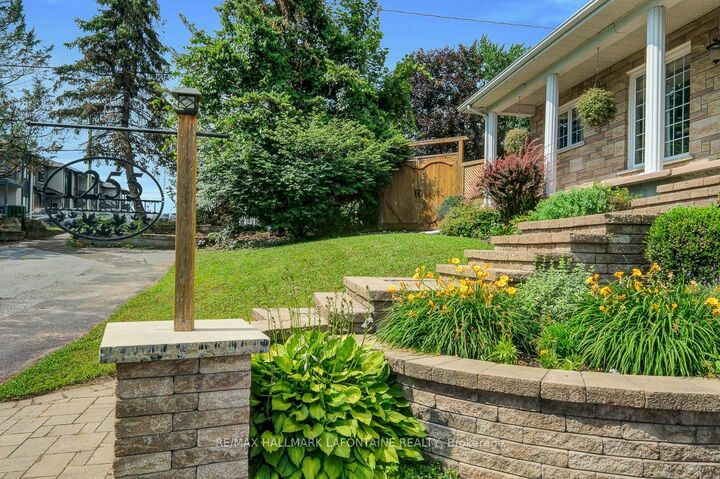
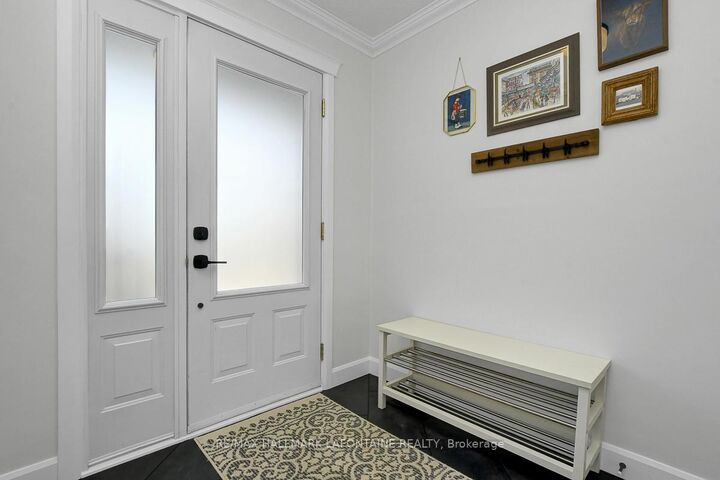
A superb 3 bedroom, 3 bath renovated bungalow with a walk-out basement and double garage! This home truly checks all of the boxes! Privately positioned with its front entrance on a quiet side street, this home offers a combination of convenience and tranquility. The modern finishes begin with the contemporary foyer ('24), leading you into a re-imagined main living space. So many updates here! A smartly planned new kitchen by Potvin ('23) with quartz counters, pot and pan drawers, apron sink, additional pantry, pot lights & SS appliances. A very large living room provides ample space for get-togethers, framed with a gas fireplace. Patio doors lead to a side yard with the hot tub, BBQ and deck. The main level has LVT flooring ('23) - easy care and sharp looking! The primary bedroom features a renovated 3 pc ensuite ('24) with heated flooring and a large walk-in closet with custom storage. Secondary bedrooms are well proportioned. Updated 5 pc main bath with electric fireplace to enjoy those long baths. Even more living space on the lower level! Updated stairs with new banisters and railing, lending that contemporary feel, bring you to an expansive family room with a wet bar, custom cabinetry and seated bar area. Movie nights in this space are a MUST! A flex room - now being used as a gym - has patio doors leading to the large yard with shed, gazebo, raised garden beds, patio and PVC fencing ('25). A second outdoor private living space on the other side of the home with hot tub, deck and BBQ area. Great mudroom with built-in cabinetry leading to the inside entry garage. Laundry, cold storage and another 3 pc bath complete this level. The home was recently converted ('22) to forced air system. Come and create new family memories! See the 3D tour, floor plans and all photos on the Multimedia link.

MLS®:
X13564920
Taxes
$4,813(2025)
Type
Single-Family Home
Style
Bungalow
County
Prescott and Russell United Counties
Community
606 - Town of Rockland

Listed By

Re/Max Hallmark Lafontaine Realty
Source
PropTX - IDX
Last checked Jul 16 2026 at 2:09 AM GMT+0000
Bathroom Details
Interior Features
  • Auto Garage Door Remote
Property Features
  • Fireplace: Natural Gas
  • Foundation: Poured Concrete
Heating and Cooling
  • Forced Air
  • Central Air
Basement Information
  • Finished With Walk-Out
Pool Information
  • None
Exterior Features
  • Brick
  • Stone
  • Roof: Asphalt Shingle
Utility Information
  • Sewer: Sewer
  • Fuel: Gas
  • Energy: Energy Certificate: No
Garage
  • Attached
Stories
  • 1
Location
   
Calculate drive times to this property
 
Powered by INRIX® Drive Time

Powered by Walk Score®
Disclaimer: Copyright 2026 Toronto IDX. All rights reserved. This information is deemed reliable, but not guaranteed. The information being provided is for consumers’ personal, non-commercial use and may not be used for any purpose other than to identify prospective properties consumers may be interested in purchasing. Data last updated 7/15/26 19:09

