

Listing Courtesy of:  CREA / Listed By: Royal Lepage Team Realty
 CREA / Listed By: Royal Lepage Team Realty
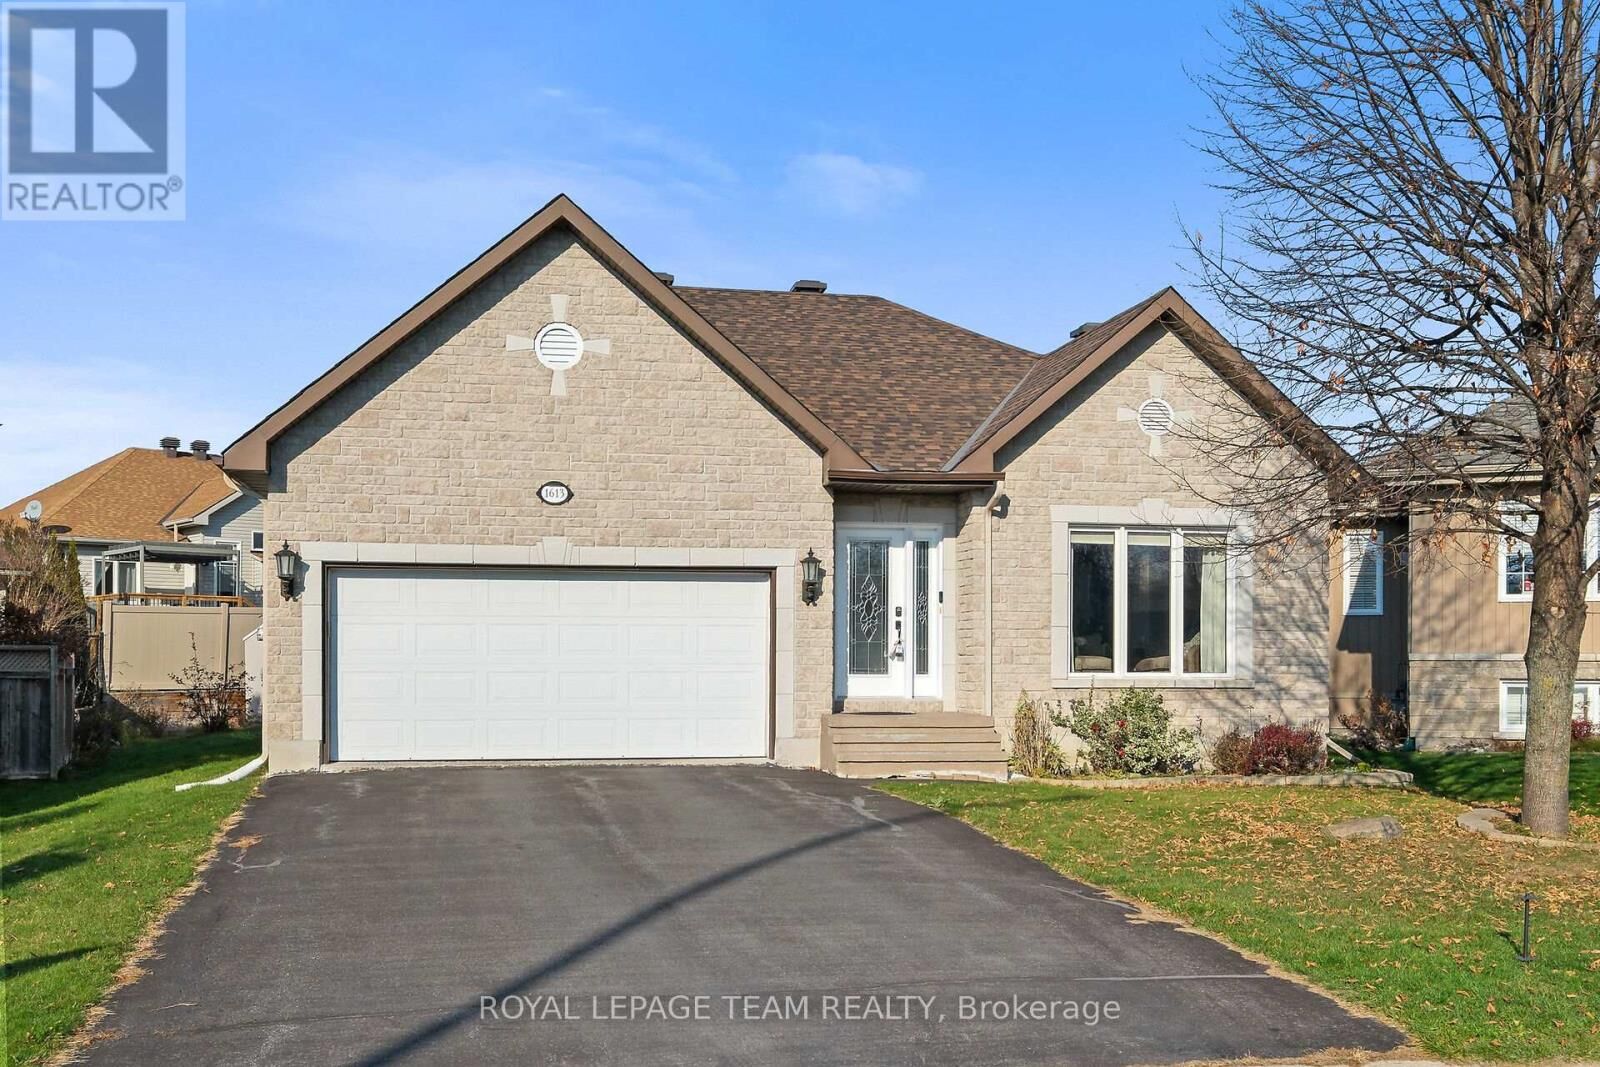
1613 Sebastien Crescent Clarence-Rockland, ON K4K 1V9
Active (0 Days)
$523,561 (USD)
MLS®:
X14200636
X14200636
Taxes
$5,479
$5,479
Type
Single-Family Home
Single-Family Home
Style
Bungalow
Bungalow
County
Prescott and Russell United Counties
Prescott and Russell United Counties
Listed By
Frank Fragomeni, Royal Lepage Team Realty
Source
CREA
Last checked Nov 21 2026 at 2:40 AM GMT+0000
CREA
Last checked Nov 21 2026 at 2:40 AM GMT+0000
Bathroom Details
- Full Bathroom: 1
- Partial Bathroom: 1
Interior Features
- Washer
- Refrigerator
- Dishwasher
- Central Vacuum
- Stove
- Dryer
- Window Coverings
- Garage Door Opener
- Hood Fan
- Garage Door Opener Remote(s)
Lot Information
- Carpet Free
Property Features
- Foundation: Concrete
Heating and Cooling
- Forced Air
- Natural Gas
- Central Air Conditioning
Basement Information
- Finished
- Full
Flooring
- Laminate
- Hardwood
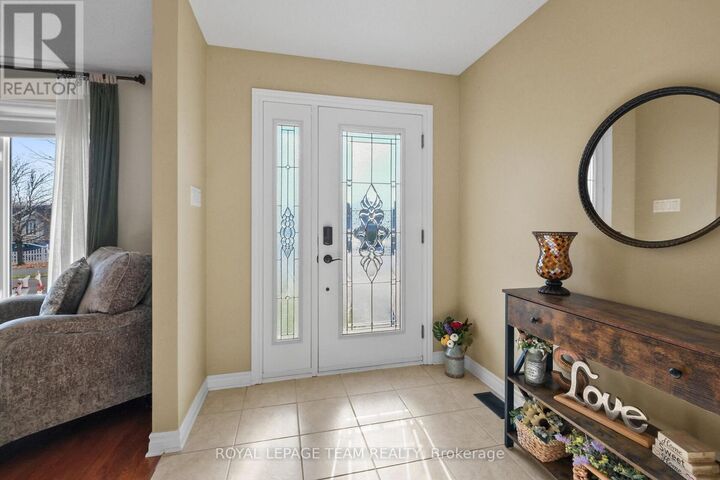
- Tile
Exterior Features
- Vinyl Siding
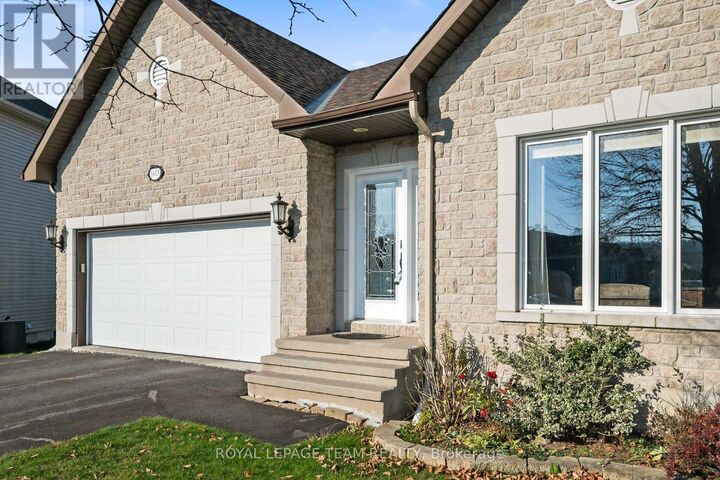
- Stone
Utility Information
- Sewer: Sanitary Sewer
Parking
- Total: 6
- Attached Garage
- Garage
- Inside Entry
Stories
- 1
Location
Disclaimer: The trademarks REALTOR®, REALTORS®, and the REALTOR® logo are controlled
by The Canadian Real Estate Association (CREA) and identify real estate professionals who are members of CREA. Listing Data Last Updated: 11/20/26 18:40
The trademarks REALTOR®, REALTORS®, and the REALTOR® logo are controlledby The Canadian Real Estate Association (CREA) and identify real estate professionals who are members of CREA. Listing Data Last Updated: 11/20/26 18:40


Description