1695 Lacasse Road Clarence-Rockland, ON K0A 1N0
Listing Courtesy of: PropTX - IDX / Listed By: Royal Lepage Performance Realty

  1695 Lacasse Road Clarence-Rockland, ON K0A 1N0

Active
$300,020 (USD)

3
BED
1
BATH
700-1100
SQFT

Description

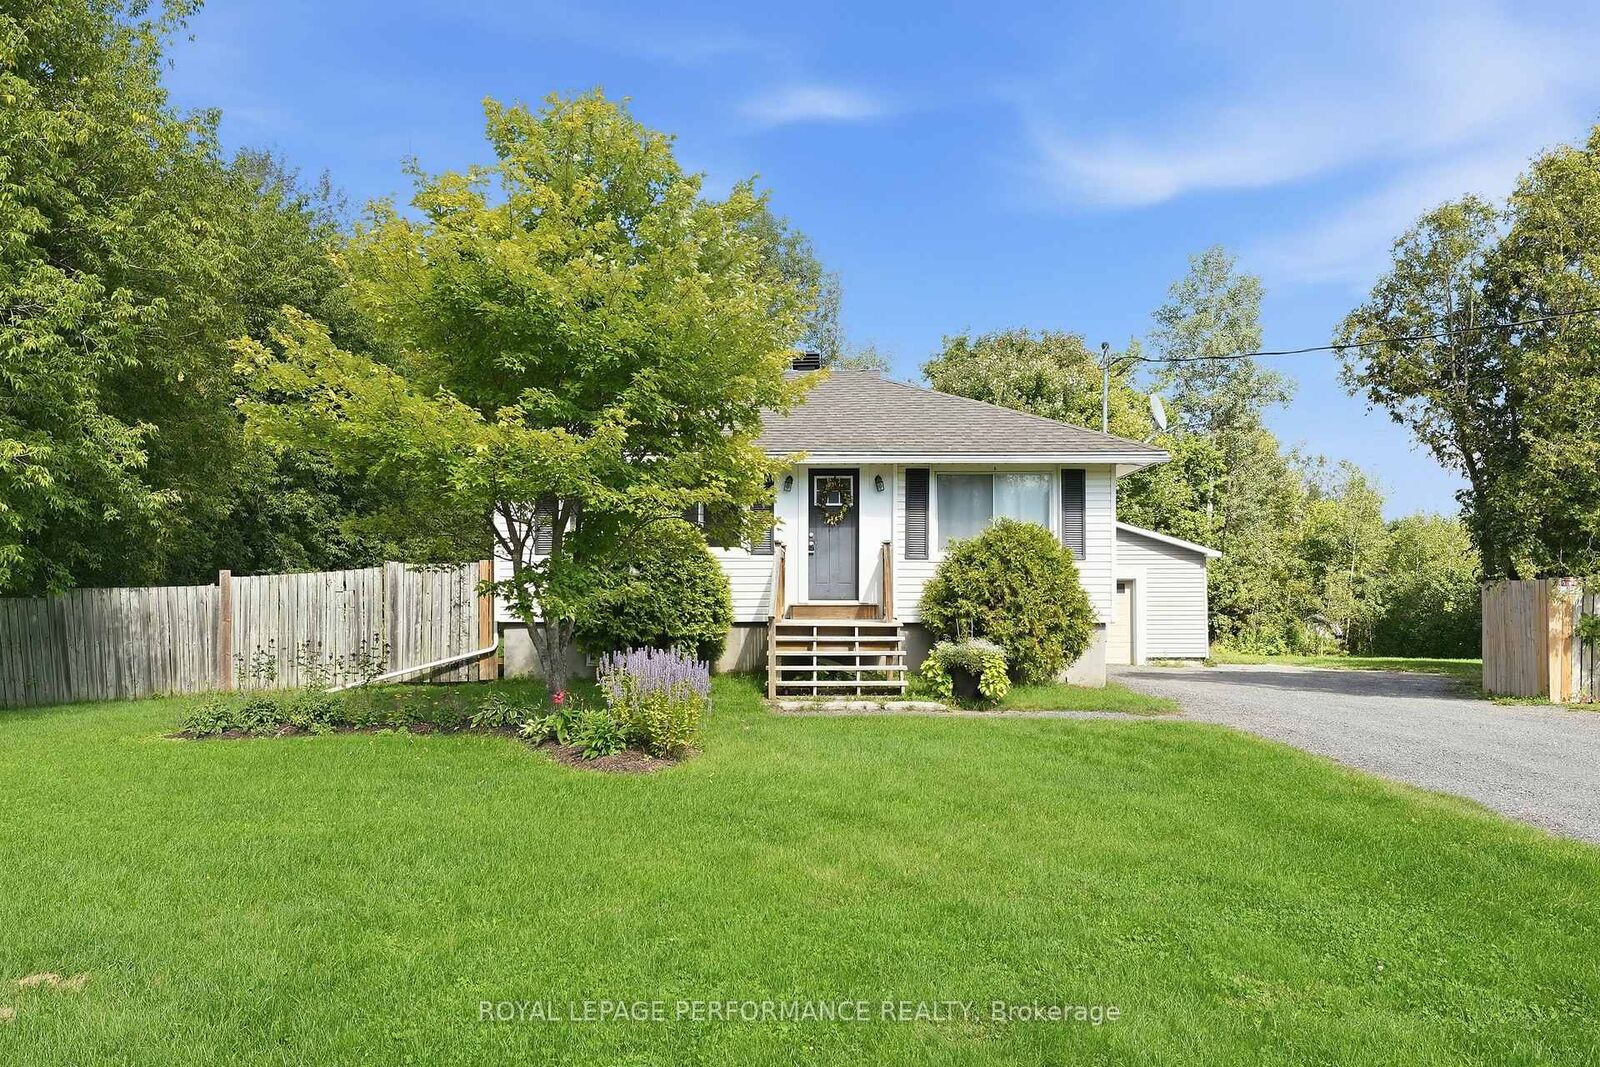
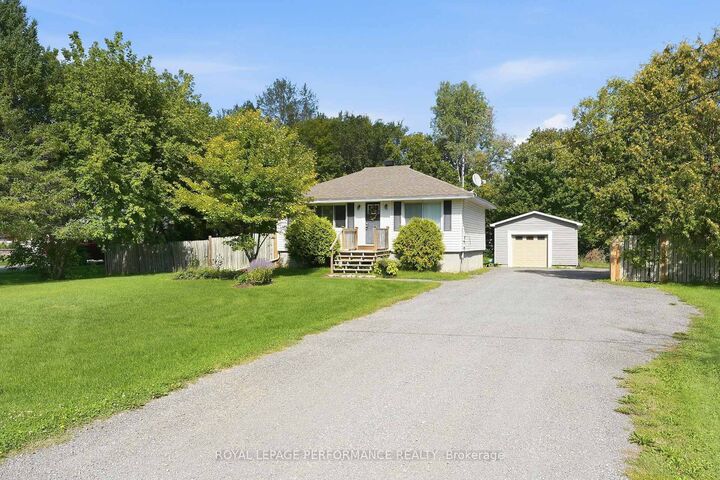
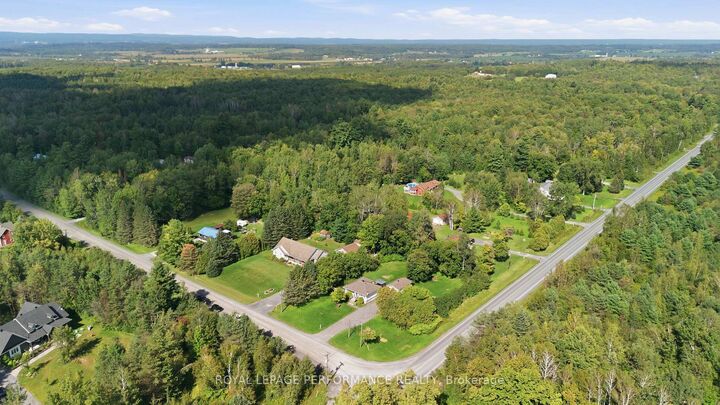
Charming bungalow with large detached heated garage/workshop on a private, just-over-half-acre lot in Clarence Creek, offering an ideal opportunity for first-time buyers, downsizers or anyone looking for more property close to the city. Located just minutes from Rockland and its excellent amenities, with easy highway access, this property offers the best of both country and connected living. The main floor features 2 bedrooms, a renovated full bathroom and bright, comfortable living spaces. Ther eis crown moulding in the kitchen and living room and hardwood flooring in the living room and bedrooms. The eat-in kitchen is super functional and provides access to the back deck. The finished basement provides additional flexibility with a spacious recreation room, third bedroom, laundry area and storage. Outside, enjoy a generous and private yard with 2 fire pit areas and beautiful green space at the rear. The detached heated single-car garage is a fantastic bonus, offering the perfect space for a workshop, hobbies, storage or a comfortable place to keep your vehicle year-round. Natural gas is already connected to the property, adding another valuable convenience. A cute country property with a great lot, plenty of flexibility and an unbeatable combination of privacy and proximity to everything you need in Rockland. Bathroom (2017), Shingles on home (2014) and on garage (2020), Siding on garage (2021), Basement flooring (2022), Furnace (2014), Septic and Well (2001)

MLS®:
X13734532
Taxes
$2,566(2026)
Type
Single-Family Home
Style
Bungalow
Views
Forest
County
Prescott and Russell United Counties
Community
607 - Clarence/Rockland Twp

Listed By

Royal Lepage Performance Realty
Source
PropTX - IDX
Last checked Sep 2 2026 at 8:31 AM GMT+0000
Bathroom Details
Interior Features
  • None
Property Features
  • Foundation: Poured Concrete
Heating and Cooling
  • Forced Air
  • Central Air
Basement Information
  • Finished
  • Full
Pool Information
  • None
Exterior Features
  • Vinyl Siding
  • Roof: Asphalt Shingle
Utility Information
  • Sewer: Septic
  • Fuel: Gas
  • Energy: Energy Certificate: No
Garage
  • Detached
Stories
  • 1
Location
   
Calculate drive times to this property
 
Powered by INRIX® Drive Time

Powered by Walk Score®
Disclaimer: Copyright 2026 Toronto IDX. All rights reserved. This information is deemed reliable, but not guaranteed. The information being provided is for consumers’ personal, non-commercial use and may not be used for any purpose other than to identify prospective properties consumers may be interested in purchasing. Data last updated 9/2/26 01:31

