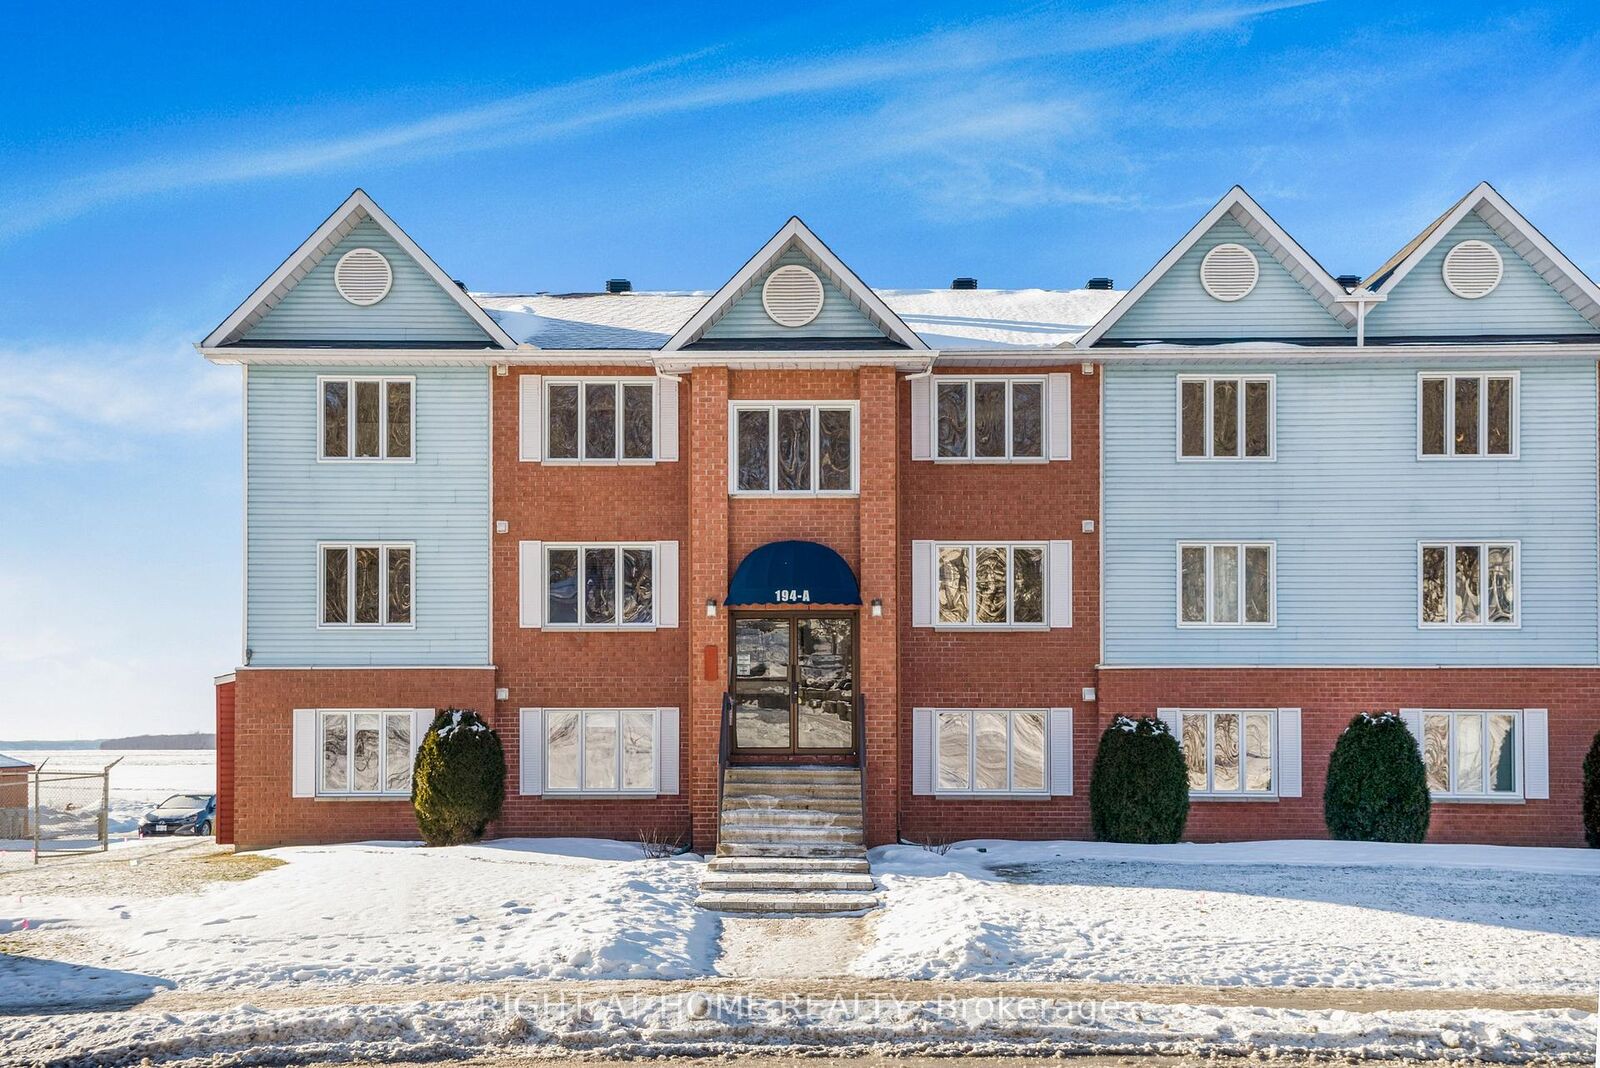
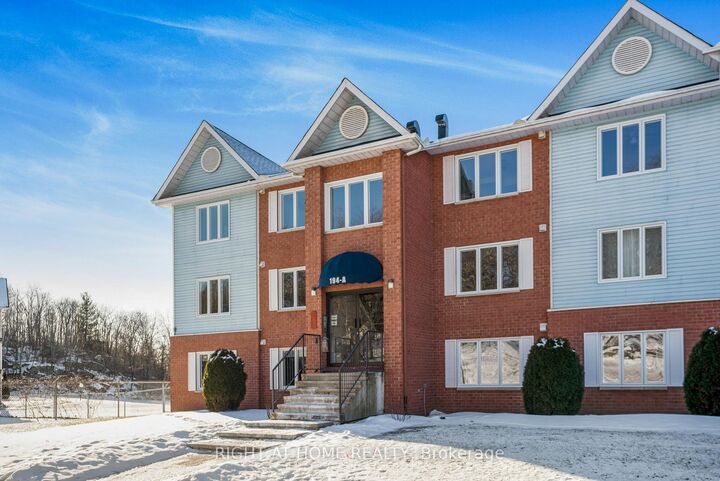
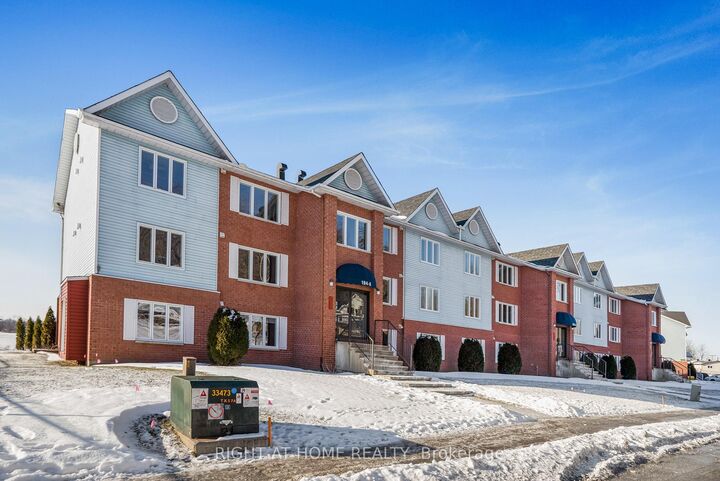
194-A Edwards Street 6 Clarence-Rockland, ON K4K 1H8
Listing Courtesy of: PropTX - IDX / Listed By: Right At Home Realty

  194-A Edwards Street 6 Clarence-Rockland, ON K4K 1H8

Active
$267,483 (USD)
2
BED
2
BATH
1000-1199
SQFT

Description

Welcome to waterfront living at its finest. Perched on the top floor of a sought-after building overlooking the Ottawa River, this bright and modern condo offers a rare blend of lifestyle, comfort, and functionality that appeals to first-time buyers, downsizers, and investors alike. Step inside and experience a sun-filled open-concept layout designed for both everyday living and effortless entertaining. The stunning gourmet kitchen features sleek white cabinetry, stainless steel appliances, and generous storage, flowing seamlessly into the spacious living and dining area-where unobstructed river views become the focal point of your home. Step out onto your large private balcony and take in the breathtaking scenery-enjoy your morning coffee while watching boats drift by, or unwind in the evening with spectacular sunsets over the water. This thoughtfully designed unit offers 2 spacious bedrooms and 2 full bathrooms, including a primary retreat with its own luxurious 4-piece ensuite. A second bedroom and full 3-piece bath provide flexibility for guests, family, or a home office. The oversized in-suite laundry room adds exceptional convenience and storage-rarely found in condo living. Complete with 2 parking spaces, this move-in-ready condo delivers the perfect balance of modern style and practical living. Ideally located just steps from Parc du Moulin, Rockland Marina, and the municipal boat launch, and only minutes to shops, restaurants, and everyday amenities-with an easy commute to Ottawa. Opportunities like this don't come often-top-floor, 2 baths, river views, and move-in ready. Book your showing today before it's gone.

MLS®:
X13628066
Taxes
$2,906(2025)
Type
Condo
Style
Apartment
Views
Water
County
Prescott and Russell United Counties
Community
606 - Town of Rockland

Listed By

Right At Home Realty
Source
PropTX - IDX
Last checked Aug 1 2026 at 11:29 PM GMT+0000
Bathroom Details
Interior Features
  • Water Heater Owned
Heating and Cooling
  • Baseboard
  • Wall Unit(s)
Condo Information
  • Fees: $413
Exterior Features
  • Brick
  • Vinyl Siding
Utility Information
  • Fuel: Electric
  • Energy: Energy Certificate: No
Garage
  • None
Location
   
Calculate drive times to this property
 
Powered by INRIX® Drive Time

Powered by Walk Score®
Disclaimer: Copyright 2026 Toronto IDX. All rights reserved. This information is deemed reliable, but not guaranteed. The information being provided is for consumers’ personal, non-commercial use and may not be used for any purpose other than to identify prospective properties consumers may be interested in purchasing. Data last updated 8/1/26 16:29

