2101 Catherine Street Clarence-Rockland, ON K4K 1H6
Listing Courtesy of: PropTX - IDX / Listed By: Avenue North Realty Inc.

  2101 Catherine Street Clarence-Rockland, ON K4K 1H6

Active
$450,000 (CAD)

3
BED
2
BATH
1100-1500
SQFT

Description

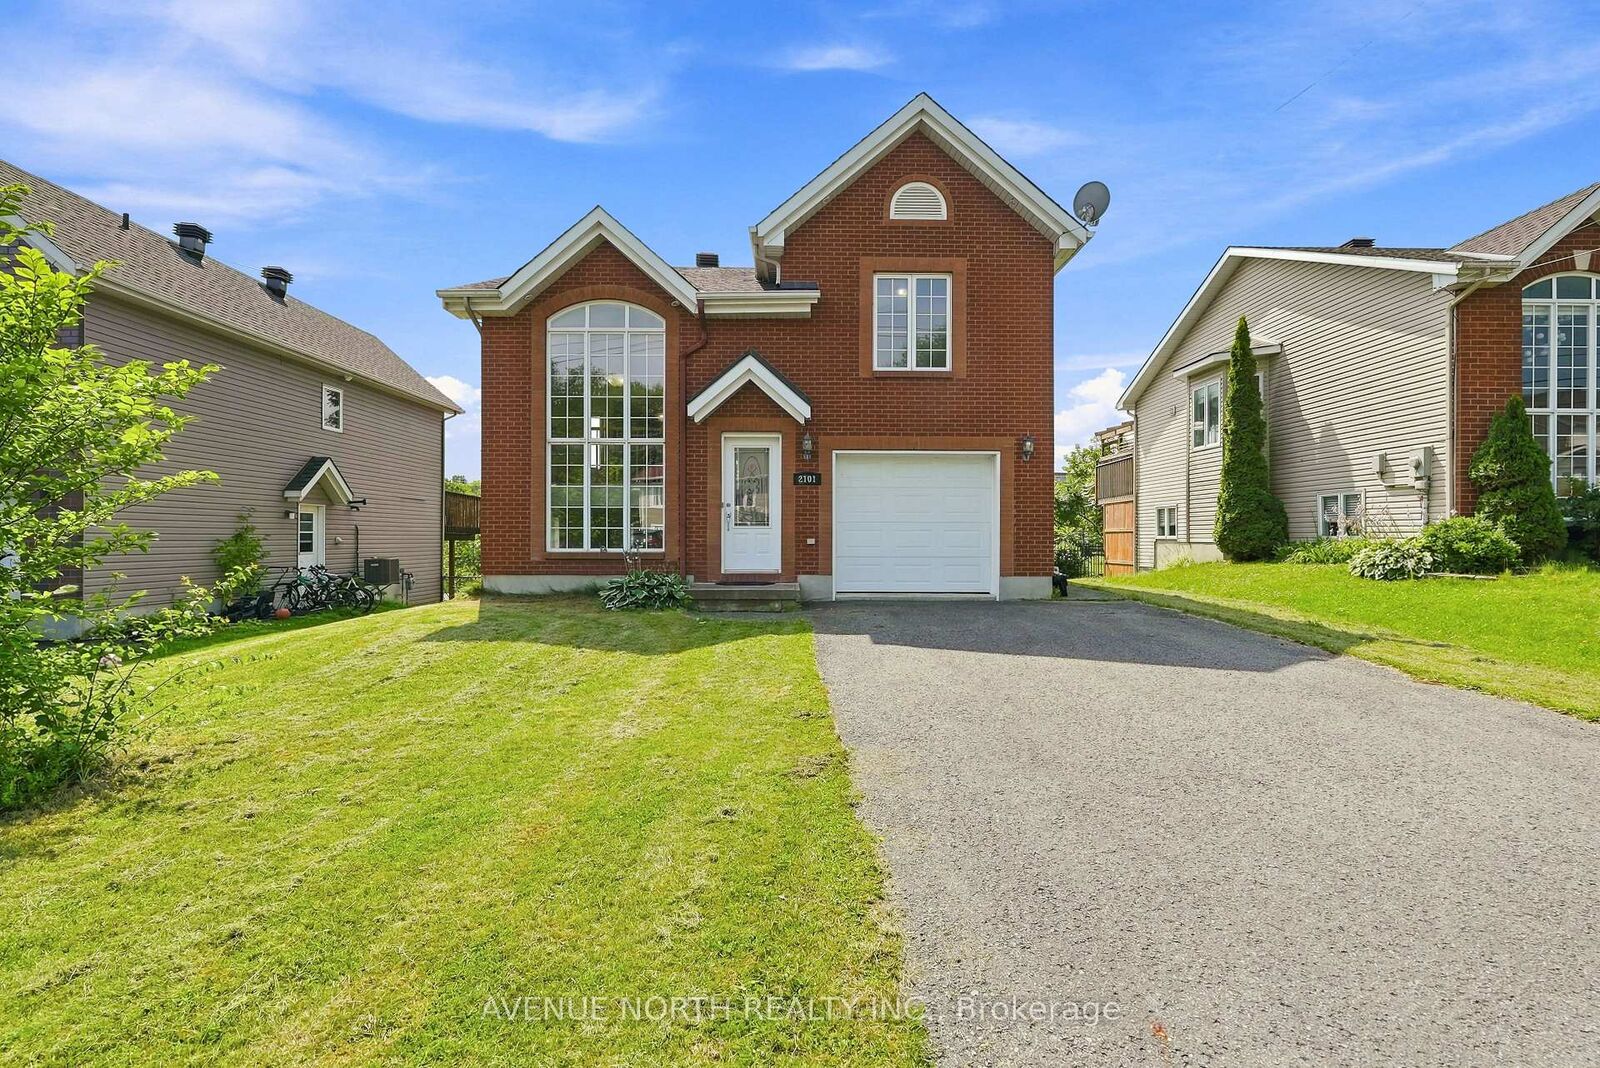
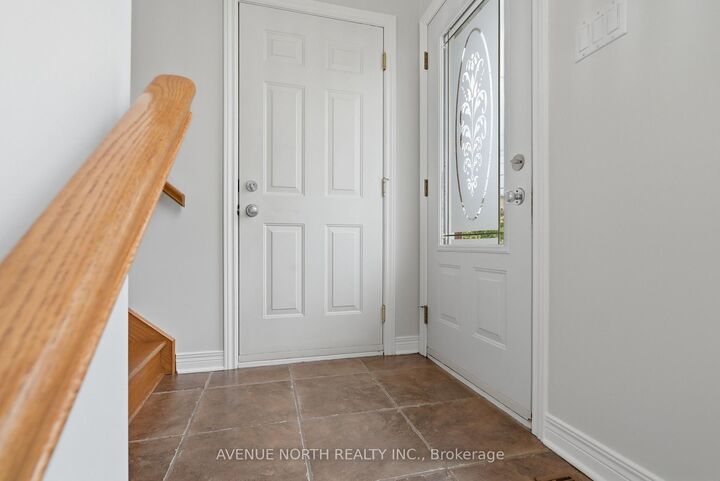
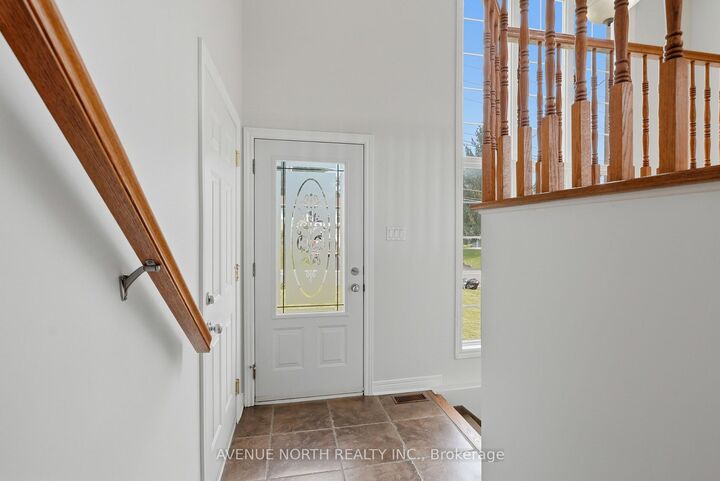
Welcome to 2101 Catherine Street, an exceptional opportunity to own a detached home built in 2006 for exceptional value. Offering an open-concept layout filled with natural light, this home is ideal for first-time buyers, young families, or anyone looking to enjoy the benefits of detached living at an incredible price. The bright main living area flows effortlessly into the kitchen and dining space, while the fully finished walkout basement adds valuable living space and features a cozy gas fireplace with direct access to the backyard. Recent updates include a 2024 roof, fresh paint throughout, new carpet upstairs, a new toilet in the lower-level bathroom, and stainless steel appliances. A window air conditioning unit, two lawn mowers, a shop vacuum, and two fans are also included. Located in the heart of Rockland, you'll enjoy the perfect balance of small-town charm and everyday convenience. Shopping, restaurants, schools, parks, recreation, and essential services are all just minutes away, while golf courses, the Ottawa River, marinas, walking trails, and countless outdoor activities are right at your doorstep. Best of all, you're only a short drive from Ottawa, making commuting simple while enjoying a quieter, more affordable lifestyle. A fantastic opportunity to own a newer detached home in one of Rockland's most convenient locations.

MLS®:
X13633730
Taxes
$5,520(2026)
Type
Single-Family Home
Style
2-Storey
County
Prescott and Russell United Counties
Community
606 - Town of Rockland

Listed By

Avenue North Realty Inc.
Source
PropTX - IDX
Last checked Aug 5 2026 at 2:34 AM GMT+0000
Bathroom Details
Interior Features
  • Central Vacuum
Property Features
  • Fireplace: Natural Gas
  • Foundation: Poured Concrete
Heating and Cooling
  • Forced Air
  • Window Unit(s)
Basement Information
  • Finished
Pool Information
  • None
Exterior Features
  • Brick
  • Vinyl Siding
  • Roof: Asphalt Shingle
Utility Information
  • Sewer: Sewer
  • Fuel: Gas
  • Energy: Energy Certificate: No
Garage
  • Attached
Stories
  • 2
Location
   
Calculate drive times to this property
 
Powered by INRIX® Drive Time

Powered by Walk Score®
Disclaimer: Copyright 2026 Toronto IDX. All rights reserved. This information is deemed reliable, but not guaranteed. The information being provided is for consumers’ personal, non-commercial use and may not be used for any purpose other than to identify prospective properties consumers may be interested in purchasing. Data last updated 8/4/26 19:34

