

Listing Courtesy of: PropTX - IDX / Listed By: Exit Realty Matrix
2439 Raymond Street Clarence-Rockland, ON K4K 1K3
Active
$389,092 (USD)
OPEN HOUSE TIMES
-
OPENSun, Oct 182:00 pm - 4:00 pm
Description
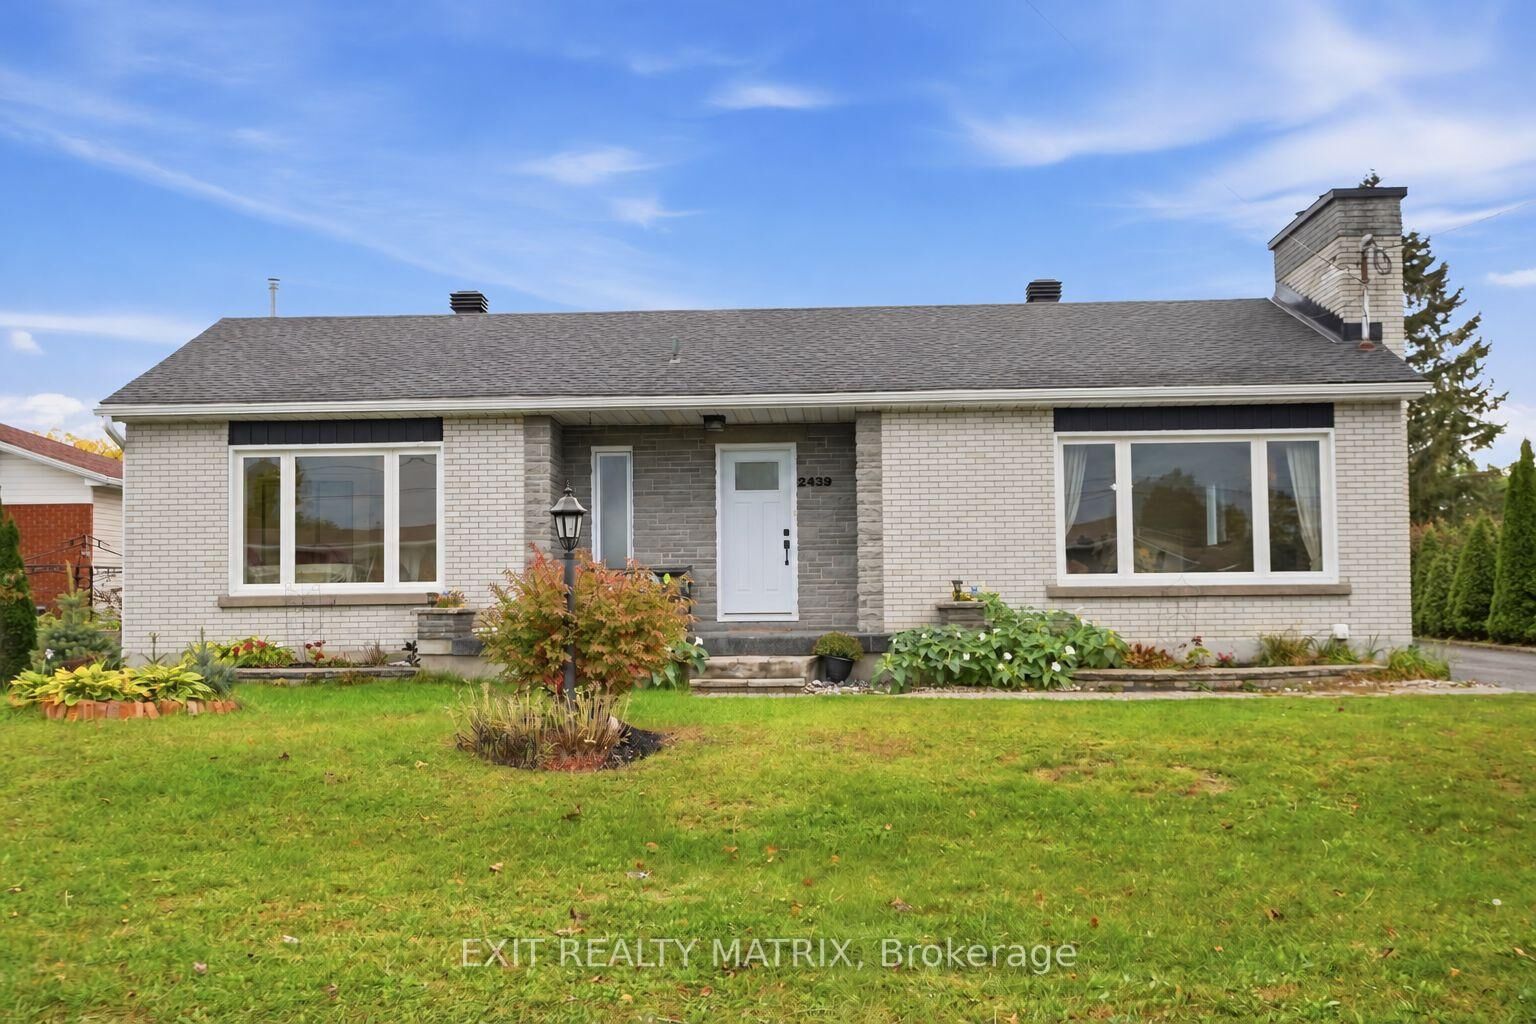
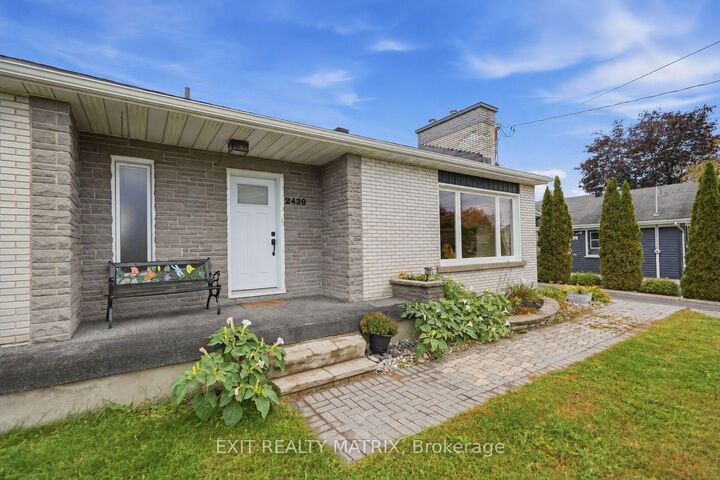
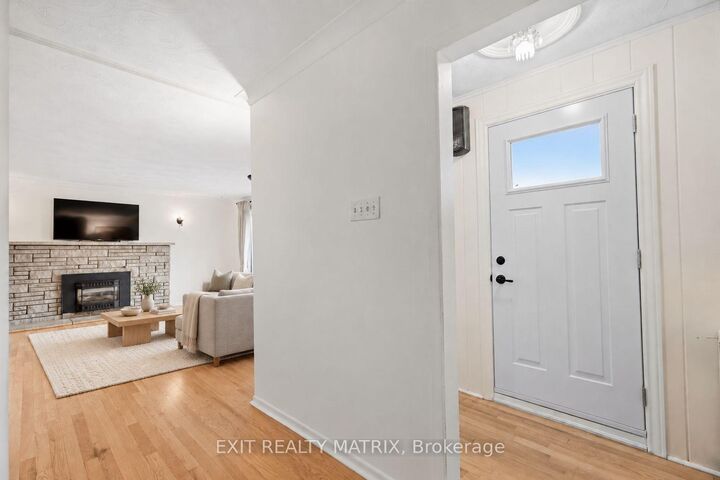
**OPEN HOUSE Sun Oct 18, 2-4PM**Welcome to this beautifully updated, affordable all-brick bungalow in the heart of Rockland, set on a generous 75 x 100 Ft. lot with a private inground pool! Offering 3 spacious bedrooms, 2 full bathrooms and a detached garage, this inviting home blends timeless character and extensive upgrades. With the big-ticket items already taken care of, you can enjoy peace of mind alongside everyday comfort. Updates include the house roof (2019), garage roof (2026), windows and doors (2020-2025), main-floor bathroom (2020), quartz kitchen countertops and backsplash (2026), basement bathroom and kitchenette (2025), and pool pump and liner (2025). Beautifully refinished main-floor hardwood, new basement vinyl flooring and fresh paint, all completed in 2026, bring a polished, cohesive feel to the interior. The finished basement extends the living space with a generous family room, kitchenette, ample storage and room for a fourth bedroom or home office, while separate rear access adds versatility for extended family or guests. Step outside to your own backyard retreat, fully fenced for privacy and featuring an inground pool, low-maintenance flower beds and raised garden beds-an ideal setting for relaxed afternoons and summer entertaining. Within walking distance of several schools and close to shopping, restaurants, the Ottawa River and convenient highway access, this home offers an appealing balance of style, comfort and location. **Hot tub not functional, will be removed prior to closing**
MLS®:
X14010462
X14010462
Taxes
$4,300(2025)
$4,300(2025)
Type
Single-Family Home
Single-Family Home
Style
Bungalow
Bungalow
Views
Pool
Pool
County
Prescott and Russell United Counties
Prescott and Russell United Counties
Community
606 - Town of Rockland
606 - Town of Rockland
Listed By
Exit Realty Matrix
Source
PropTX - IDX
Last checked Oct 13 2026 at 8:38 PM GMT+0000
PropTX - IDX
Last checked Oct 13 2026 at 8:38 PM GMT+0000
Bathroom Details
Interior Features
- Carpet Free
- Storage
- In-Law Capability
- Primary Bedroom - Main Floor
Property Features
- Fireplace: Natural Gas
- Foundation: Concrete
Heating and Cooling
- Radiant
- Wall Unit(s)
Basement Information
- Finished
- Full
Pool Information
- Inground
Exterior Features
- Brick
- Roof: Asphalt Shingle
Utility Information
- Sewer: Sewer
- Fuel: Gas
- Energy: Energy Certificate: No
Garage
- Detached
Parking
- Private
- Available
Stories
- 1
Location
Disclaimer: Copyright 2026 Toronto IDX. All rights reserved. This information is deemed reliable, but not guaranteed. The information being provided is for consumers’ personal, non-commercial use and may not be used for any purpose other than to identify prospective properties consumers may be interested in purchasing. Data last updated 10/13/26 13:38

