2601 Raymond Street Clarence-Rockland, ON K4K 0B6
Listing Courtesy of: PropTX - IDX / Listed By: Paul Rushforth Real Estate Inc.

  2601 Raymond Street Clarence-Rockland, ON K4K 0B6

Active
$465,000 (CAD)

3
BED
2
BATH
1100-1500
SQFT

Description

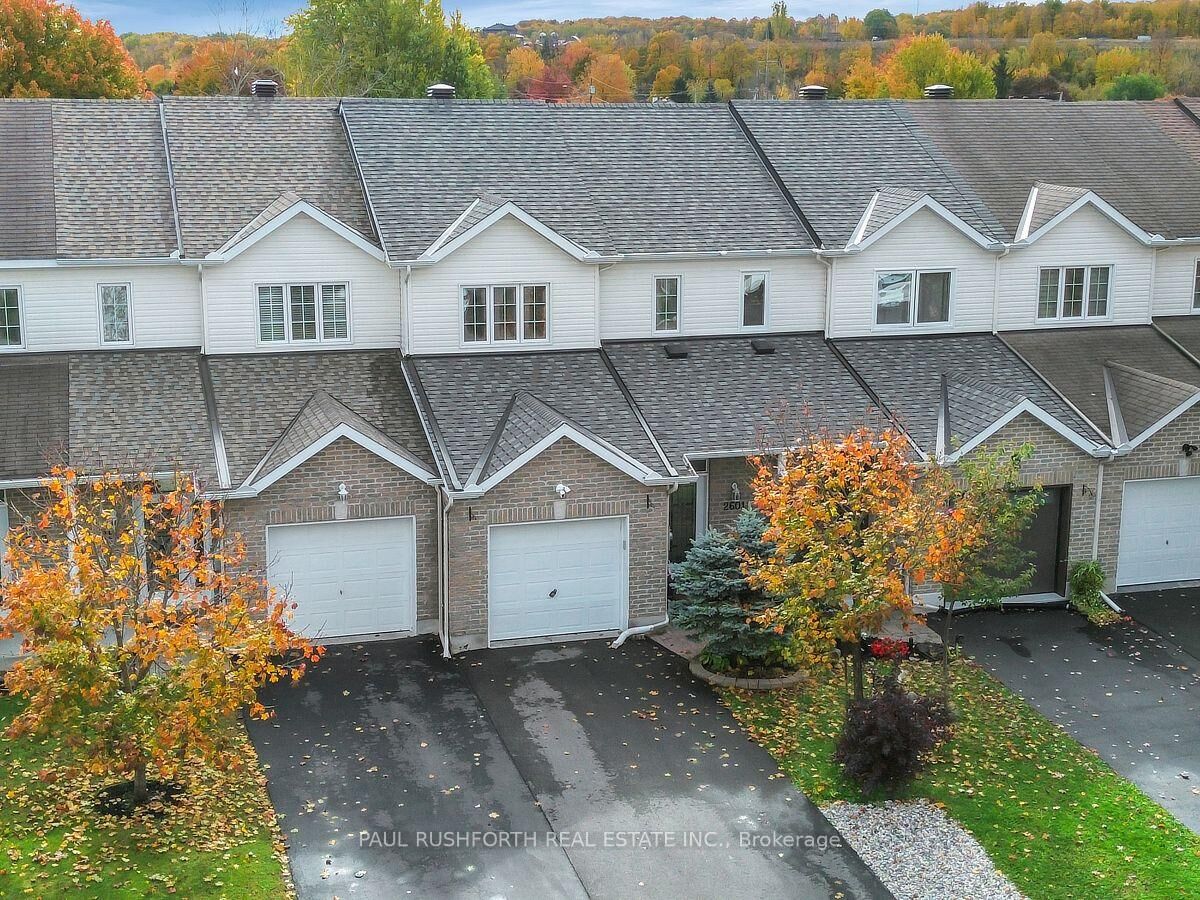
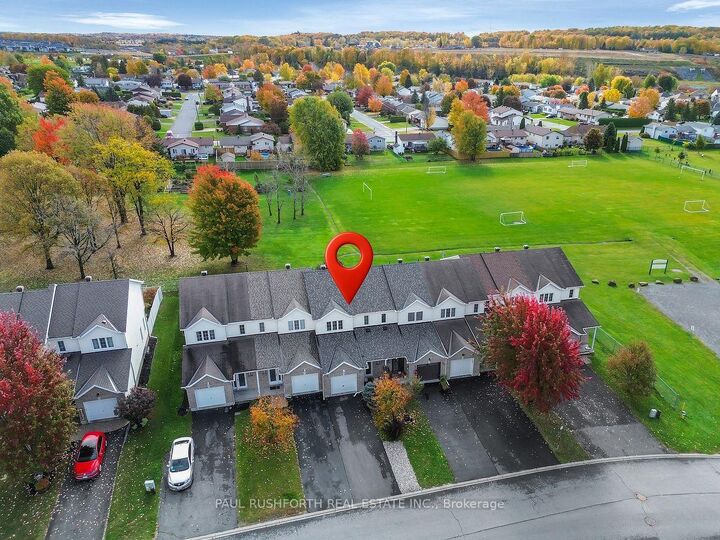
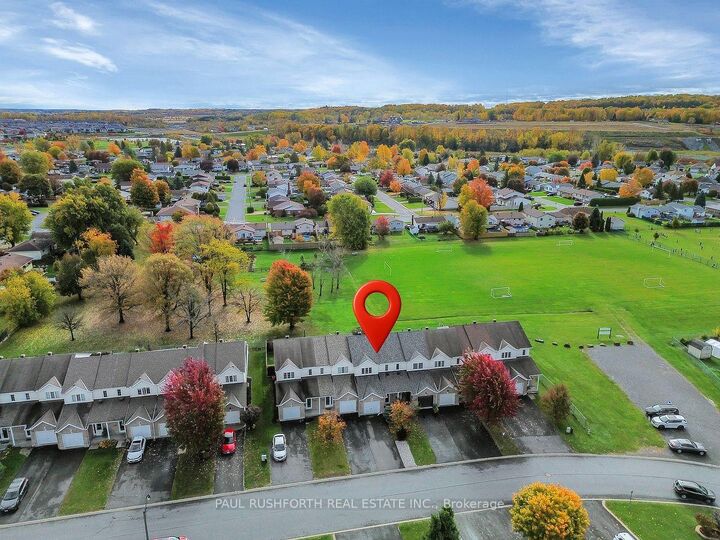
Imagine a south-facing backyard that opens onto green space instead of another row of homes. Backing directly onto Patricia Charron Park, this 3-bedroom townhome in Rockland offers no rear neighbours and a welcome connection to the outdoors right beyond your back door. Inside, hardwood floors bring warmth and character to the main level, while stainless steel appliances add a timeless touch to the kitchen. With 3 bedrooms, a full bathroom on the second floor, and a convenient main-floor powder room, the layout balances everyday comfort with practical functionality. Whether it's weeknight dinners or weekend gatherings, this is a home designed for real life. Downstairs, the finished basement extends your living space with a welcoming gas fireplace, creating the perfect spot for movie nights, relaxed evenings, or a quiet escape. A separate laundry room keeps household essentials neatly tucked away. Practicality shines throughout, with an attached single-car garage featuring inside entry and a driveway with parking for two additional vehicles. When errands call, groceries, banking, and restaurants are all within walking distance, making it easy to leave the car at home. With a sunny backyard overlooking Patricia Charron Park, flexible living space, and everyday amenities close by, this Rockland townhome offers a little more green space, a little more convenience, and a refreshing change from the ordinary.

MLS®:
X14080198
Taxes
$3,565(2026)
Type
Townhouse
Style
2-Storey
Views
Park/Greenbelt
County
Prescott and Russell United Counties
Community
606 - Town of Rockland

Listed By

Paul Rushforth Real Estate Inc.
Source
PropTX - IDX
Last checked Oct 16 2026 at 12:22 AM GMT+0000
Bathroom Details
Interior Features
  • Water Heater
  • Storage
Property Features
  • Fireplace: Natural Gas
  • Foundation: Poured Concrete
Heating and Cooling
  • Forced Air
  • Central Air
Basement Information
  • Finished
Pool Information
  • None
Exterior Features
  • Vinyl Siding
  • Brick Veneer
  • Roof: Asphalt Shingle
Utility Information
  • Sewer: Sewer
  • Fuel: Gas
  • Energy: Energy Certificate: No
Garage
  • Attached
Parking
  • Inside Entry
Stories
  • 2
Location
   
Calculate drive times to this property
 
Powered by INRIX® Drive Time

Powered by Walk Score®
Disclaimer: Copyright 2026 Toronto IDX. All rights reserved. This information is deemed reliable, but not guaranteed. The information being provided is for consumers’ personal, non-commercial use and may not be used for any purpose other than to identify prospective properties consumers may be interested in purchasing. Data last updated 10/15/26 17:22

