2762 Julie Street Clarence-Rockland, ON K4K 1M2
Listing Courtesy of: PropTX - IDX / Listed By: Remax Boardwalk Realty

  2762 Julie Street Clarence-Rockland, ON K4K 1M2

Active
$609,900 (CAD)

4
BED
3
BATH
1100-1500
SQFT

Description

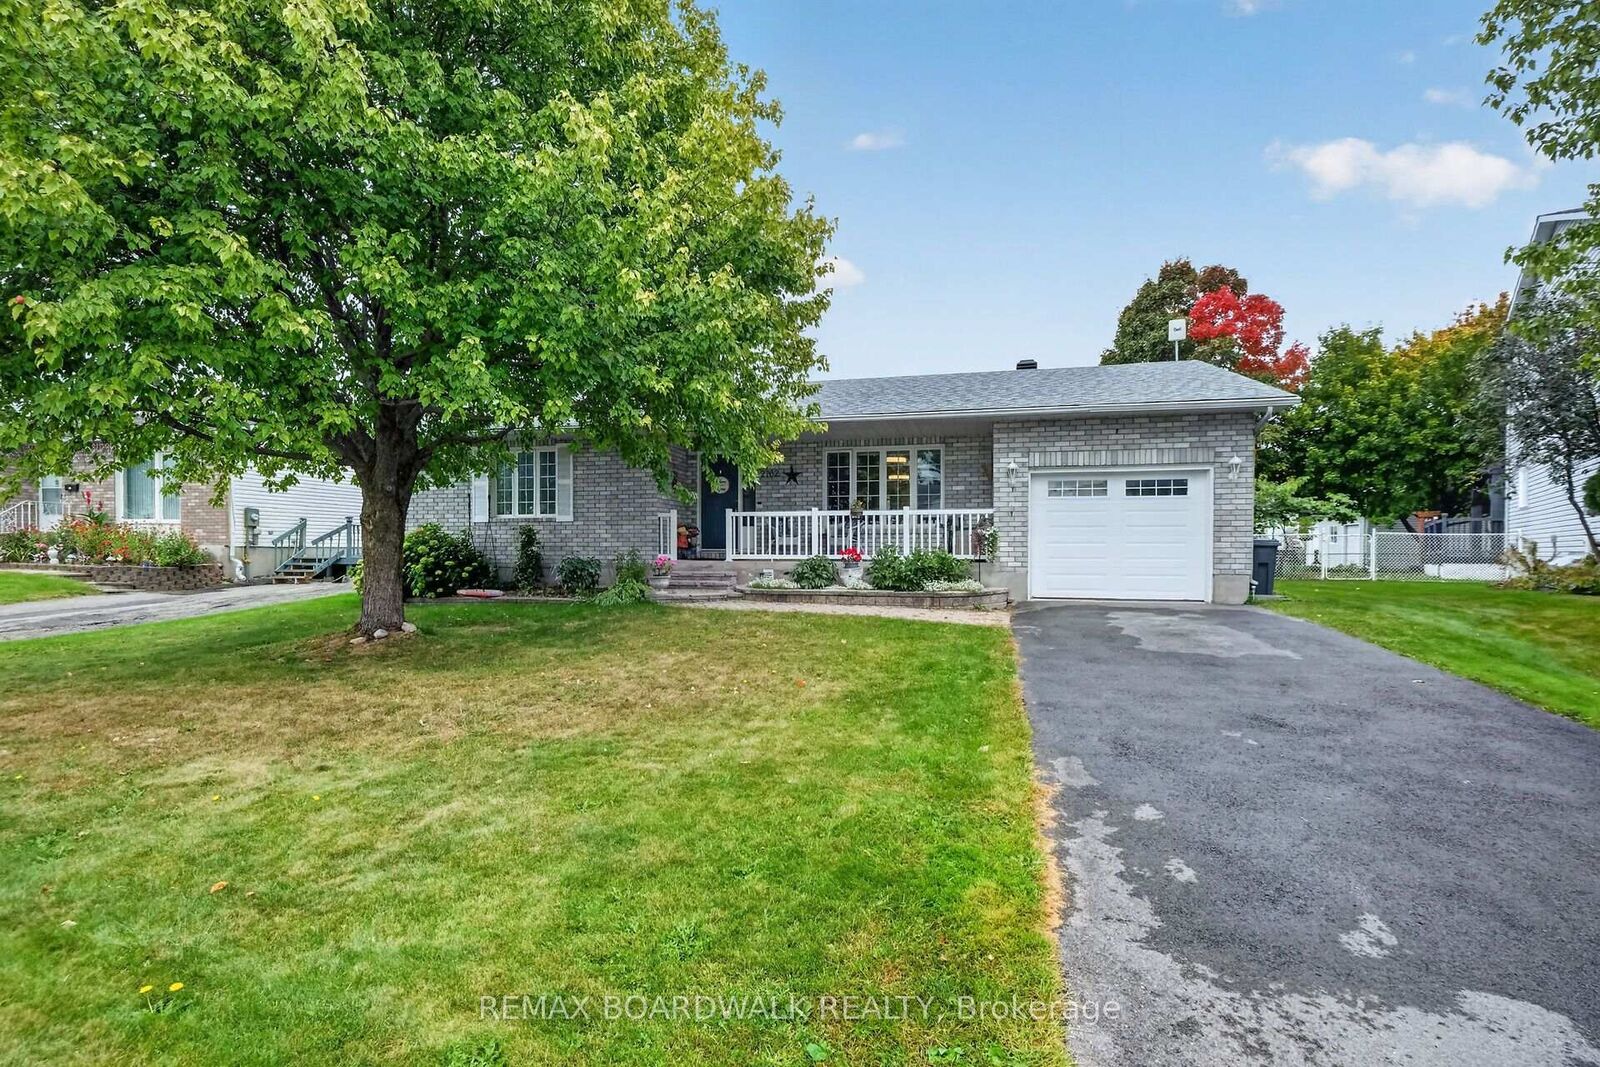
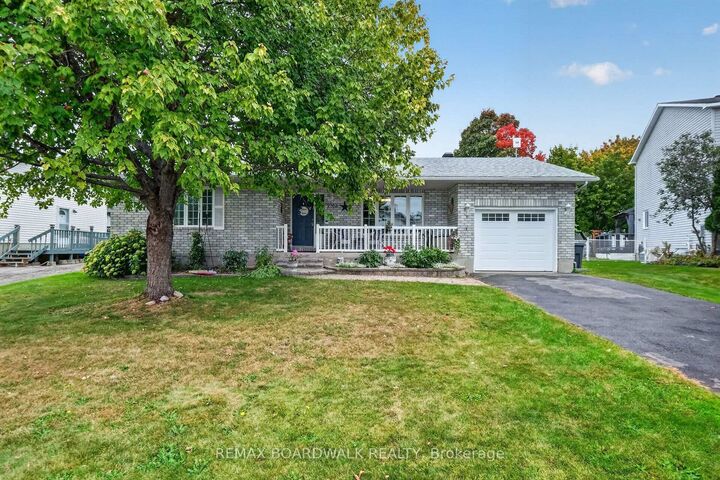
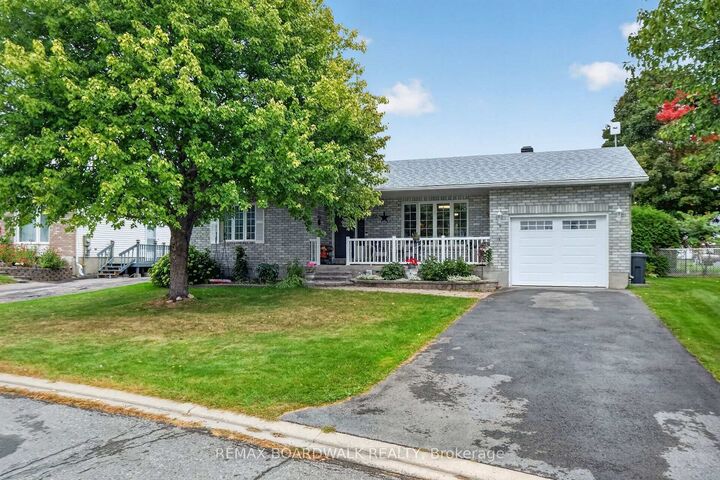
Welcome to this spacious and well-maintained 4-bedroom (2+2) bungalow located in the desirable community of Rockland. The charming front porch provides the perfect place to enjoy your morning coffee, read or simply relax in the evening. Comfortable living space for families of all sizes. Bright front living room, spacious kitchen features an abundance of cabinetry and a convenient eating area, perfect for everyday meals and entertaining. A sun-filled solarium, currently used as a dining room, overlooks the beautifully hedged backyard, providing privacy and a peaceful setting. Step directly from the solarium to the rear deck and patio, creating an ideal space for outdoor relaxation and gatherings. Main main level also offers two comfortable bedrooms, a 4-piece bathroom, and the convenience of main-floor laundry. The fully finished basement expands the living space with two additional bedrooms, a beautiful newly renovated 4-piece bathroom (2025), and a spacious recreation room highlighted by a cozy gas fireplace. Outside, enjoy the private, fully hedged backyard complete with deck and patio, perfect for those looking for additional privacy, gardening, or simply unwinding. Recent updates include a new roof (2019) offering added peace of mind for years to come. Flexible possession available. Move in before winter and start enjoying everything this wonderful home has to offer!

MLS®:
X13846116
Taxes
$4,330(2026)
Type
Single-Family Home
Style
Bungalow
County
Prescott and Russell United Counties
Community
606 - Town of Rockland

Listed By

Remax Boardwalk Realty
Source
PropTX - IDX
Last checked Oct 1 2026 at 9:20 AM GMT+0000
Bathroom Details
Interior Features
  • Workbench
  • Water Heater
  • Auto Garage Door Remote
  • Storage
  • Primary Bedroom - Main Floor
Property Features
  • Fireplace: Natural Gas
  • Foundation: Concrete
Heating and Cooling
  • Forced Air
  • Central Air
Basement Information
  • Finished
  • Full
Pool Information
  • None
Exterior Features
  • Brick
  • Vinyl Siding
  • Roof: Asphalt Shingle
Utility Information
  • Sewer: Sewer
  • Fuel: Gas
  • Energy: Energy Certificate: No
Garage
  • Attached
Parking
  • Private
Stories
  • 1
Location
   
Calculate drive times to this property
 
Powered by INRIX® Drive Time

Powered by Walk Score®
Disclaimer: Copyright 2026 Toronto IDX. All rights reserved. This information is deemed reliable, but not guaranteed. The information being provided is for consumers’ personal, non-commercial use and may not be used for any purpose other than to identify prospective properties consumers may be interested in purchasing. Data last updated 10/1/26 02:20

