3131 Lemay Circle Clarence-Rockland, ON K4K 1N6
Listing Courtesy of: PropTX - IDX / Listed By: Details Realty Inc.

  3131 Lemay Circle Clarence-Rockland, ON K4K 1N6

Active
$1,704 (USD)
2
BED
2
BATH
700-1100
SQFT

Description

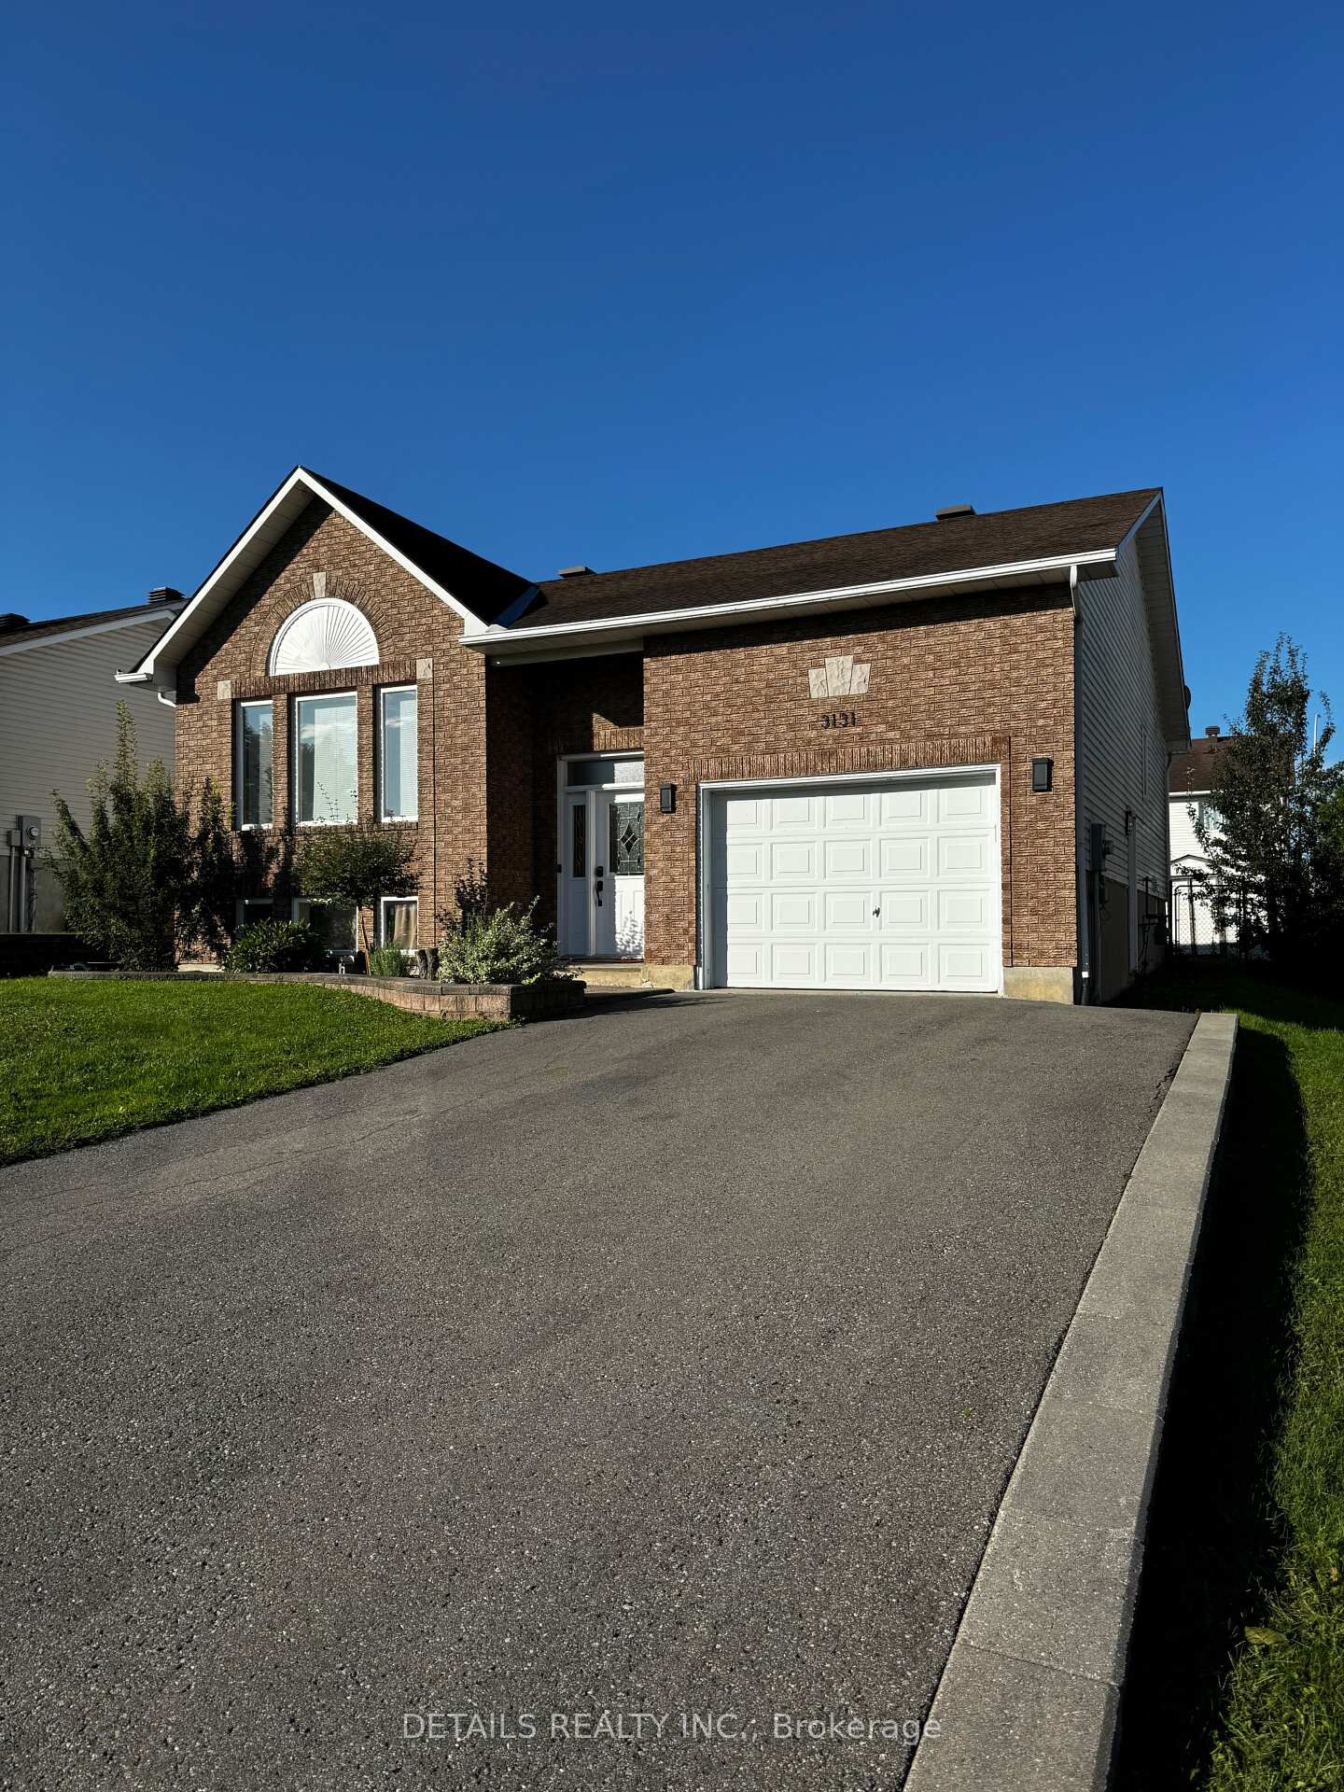
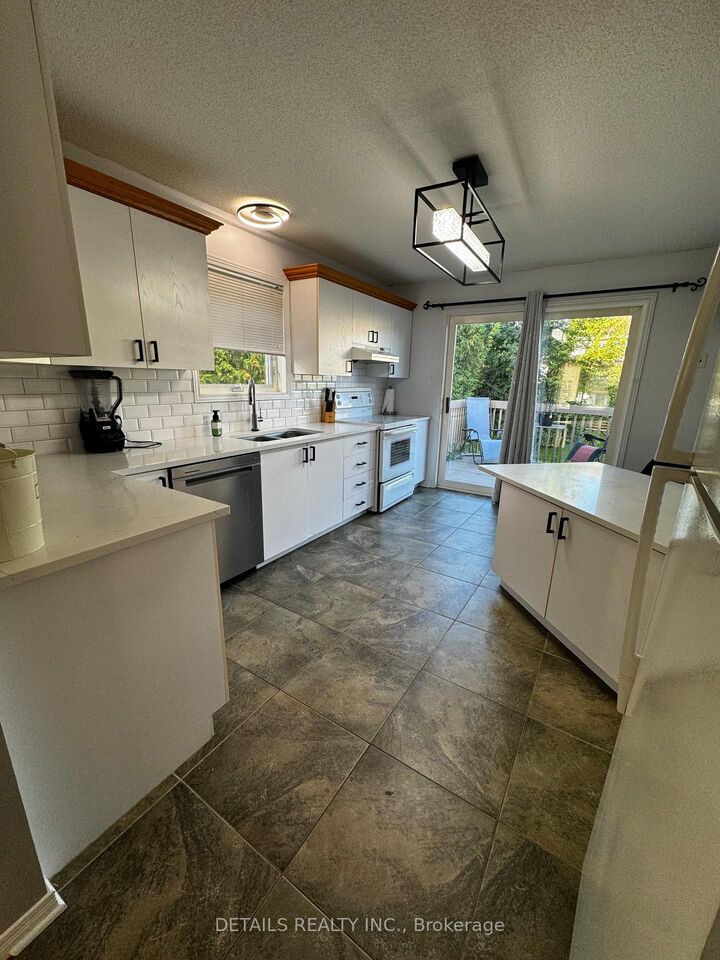
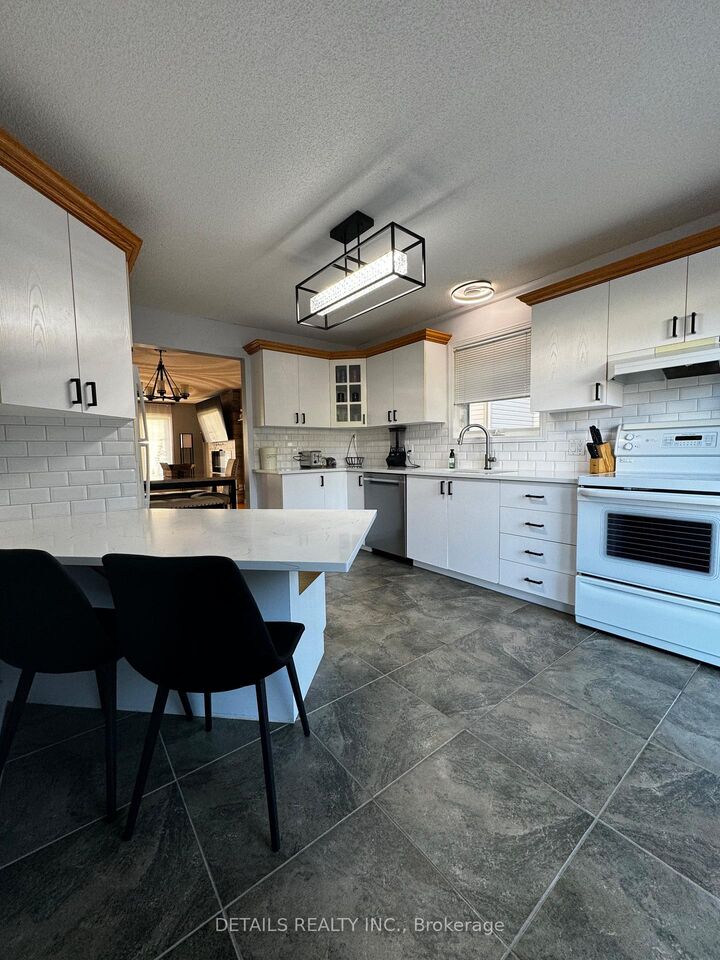
Welcome to this beautifully renovated upper-level apartment in the heart of Rockland, offering an exceptional blend of modern finishes, comfort, and convenience. Ideally located within walking distance of Walmart, Dollarama, Boston Pizza, and numerous other shops and amenities, this well-appointed home features elegant hardwood flooring throughout, a beautifully updated kitchen with quartz countertops, and a spacious, inviting living room highlighted by a stylish fireplace accent wall. The apartment offers two generously sized bedrooms, including a bright primary bedroom complete with a large custom-designed closet, as well as a spacious main bathroom featuring quartz countertops and loads of storage. The basement provides additional functional living space, including a convenient powder room, a large storage/hobby room, and private in-unit laundry. Step outside to enjoy a fully fenced backyard with desirable western exposure, offering plenty of afternoon and evening sunshine. Parking is plentiful, with space for three vehicles, including an oversized single-car garage and two tandem driveway spaces. For added convenience, snow removal, water and hydro are included in the monthly rent. Flexible occupancy is available. First and last month's rent required. Property is currently tenant-occupied; a minimum of 24 hours' notice is required for all showings. An excellent opportunity to enjoy a beautifully updated, spacious, and well-maintained home in a convenient and desirable location. ** This well-maintained, fully compliant duplex features a separately rented lower-level apartment, with a shared front entrance providing access to both residences.**

MLS®:
X14163730
Type
Rental
Style
Bungalow-Raised
County
Prescott and Russell United Counties
Community
606 - Town of Rockland

Listed By

Details Realty Inc.
Source
PropTX - IDX
Last checked Nov 9 2026 at 10:17 PM GMT+0000
Bathroom Details
Interior Features
  • None
Property Features
  • Fireplace: Electric
  • Foundation: Poured Concrete
Heating and Cooling
  • Forced Air
  • Central Air
Basement Information
  • Half
  • Partially Finished
Pool Information
  • None
Exterior Features
  • Vinyl Siding
  • Brick Front
  • Roof: Asphalt Shingle
Utility Information
  • Sewer: Sewer
  • Fuel: Electric
  • Energy: Energy Certificate: No
Garage
  • Attached
Stories
  • 1
Location
   
Calculate drive times to this property
 
Powered by INRIX® Drive Time

Powered by Walk Score®
Disclaimer: Copyright 2026 Toronto IDX. All rights reserved. This information is deemed reliable, but not guaranteed. The information being provided is for consumers’ personal, non-commercial use and may not be used for any purpose other than to identify prospective properties consumers may be interested in purchasing. Data last updated 11/9/26 14:17

