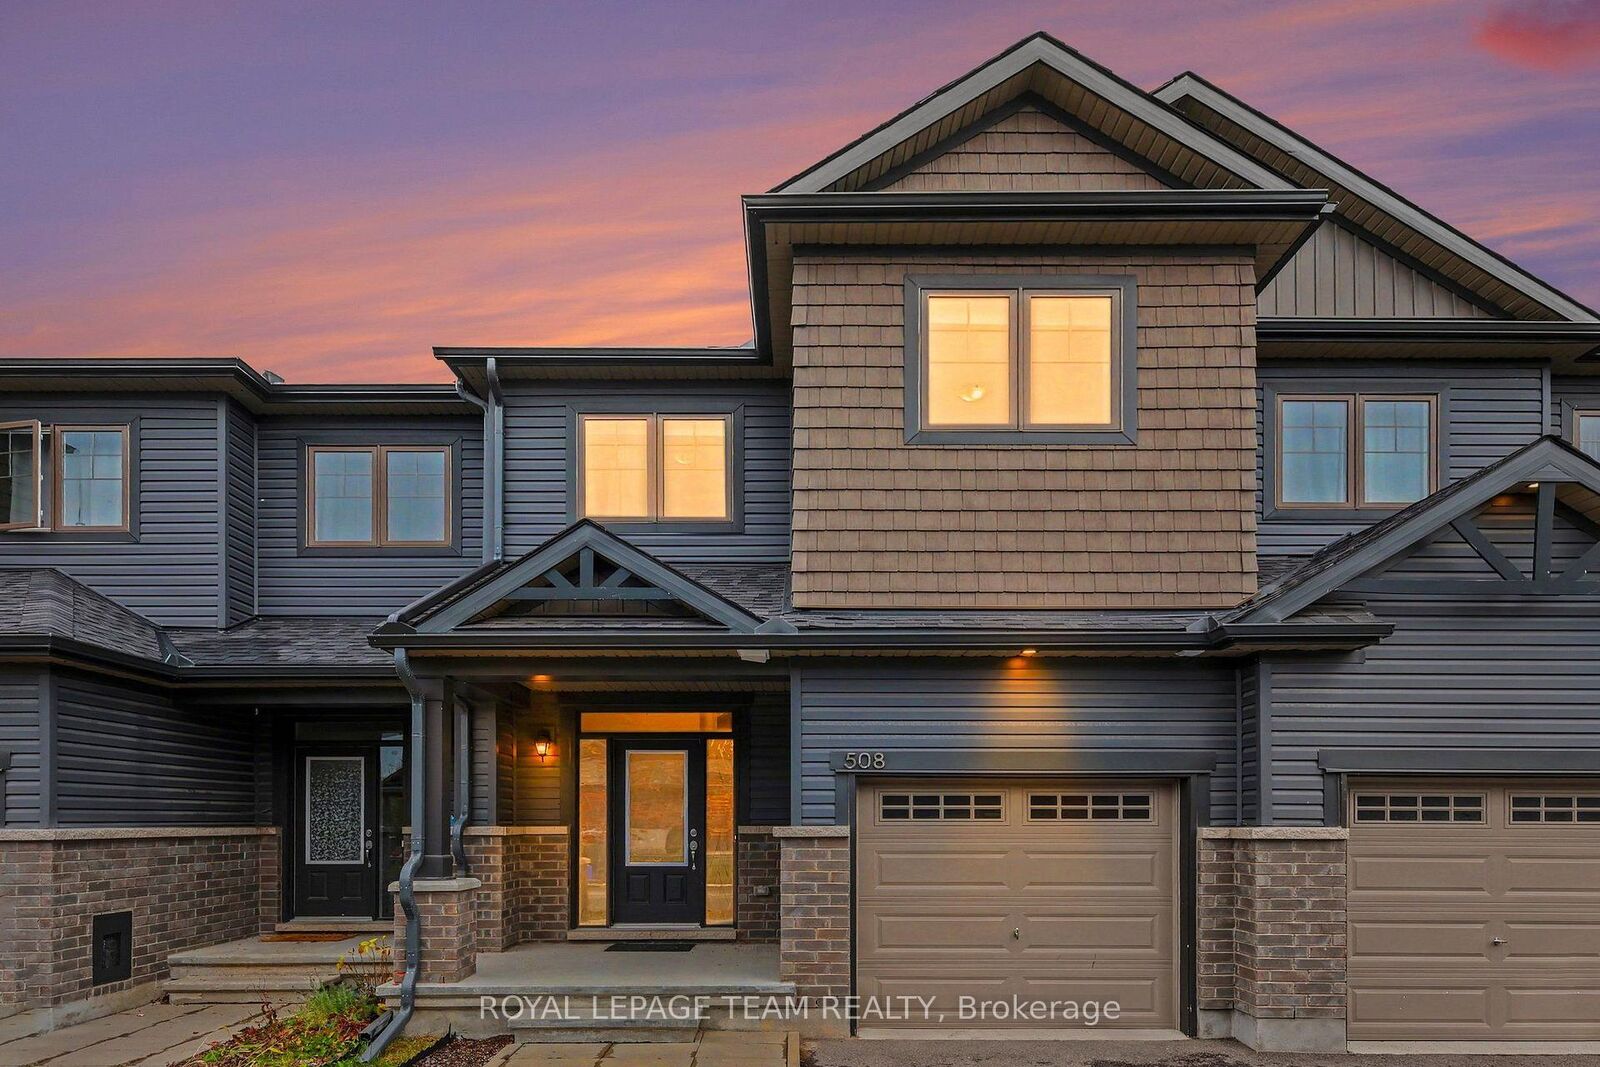
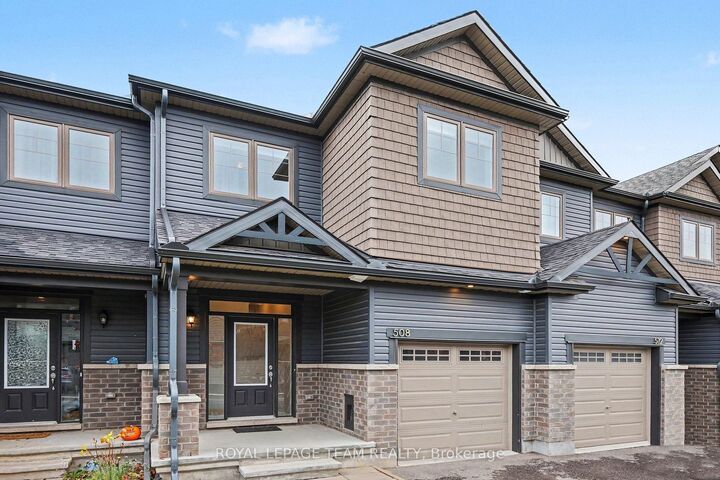
508 Enclave Lane Clarence-Rockland, ON K4K 0M8
Listing Courtesy of: PropTX - IDX / Listed By: Royal Lepage Team Realty

  508 Enclave Lane Clarence-Rockland, ON K4K 0M8

Active
$1,889 (USD)

3
BED
3
BATH
1500-2000
SQFT

Description

Welcome to 508 Enclave Lane, a bright and modern two-story townhome built in 2022, situated in the family-friendly community of Clarence-Rockland. Open-Concept Main Level: Gleaming hardwood floors flow throughout the main living space, seamlessly connecting the living room, dining area, and chef-inspired kitchen together with sleek quartz countertops, contemporary cabinetry, soft close cabinets and high-end stainless steel appliances.The spacious primary bedroom features a generous walk-in closet and a luxurious ensuite bath with a custom glass-enclosed shower. Designed with optimal space and convenience for families or working professionals. The fully finished basement offers flexible additional living space, perfect for a family recreation room, home gym, or entertainment area. Excellent nearby educational options include St. Patrick Catholic Elementary School, Rockland Public School, École élémentaire catholique Sainte-Trinité, and École secondaire catholique L'Escale. Minutes from major retail hubs like SmartCentres Rockland, local pharmacies, dining, and cafes along Laurier Street. The commute to downtown Ottawa from suburban comfort with convenient access via Highway 174-reaching downtown Ottawa in just 30 to 35 minutes.

MLS®:
X14122800
Type
Rental
Style
2-Storey
County
Prescott and Russell United Counties
Community
606 - Town of Rockland

Listed By

Royal Lepage Team Realty
Source
PropTX - IDX
Last checked Oct 28 2026 at 6:26 AM GMT+0000
Bathroom Details
Interior Features
  • Auto Garage Door Remote
  • On Demand Water Heater
Property Features
  • Foundation: Poured Concrete
Heating and Cooling
  • Forced Air
  • Central Air
Basement Information
  • Finished
  • Full
Pool Information
  • None
Exterior Features
  • Brick
  • Vinyl Siding
  • Roof: Asphalt Shingle
Utility Information
  • Sewer: Sewer
  • Fuel: Gas
  • Energy: Energy Certificate: No
Garage
  • Built-In
Stories
  • 2
Location
   
Calculate drive times to this property
 
Powered by INRIX® Drive Time

Powered by Walk Score®
Disclaimer: Copyright 2026 Toronto IDX. All rights reserved. This information is deemed reliable, but not guaranteed. The information being provided is for consumers’ personal, non-commercial use and may not be used for any purpose other than to identify prospective properties consumers may be interested in purchasing. Data last updated 10/27/26 23:26

