

Listing Courtesy of: PropTX - IDX / Listed By: Re/Max Hallmark First Group Realty Ltd.
1 Audrey Court Clarington, ON L1E 2B3
Active
$598,062 (USD)
OPEN HOUSE TIMES
-
OPENSat, Oct 172:00 pm - 4:00 pm
-
OPENSun, Oct 182:00 pm - 4:00 pm
Description
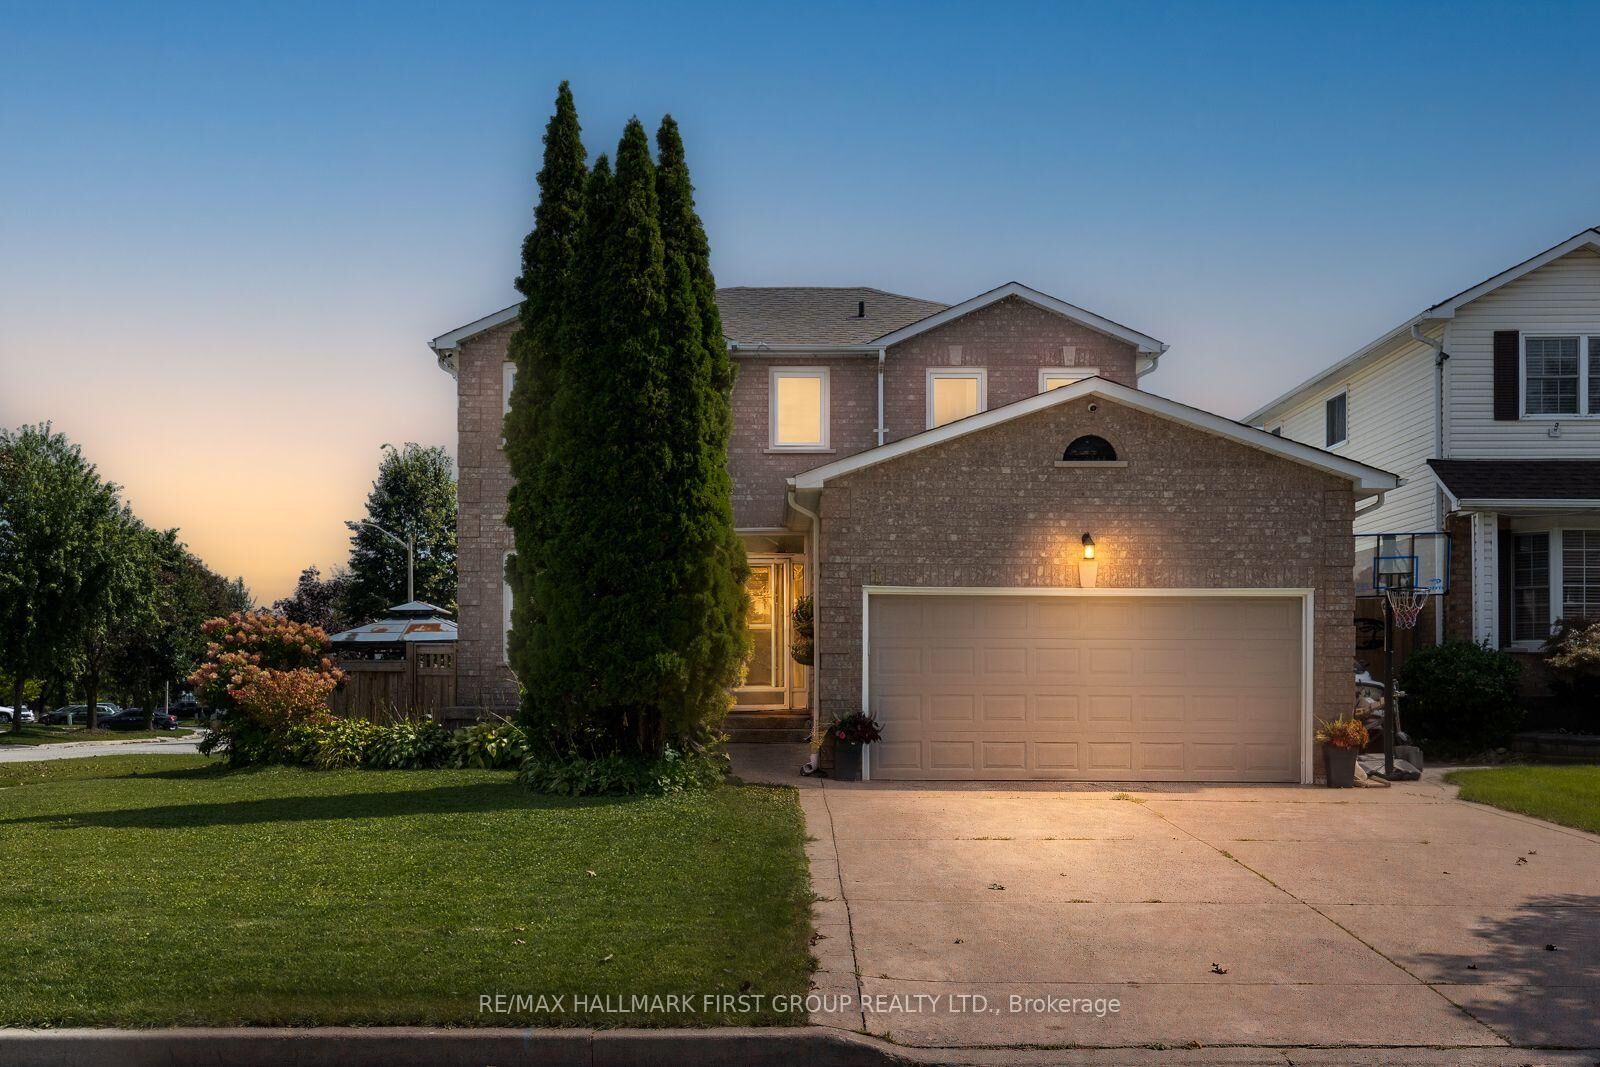
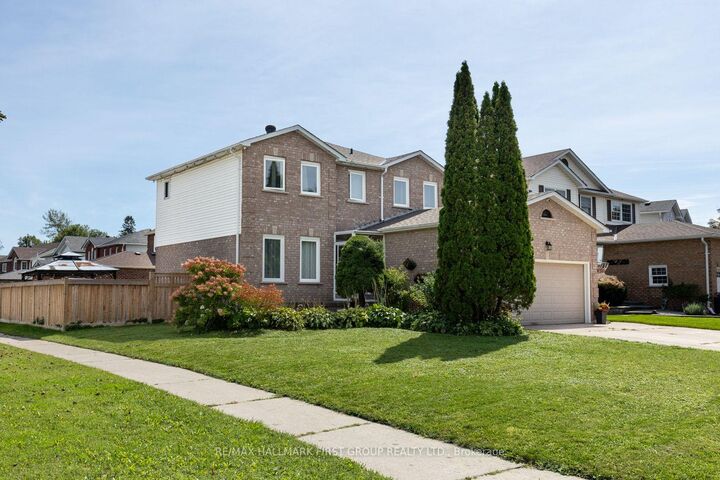
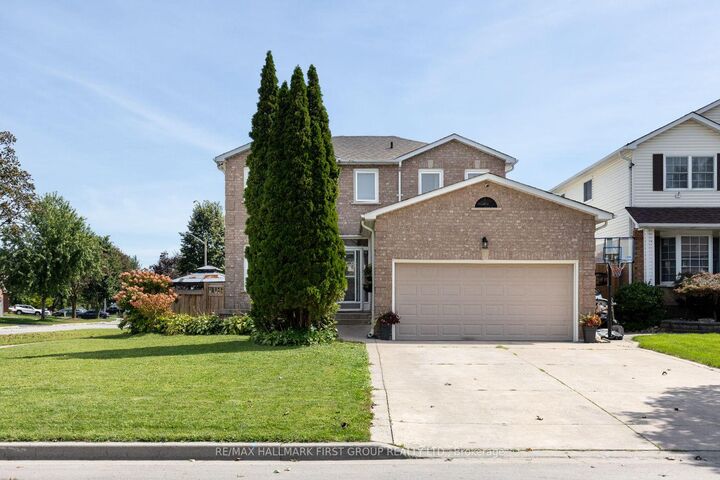
Welcome to this beautifully appointed family home, where bright, spacious interiors meet an exceptional backyard retreat. Outside, the property truly shines, showcasing a spacious front yard with a garden, an enclosed front porch, and a fully fenced backyard featuring a landscaped inground pool and pool shed - your own private oasis for summer entertaining and relaxation. An attached 2-car garage and 4-car driveway provide ample parking. The heart of the home is the bright, well-appointed kitchen, featuring granite countertops, a convenient breakfast bar, tile flooring, and double pantries providing excellent storage. A walkout provides seamless access to the beautifully landscaped backyard, creating an effortless connection between indoor and outdoor living. The main floor also offers a formal dining room, spacious living and family rooms, and two electric fireplaces, including an updated family room with a built-in fireplace and app-controlled pot lights. The main floor laundry room offers additional convenience with garage access. Updated laminate flooring throughout the main living areas adds a modern, cohesive feel. Upstairs, the generous primary suite offers a walk-in closet and luxurious 5-piece ensuite, complemented by two additional bedrooms and a 4-piece bathroom. The lower level is approximately 90% finished, offering additional living space, a bedroom, and a bathroom rough-in - an excellent opportunity to create the perfect recreation area, guest suite, or home office. With thoughtful updates including laminate flooring (2021), an updated main floor bathroom, and an enhanced family room, this home offers the perfect blend of comfort, style, and functionality. Situated in a quiet, family-friendly neighbourhood, this home is conveniently located within walking distance to schools, parks, walking trails, restaurants, and amenities, and provides easy access to Highways 401, 418 and 407.
MLS®:
E14080946
E14080946
Taxes
$5,445(2026)
$5,445(2026)
Type
Single-Family Home
Single-Family Home
Style
2-Storey
2-Storey
County
Regional Municipality of Durham
Regional Municipality of Durham
Community
Courtice
Courtice
Listed By
Re/Max Hallmark First Group Realty Ltd.
Source
PropTX - IDX
Last checked Oct 16 2026 at 1:38 AM GMT+0000
PropTX - IDX
Last checked Oct 16 2026 at 1:38 AM GMT+0000
Bathroom Details
Interior Features
- Central Vacuum
- Auto Garage Door Remote
- Rough-In Bath
Property Features
- Fireplace: Living Room
- Fireplace: Family Room
- Fireplace: Electric
- Foundation: Concrete
Heating and Cooling
- Forced Air
- Central Air
Basement Information
- Finished
Pool Information
- Inground
Exterior Features
- Brick
- Aluminum Siding
- Roof: Asphalt Shingle
Utility Information
- Sewer: Sewer
- Fuel: Gas
- Energy: Energy Certificate: No
Garage
- Attached
Parking
- Private
Stories
- 2
Location
Disclaimer: Copyright 2026 Toronto IDX. All rights reserved. This information is deemed reliable, but not guaranteed. The information being provided is for consumers’ personal, non-commercial use and may not be used for any purpose other than to identify prospective properties consumers may be interested in purchasing. Data last updated 10/15/26 18:38

