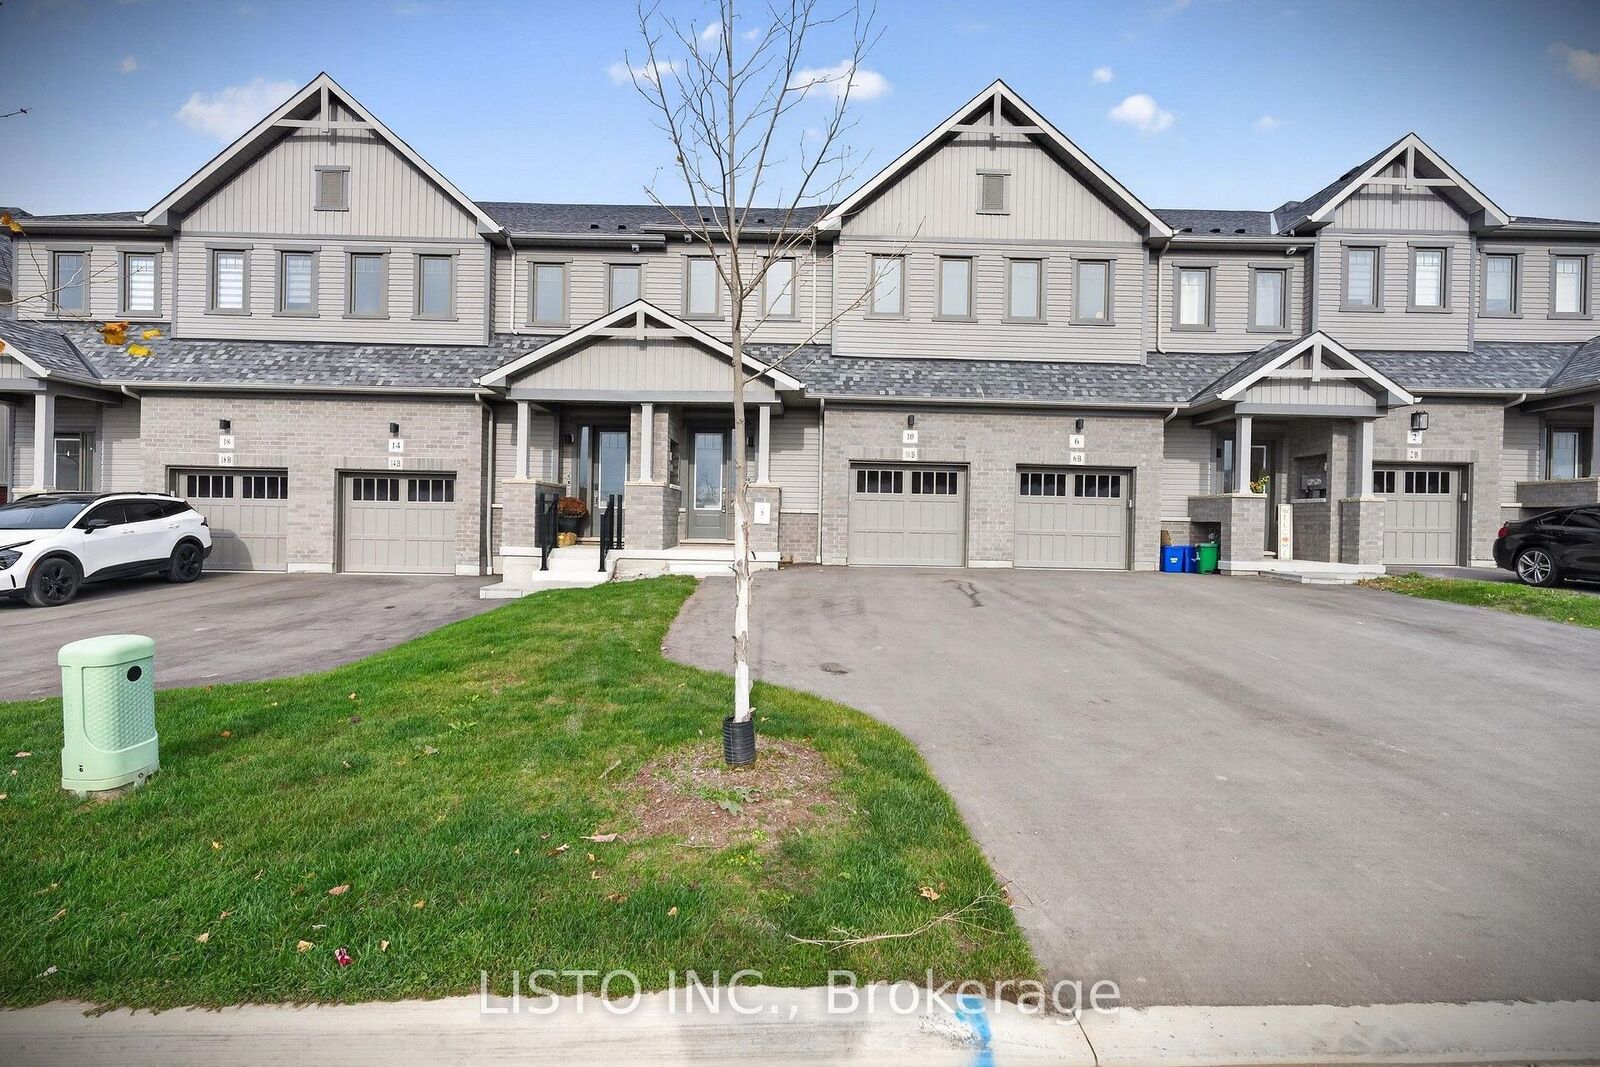
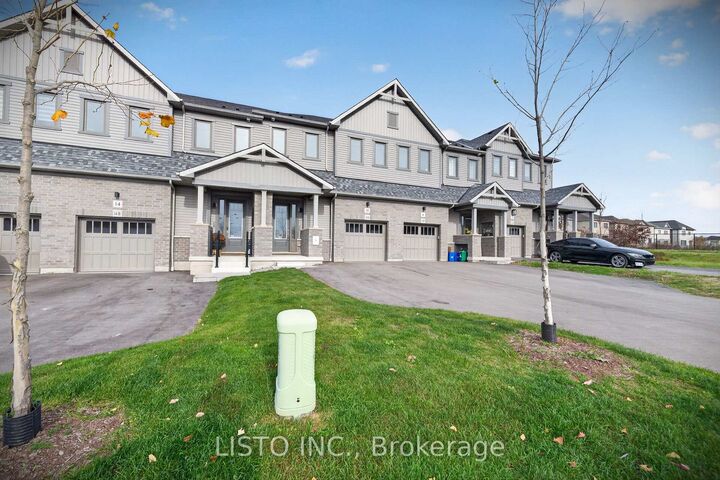
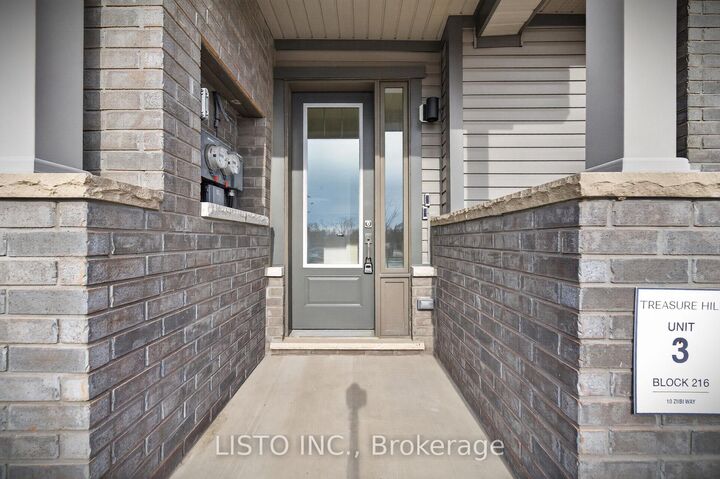
10 Ziibi Way Clarington, ON L1B 0W5
Listing Courtesy of: PropTX - IDX / Listed By: Listo Inc.

  10 Ziibi Way Clarington, ON L1B 0W5

Active
$1,923 (USD)
3
BED
3
BATH
1500-2000
SQFT

Description

Experience Elevated Living in This Brand-New, Beautifully Appointed 3-Bedroom, 3-Bathroom Townhome! Discover the perfect blend of modern luxury, sophisticated design, and everyday comfort in this exceptional residence, nestled within a beautifully planned new community. Never before occupied, this stunning home showcases elegant finishes, thoughtfully designed interiors, and an inviting atmosphere throughout. Step inside to a bright, expansive open-concept living and dining space, complemented by an abundance of natural light and a seamless flow ideal for both entertaining and everyday living. The contemporary kitchen is beautifully appointed with sleek quartz countertops, stainless steel appliances, refined cabinetry, and stylish finishes that bring both elegance and functionality to the heart of the home. Upstairs, retreat to three generously sized bedrooms, each featuring its own walk-in closet. The impressive primary suite offers a private ensuite and a peaceful setting to unwind, while two additional bedrooms share a beautifully finished bathroom. Enhanced by modern flooring, tasteful upgrades, and sophisticated architectural details, every corner of this home reflects comfort and quality. Perfectly situated in a growing master-planned community surrounded by parks, green spaces, and everyday conveniences, with easy access to schools, shopping, transit, and major highways. A rare opportunity to be the very first to call this exceptional home yours. Move in and experience modern living at its finest!

MLS®:
E14187708
Type
Rental
Style
2-Storey
County
Regional Municipality of Durham
Community
Newcastle

Listed By

Listo Inc.
Source
PropTX - IDX
Last checked Nov 17 2026 at 8:55 PM GMT+0000
Bathroom Details
Interior Features
  • Auto Garage Door Remote
  • Carpet Free
  • On Demand Water Heater
  • Ventilation System
  • Separate Hydro Meter
  • Floor Drain
Property Features
  • Foundation: Poured Concrete
Heating and Cooling
  • Forced Air
  • Central Air
Basement Information
  • Finished
  • Apartment
  • Separate Entrance
Pool Information
  • None
Exterior Features
  • Brick
  • Vinyl Siding
  • Roof: Asphalt Shingle
Utility Information
  • Sewer: Sewer
  • Fuel: Gas
  • Energy: Energy Certificate: No
Garage
  • Attached
Stories
  • 2
Location
   
Calculate drive times to this property
 
Powered by INRIX® Drive Time

Powered by Walk Score®
Disclaimer: Copyright 2026 Toronto IDX. All rights reserved. This information is deemed reliable, but not guaranteed. The information being provided is for consumers’ personal, non-commercial use and may not be used for any purpose other than to identify prospective properties consumers may be interested in purchasing. Data last updated 11/17/26 12:55

