1423 Green Road Clarington, ON L1C 7E8
Listing Courtesy of: PropTX - IDX / Listed By: Remic Realty Inc.

  1423 Green Road Clarington, ON L1C 7E8

Active
$849,900 (CAD)
4
BED
4
BATH
2500-3000
SQFT

Description

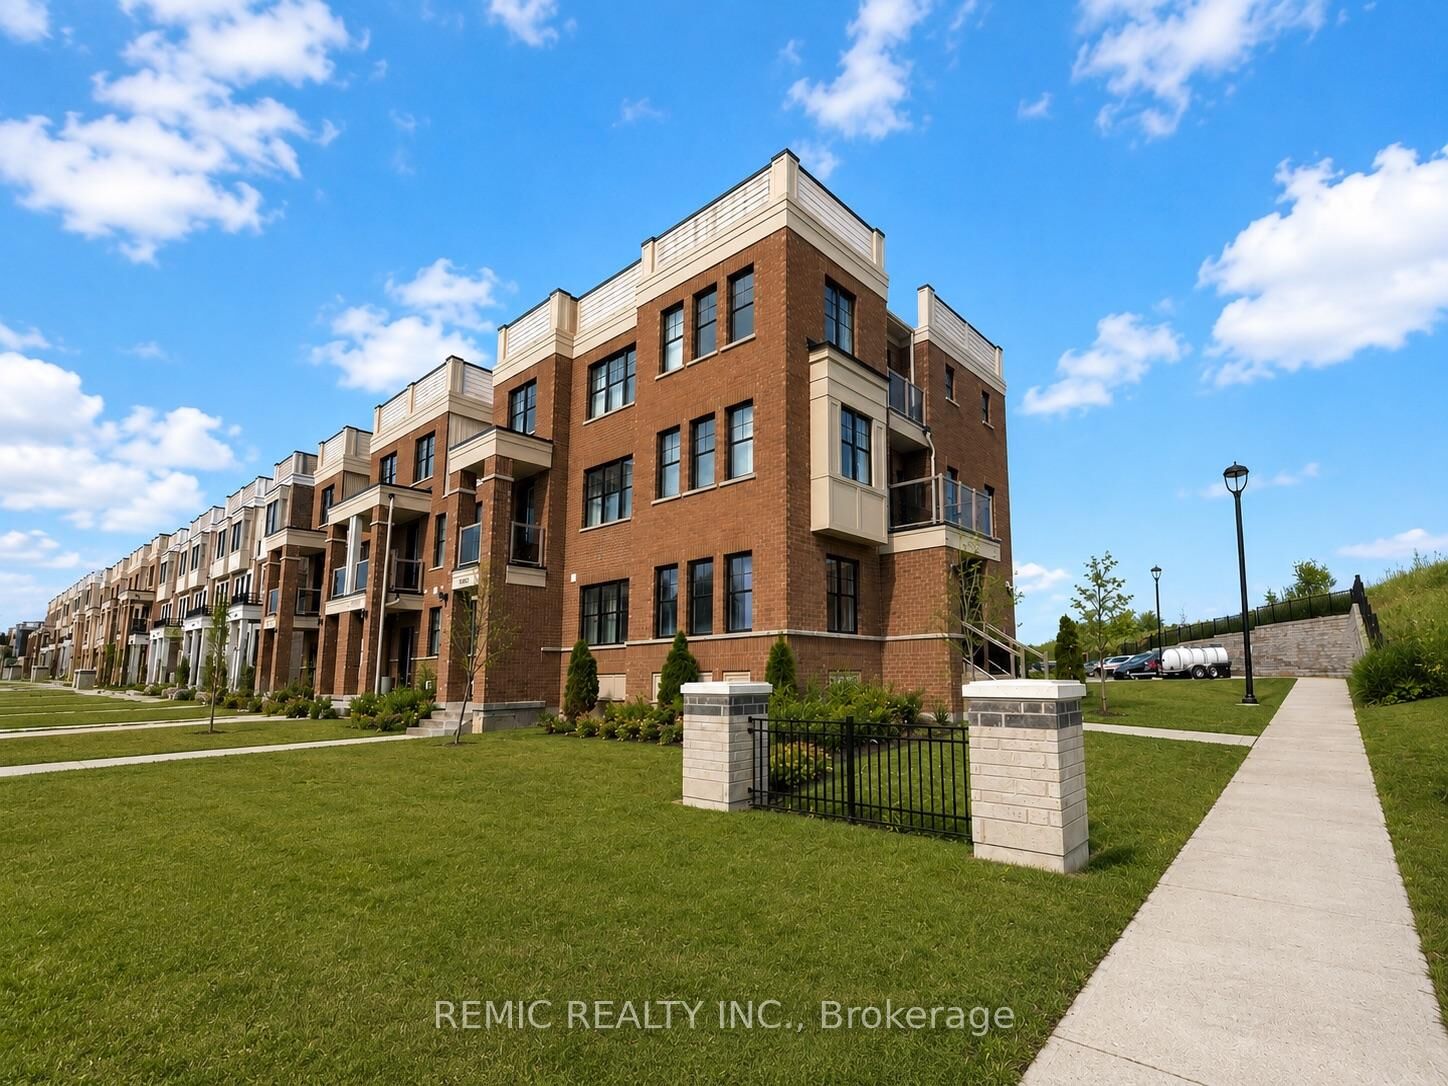
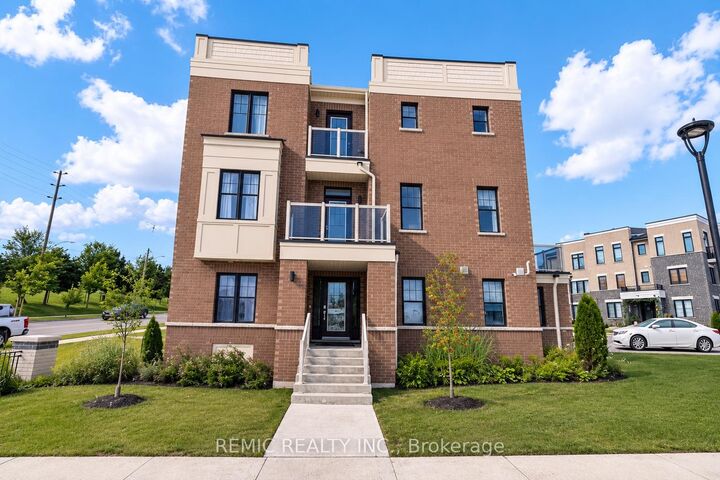
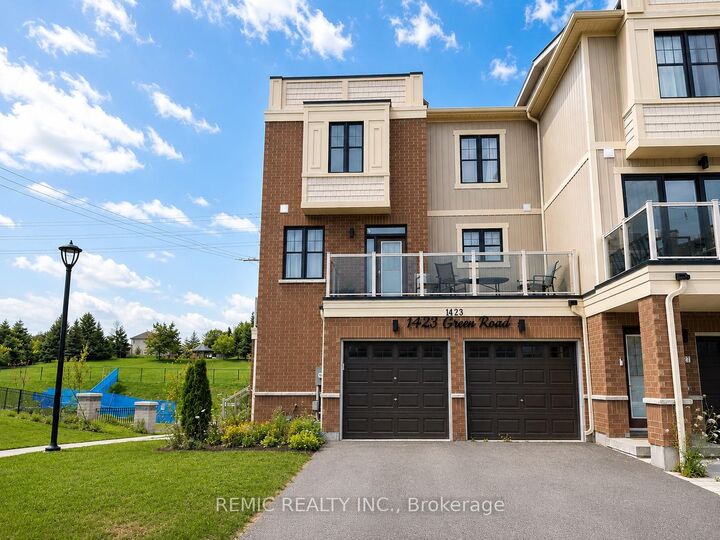
Rarely offered corner townhome offering over 2,600 sq ft of beautifully designed living space-delivering the size and functionality many buyers struggle to find in today's market. This upgraded 3-storey home features 4 generously sized bedrooms, 4 bathrooms, multiple balconies, and a bright open-concept layout filled with natural light. The spacious primary retreat offers a walk-in closet and private ensuite, while the additional bedrooms provide exceptional space for family, guests, or a home office. A standout feature is the private lower-level living area, complete with a bedroom, full bathroom, walk-in closet, living room, and kitchenette with a cooktop, fridge, and microwave-ideal for multi-generational living, extended family, guests, or added flexibility. The main level showcases a custom built-in entertainment wall with an electric fireplace, a modern kitchen with stainless steel appliances, under-cabinet lighting, and seamless flow for everyday living and entertaining. As a corner unit, enjoy extra windows, abundant natural light, enhanced privacy, and generous green space rarely found in townhome living. Conveniently located close to parks, schools, transit, shopping, and historic downtown Bowmanville. A rare opportunity to own a home that combines exceptional space, flexibility, and modern upgrades in one of Bowmanville's most desirable communities.

MLS®:
E13611284
Taxes
$5,501(2025)
Type
Townhouse
Style
3-Storey
County
Regional Municipality of Durham
Community
Bowmanville

Listed By

Remic Realty Inc.
Source
PropTX - IDX
Last checked Jul 28 2026 at 10:53 AM GMT+0000
Bathroom Details
Interior Features
  • Auto Garage Door Remote
  • In-Law Suite
  • In-Law Capability
Property Features
  • Fireplace: Electric
  • Foundation: Concrete
Heating and Cooling
  • Forced Air
  • Central Air
Pool Information
  • None
Exterior Features
  • Brick
  • Roof: Asphalt Shingle
Utility Information
  • Sewer: Sewer
  • Fuel: Gas
  • Energy: Energy Certificate: No
Garage
  • Built-In
Stories
  • 3
Location
   
Calculate drive times to this property
 
Powered by INRIX® Drive Time

Powered by Walk Score®
Disclaimer: Copyright 2026 Toronto IDX. All rights reserved. This information is deemed reliable, but not guaranteed. The information being provided is for consumers’ personal, non-commercial use and may not be used for any purpose other than to identify prospective properties consumers may be interested in purchasing. Data last updated 7/28/26 03:53

