

Listing Courtesy of: PropTX - IDX / Listed By: Dan Plowman Team Realty Inc.
153 Liberty Street N Clarington, ON L1C 2M2
Active
$457,880 (USD)
OPEN HOUSE TIMES
-
OPENSat, Oct 1711:00 am - 1:00 pm
-
OPENSun, Oct 1811:00 am - 1:00 pm

Description
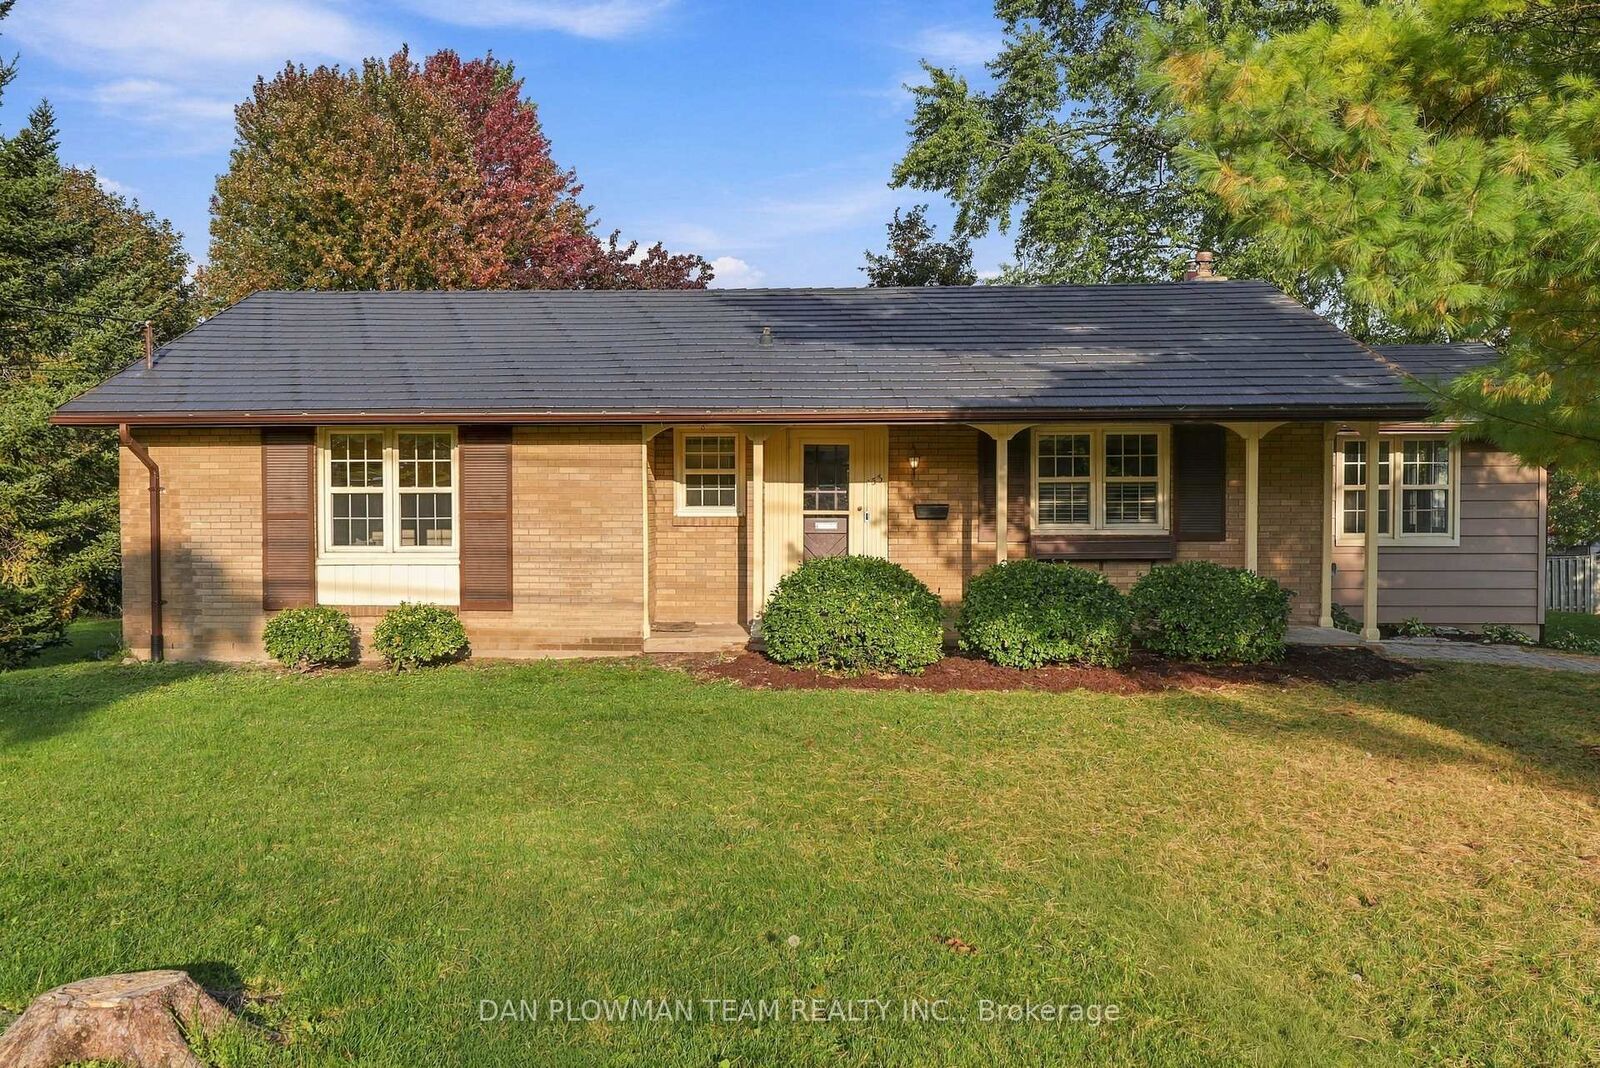
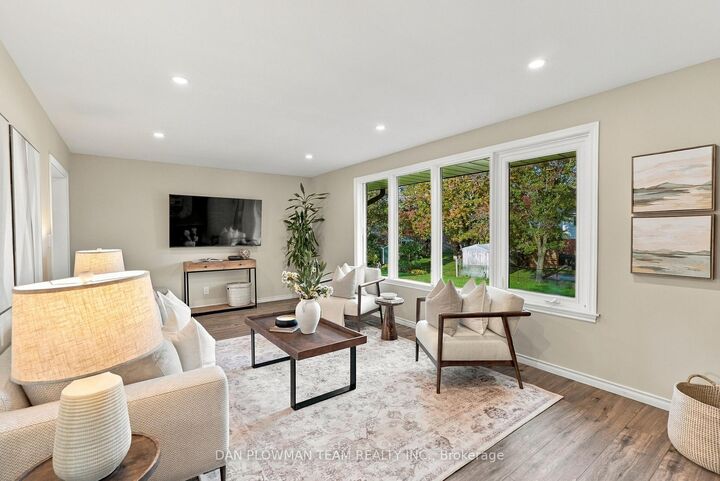
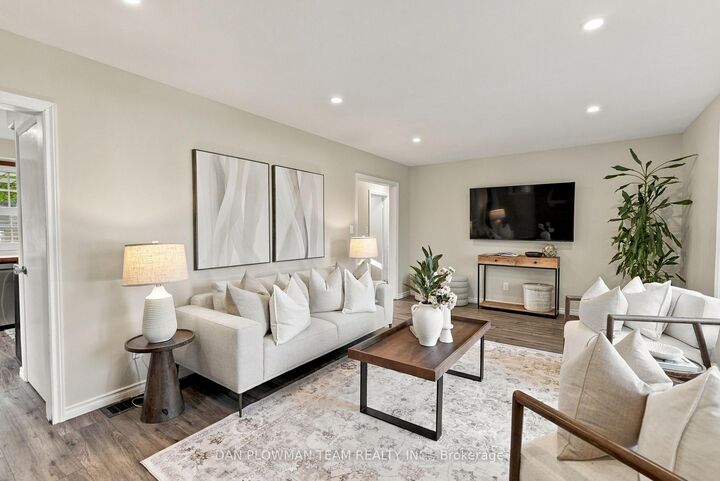
As The Seasons Change, This Brick Bungalow Feels Ready To Welcome What Comes Next. Set On A Large Lot Framed By Mature Trees, The Home Has Instant Curb Appeal And The Kind Of Established Presence That Only Gets Better With Time. Inside, The Main Floor Feels Fresh And Bright With New Flooring, Fresh Paint, and Pot Lights, Offering Large, Bright Principal Spaces With An Easy, Comfortable Flow For Everyday Living. The Living Room Is Anchored By A Gas Fireplace, Creating A Warm Place To Gather As The Cooler Months Settle In, While The Dining Room Offers A Walkout To The Deck For An Easy Connection To The Outdoors. Three Bedrooms And A Full Bathroom Complete The Level. Downstairs, The Basement Offers A Large Unfinished Area With Plenty Of Room To Shape Around Your Needs, Along With A Rec Room And Separate Entrance That Add Valuable Flexibility For Future Plans. Outside, The Generous Lot And Mature Trees Create A Setting That Changes Beautifully With Every Season, From Summer Shade To Autumn Colour And Quiet Winter Mornings. This Is A Home With History, Character, And Room For Its Next Owners To Make It Their Own, Whatever Season Of Life Comes Next.
MLS®:
E14082198
E14082198
Taxes
$4,953(2026)
$4,953(2026)
Type
Single-Family Home
Single-Family Home
Style
Bungalow
Bungalow
County
Regional Municipality of Durham
Regional Municipality of Durham
Community
Bowmanville
Bowmanville
Listed By
Dan Plowman Team Realty Inc.
Source
PropTX - IDX
Last checked Oct 16 2026 at 12:53 AM GMT+0000
PropTX - IDX
Last checked Oct 16 2026 at 12:53 AM GMT+0000
Bathroom Details
Interior Features
- Carpet Free
- Water Heater Owned
Property Features
- Fireplace: Living Room
- Fireplace: Natural Gas
- Foundation: Concrete Block
Heating and Cooling
- Forced Air
- Central Air
Basement Information
- Separate Entrance
Pool Information
- None
Exterior Features
- Brick
- Roof: Metal
Utility Information
- Sewer: Sewer
- Fuel: Gas
- Energy: Energy Certificate: No
Garage
- None
Parking
- Private Double
Stories
- 1
Location
Disclaimer: Copyright 2026 Toronto IDX. All rights reserved. This information is deemed reliable, but not guaranteed. The information being provided is for consumers’ personal, non-commercial use and may not be used for any purpose other than to identify prospective properties consumers may be interested in purchasing. Data last updated 10/15/26 17:53

