

Listing Courtesy of: PropTX - IDX / Listed By: Keller Williams Energy Real Estate
258 Bons Avenue Clarington, ON L1C 5P3
Active
$749,900 (CAD)
OPEN HOUSE TIMES
-
OPENSat, Oct 2411:00 am - 1:00 pm
-
OPENSun, Oct 2511:00 am - 1:00 pm
Description
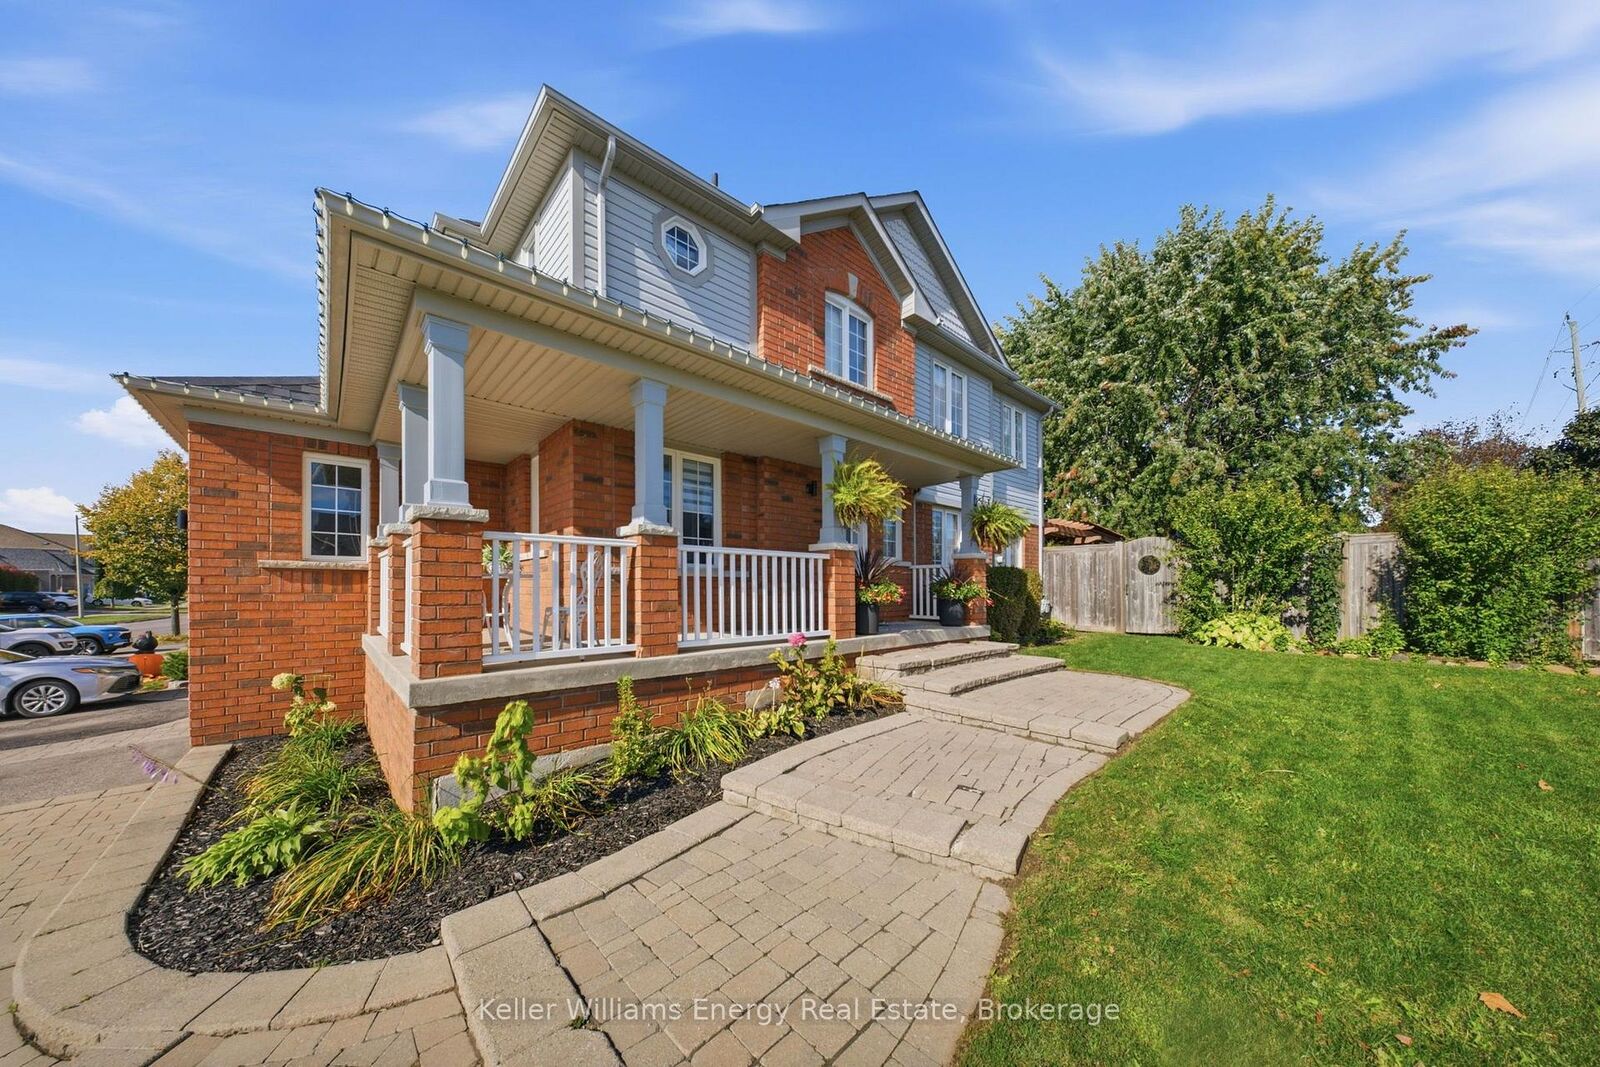
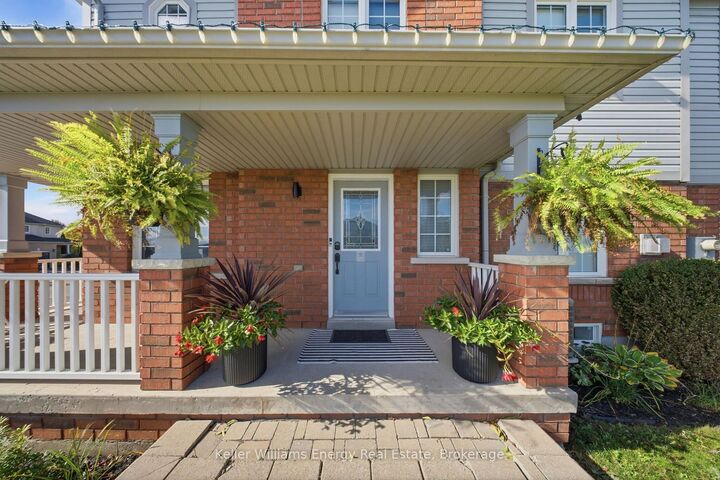
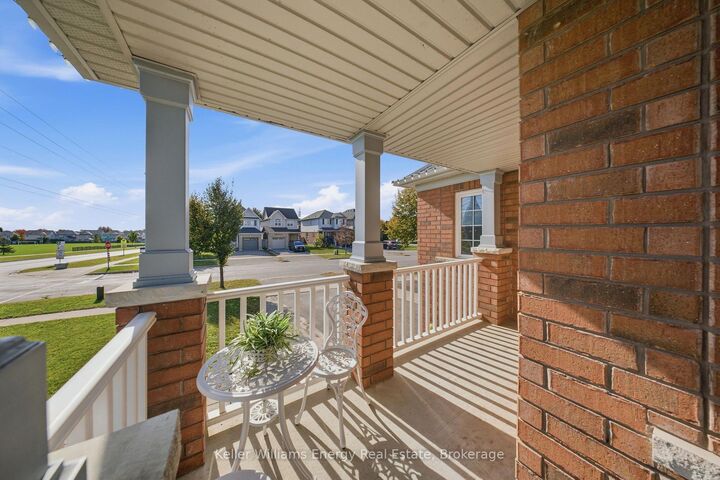
Timeless charm and thoughtful upgrades define this inviting 3-bedroom, 3-bathroom Bowmanville home, offering 1,491 sq. ft. of living space and a welcoming wraparound porch that makes a wonderful first impression. Inside, the main level showcases gorgeous vinyl flooring, elegant upgrades, and a warm, inviting atmosphere. The stunning fireplace and hearth create a captivating focal point, perfect for cozy evenings and relaxed gatherings. The well-appointed kitchen features granite countertops and an abundance of cabinetry, offering both style and functionality for everyday living and entertaining. A versatile main-floor office with convenient access to the garage provides the ideal space for working from home or can be transformed into a practical mudroom to suit your needs. Extending the living space outdoors, the backyard oasis features a spacious deck and hot tub-perfect for hosting family and friends, enjoying summer evenings, or unwinding in your own private escape. A beautifully renovated staircase with modern spindles leads to the upper level where three generously sized bedrooms await. The spacious primary bedroom features double closets and a private ensuite, creating a comfortable and inviting retreat. The finished basement offers additional living space with endless possibilities, whether you envision a family room, recreation area, home gym, or a place to relax and unwind. Ideally located close to schools, parks, shopping, and everyday amenities, this wonderful Bowmanville home offers a seamless blend of charm, comfort, and functionality. Extras: Main floor and 2nd baseboards, staircase and spindles, vinyl flooring, office reno, electric fireplace all done this year!
MLS®:
E14106478
E14106478
Taxes
$4,939(2026)
$4,939(2026)
Type
Single-Family Home
Single-Family Home
Style
2-Storey
2-Storey
County
Regional Municipality of Durham
Regional Municipality of Durham
Community
Bowmanville
Bowmanville
Listed By
Keller Williams Energy Real Estate
Source
PropTX - IDX
Last checked Oct 23 2026 at 12:36 AM GMT+0000
PropTX - IDX
Last checked Oct 23 2026 at 12:36 AM GMT+0000
Bathroom Details
Interior Features
- Water Heater Owned
- Other
Property Features
- Fireplace: Electric
- Foundation: Unknown
Heating and Cooling
- Forced Air
- Central Air
Basement Information
- Finished
- Full
Pool Information
- None
Exterior Features
- Brick
- Vinyl Siding
- Roof: Asphalt Shingle
Utility Information
- Sewer: Sewer
- Fuel: Gas
- Energy: Energy Certificate: No
Garage
- Attached
Parking
- Private Double
Stories
- 2
Location
Disclaimer: Copyright 2026 Toronto IDX. All rights reserved. This information is deemed reliable, but not guaranteed. The information being provided is for consumers’ personal, non-commercial use and may not be used for any purpose other than to identify prospective properties consumers may be interested in purchasing. Data last updated 10/22/26 17:36

