290 Liberty Street N 113 Clarington, ON L1C 0V5
Listing Courtesy of: PropTX - IDX / Listed By: Keller Williams Energy Real Estate

  290 Liberty Street N 113 Clarington, ON L1C 0V5

Active
$378,732 (USD)

2
BED
2
BATH
900-999
SQFT

Description

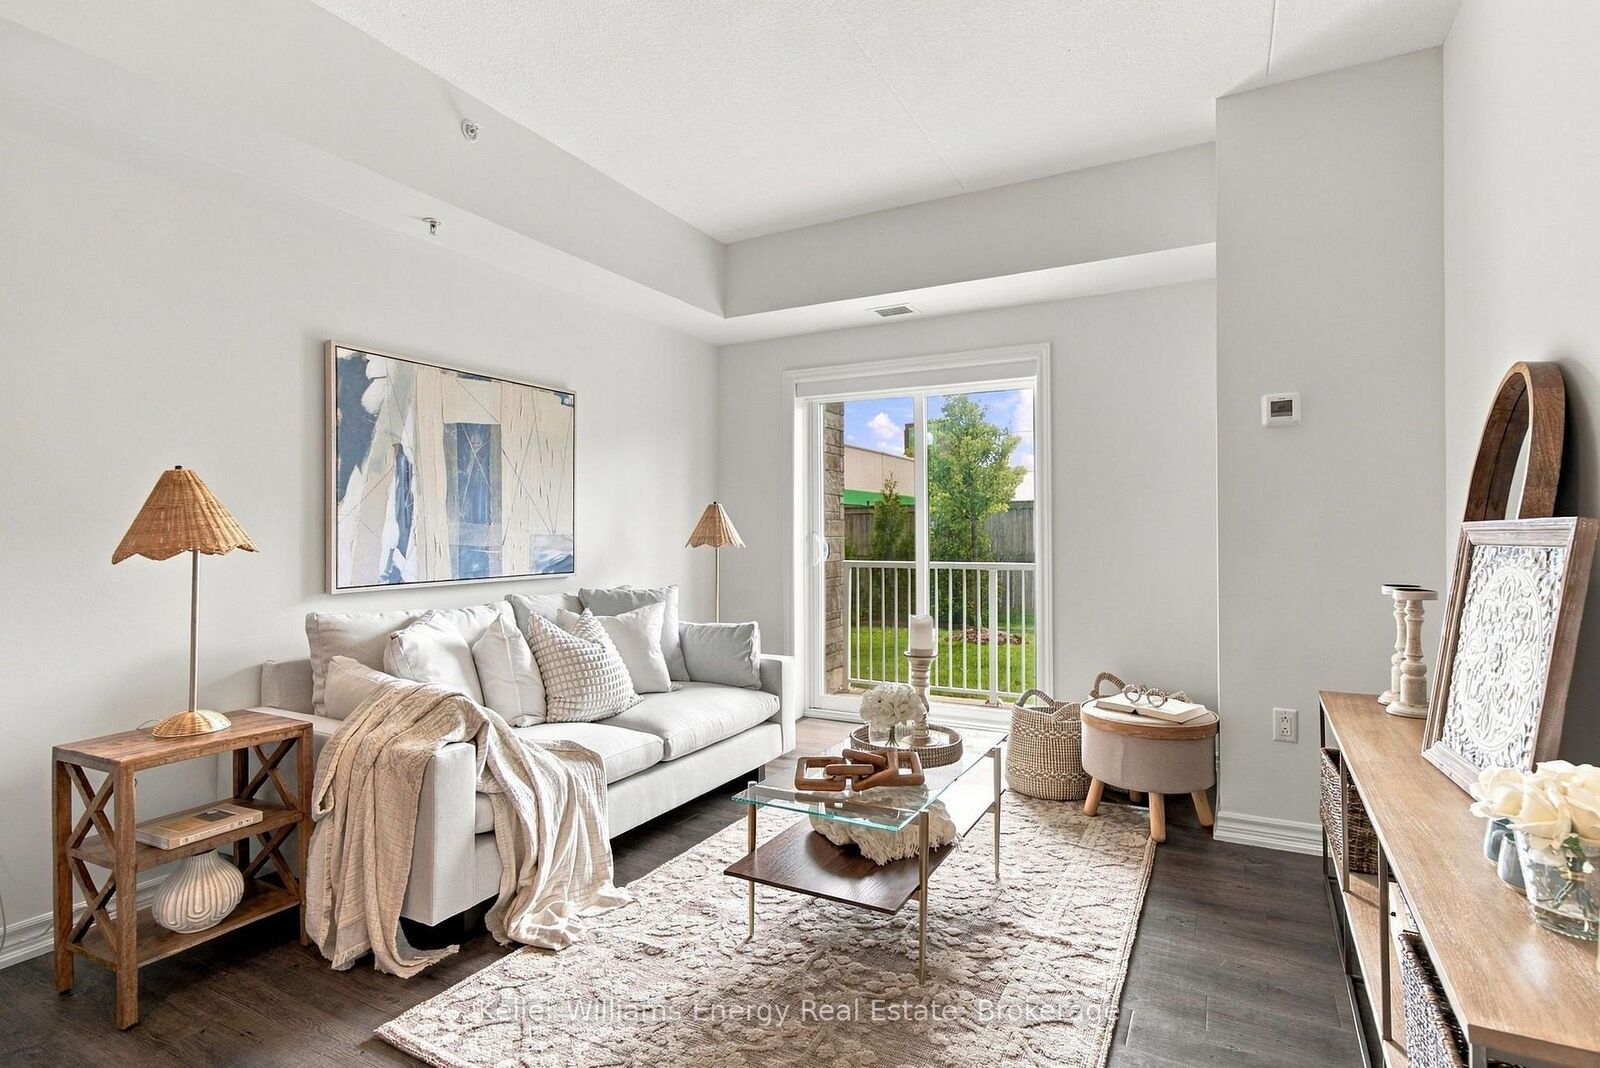
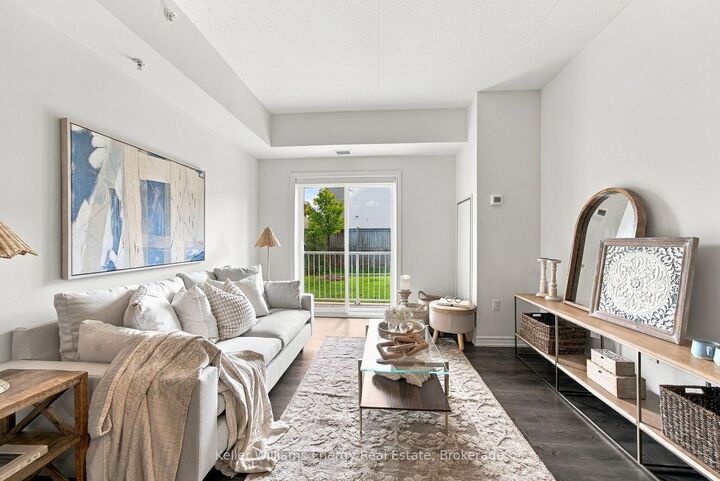
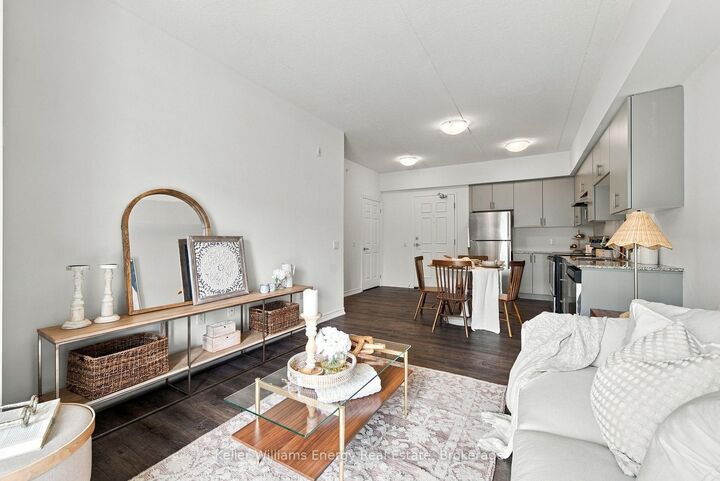
Welcome to stylish, low-maintenance living in Bowmanville! This bright and beautifully designed 2-bedroom, 2-bathroom condo offers an open-concept layout that effortlessly brings together the kitchen, dining and living areas-perfect for entertaining, relaxing or simply enjoying everyday life. The sun-filled living room features a walk-out to your south-facing balcony, offering a peaceful outlook of trees and a walking path. A perfect spot for your morning coffee, evening unwind or a little fresh air without leaving home. The spacious primary bedroom is a true retreat, complete with a beautiful 4-piece ensuite. Both bedrooms feature custom built-in closet systems by California Closets, combining sleek design with exceptional storage. A large front hallway closet provides even more storage, while ensuite laundry adds everyday convenience. Completed in 2019 and remarkably preserved, this home has never been lived in-offering the feel and finish of a new home with a beautifully established setting. Ideal for first-time buyers, couples or young families, this is a smart opportunity to enjoy contemporary condo living with thoughtful details throughout, plenty of natural light and a peaceful connection to nature right outside your door. Move-in ready, beautifully maintained and waiting for its next chapter.

MLS®:
E13797272
Taxes
$4,215(2026)
Type
Condo
Style
1 Storey/Apt
County
Regional Municipality of Durham
Community
Bowmanville

Listed By

Keller Williams Energy Real Estate
Source
PropTX - IDX
Last checked Sep 17 2026 at 6:40 PM GMT+0000
Bathroom Details
Interior Features
  • Carpet Free
Heating and Cooling
  • Forced Air
  • Central Air
Condo Information
  • Fees: $373
Exterior Features
  • Brick
Utility Information
  • Fuel: Gas
  • Energy: Energy Certificate: No
Garage
  • None
Stories
  • 1
Location
   
Calculate drive times to this property
 
Powered by INRIX® Drive Time

Powered by Walk Score®
Disclaimer: Copyright 2026 Toronto IDX. All rights reserved. This information is deemed reliable, but not guaranteed. The information being provided is for consumers’ personal, non-commercial use and may not be used for any purpose other than to identify prospective properties consumers may be interested in purchasing. Data last updated 9/17/26 11:40

