3025 Lockhart Road Clarington, ON L1B 1L9
Listing Courtesy of: PropTX - IDX / Listed By: Re/Max Jazz Inc.

  3025 Lockhart Road Clarington, ON L1B 1L9

Active
$3,600 (CAD)
4
BED
2
BATH
1100-1500
SQFT

Description

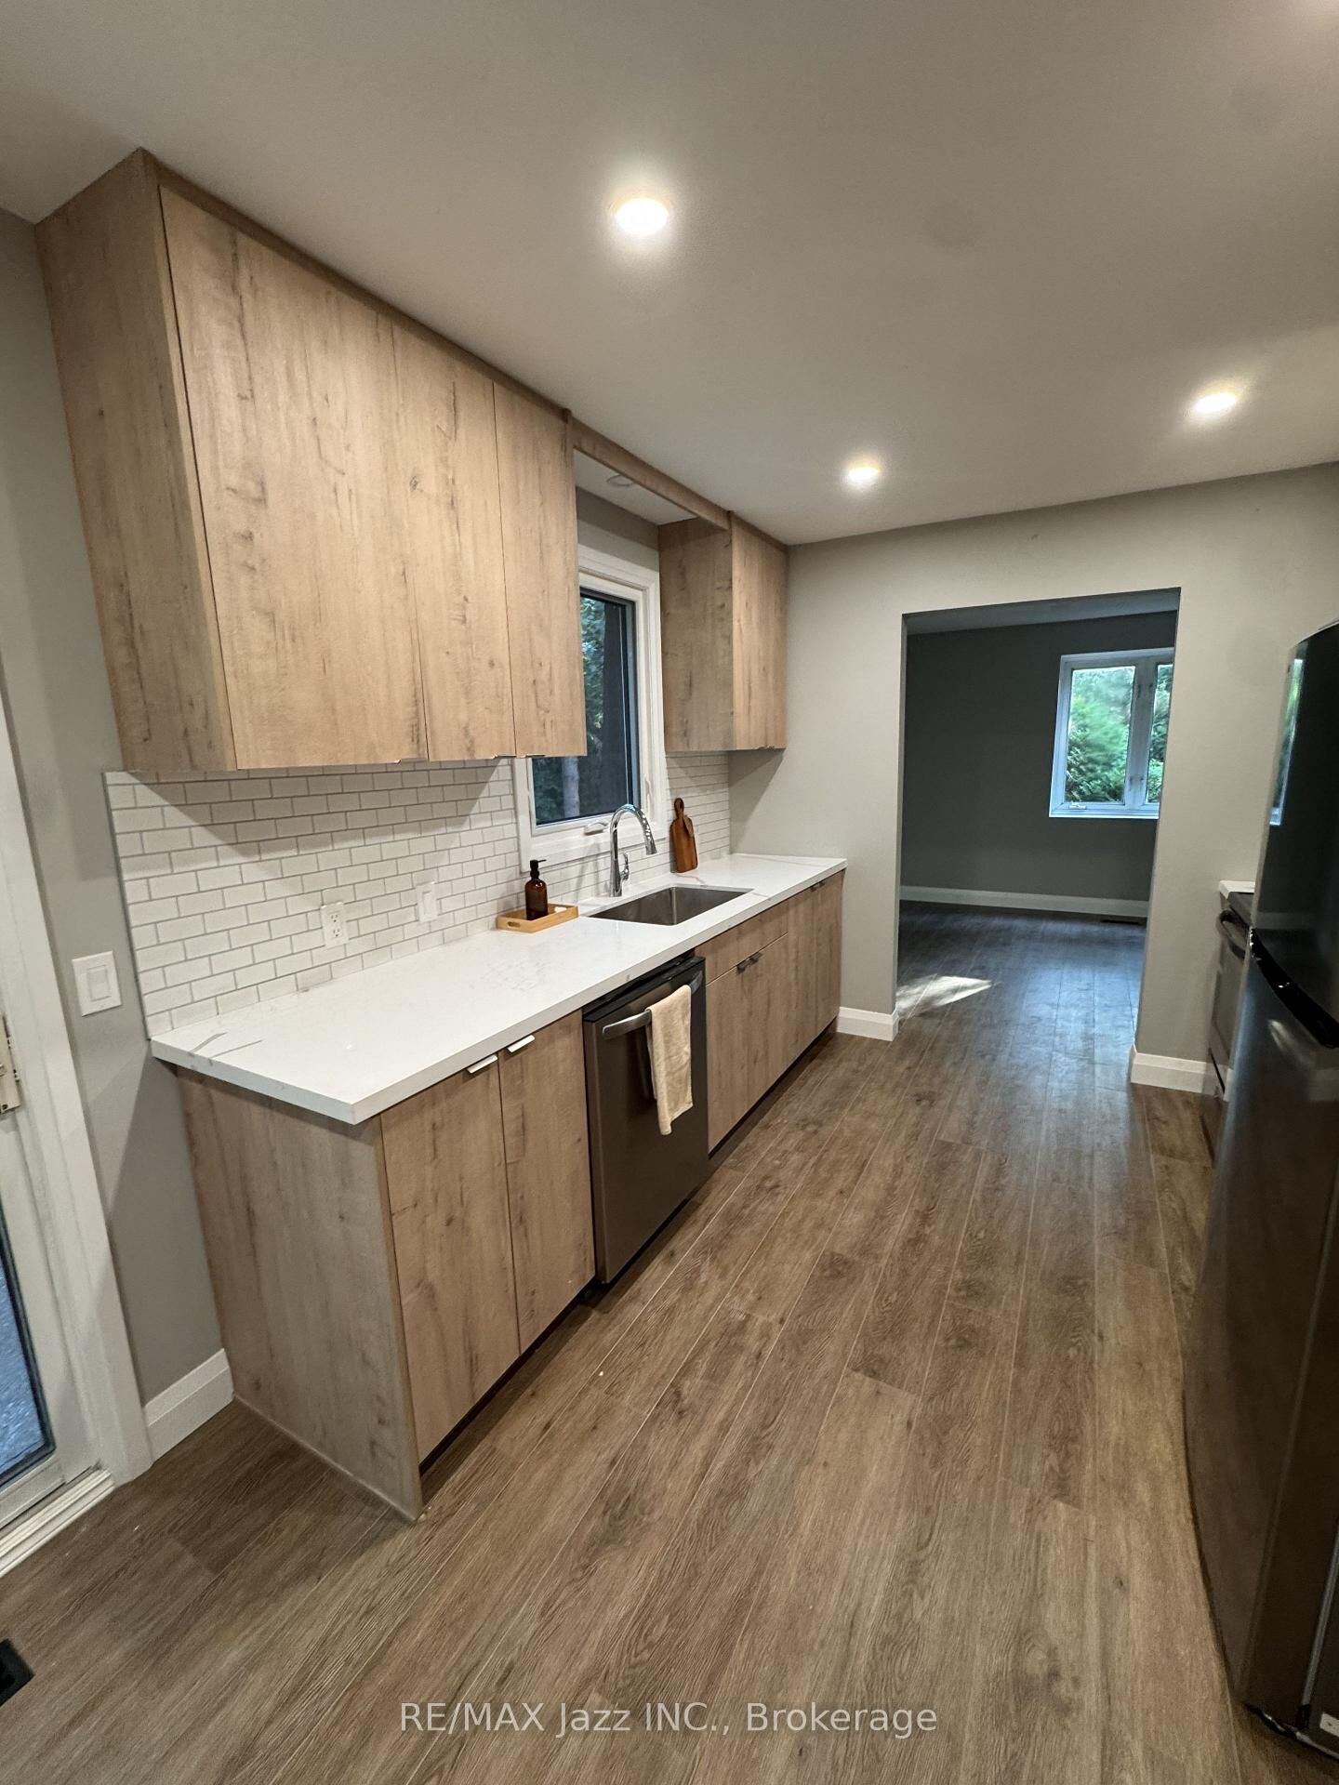
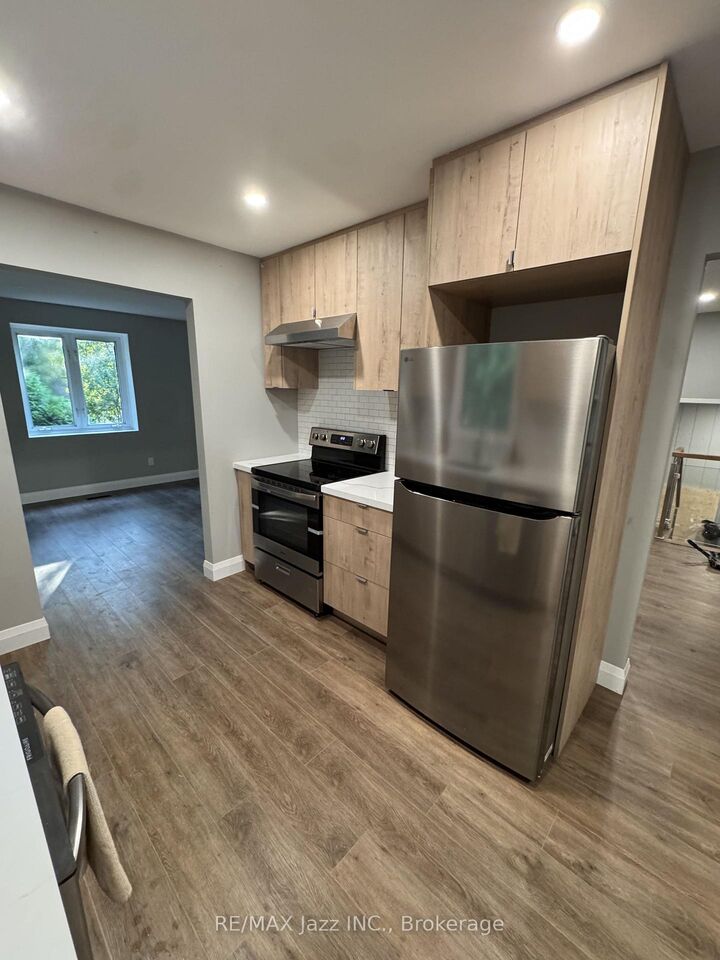
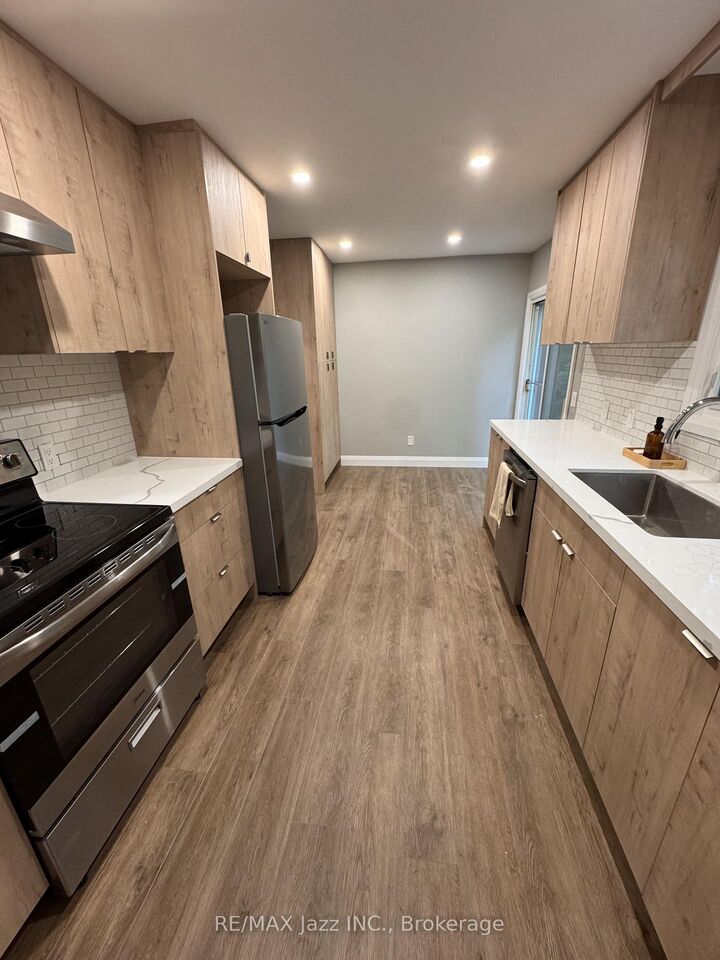
Located just minutes from Highway 115, this beautifully renovated bungalow sits on a private lot and offers the perfect blend of comfort, space, and convenience. Step inside to a spacious foyer with direct access to the attached garage, backyard, and front porch. The main floor features three generously sized bedrooms, two updated bathrooms, a brand new kitchen, and a bright, open living area that's perfect for everyday living and entertaining. The primary bedroom includes a tastefully renovated private ensuite, while the main bathroom has also been beautifully updated with modern finishes. Just off the kitchen, step onto the side deck overlooking a private patio-an ideal space to relax, barbecue, or enjoy your morning coffee. The fully finished basement offers a massive recreation room with endless possibilities, whether you're looking for a family room, playroom, home theatre, games room, or additional entertaining space. A spacious fourth bedroom provides comfortable accommodations for guests or family members, while the oversized laundry room offers ample space for a home office, fitness area, or additional storage. Outside, you'll find plenty of room to enjoy the outdoors, making this property an excellent choice for families or anyone seeking extra privacy and space. If you're looking for a move-in-ready home with modern updates, generous living space, and a peaceful setting just minutes from major commuting routes, this property is one you won't want to miss.

MLS®:
E13642142
Type
Rental
Style
Bungalow-Raised
County
Regional Municipality of Durham
Community
Rural Clarington

Listed By

Re/Max Jazz Inc.
Source
PropTX - IDX
Last checked Aug 6 2026 at 8:00 AM GMT+0000
Bathroom Details
Interior Features
  • Primary Bedroom - Main Floor
Property Features
  • Foundation: Concrete Block
Heating and Cooling
  • Forced Air
  • Central Air
Basement Information
  • Finished
Pool Information
  • None
Exterior Features
  • Brick
  • Shingle
  • Roof: Asphalt Shingle
Utility Information
  • Sewer: Sewer
  • Fuel: Gas
  • Energy: Energy Certificate: No
Garage
  • Attached
Stories
  • 1
Location
   
Calculate drive times to this property
 
Powered by INRIX® Drive Time

Powered by Walk Score®
Disclaimer: Copyright 2026 Toronto IDX. All rights reserved. This information is deemed reliable, but not guaranteed. The information being provided is for consumers’ personal, non-commercial use and may not be used for any purpose other than to identify prospective properties consumers may be interested in purchasing. Data last updated 8/6/26 01:00

