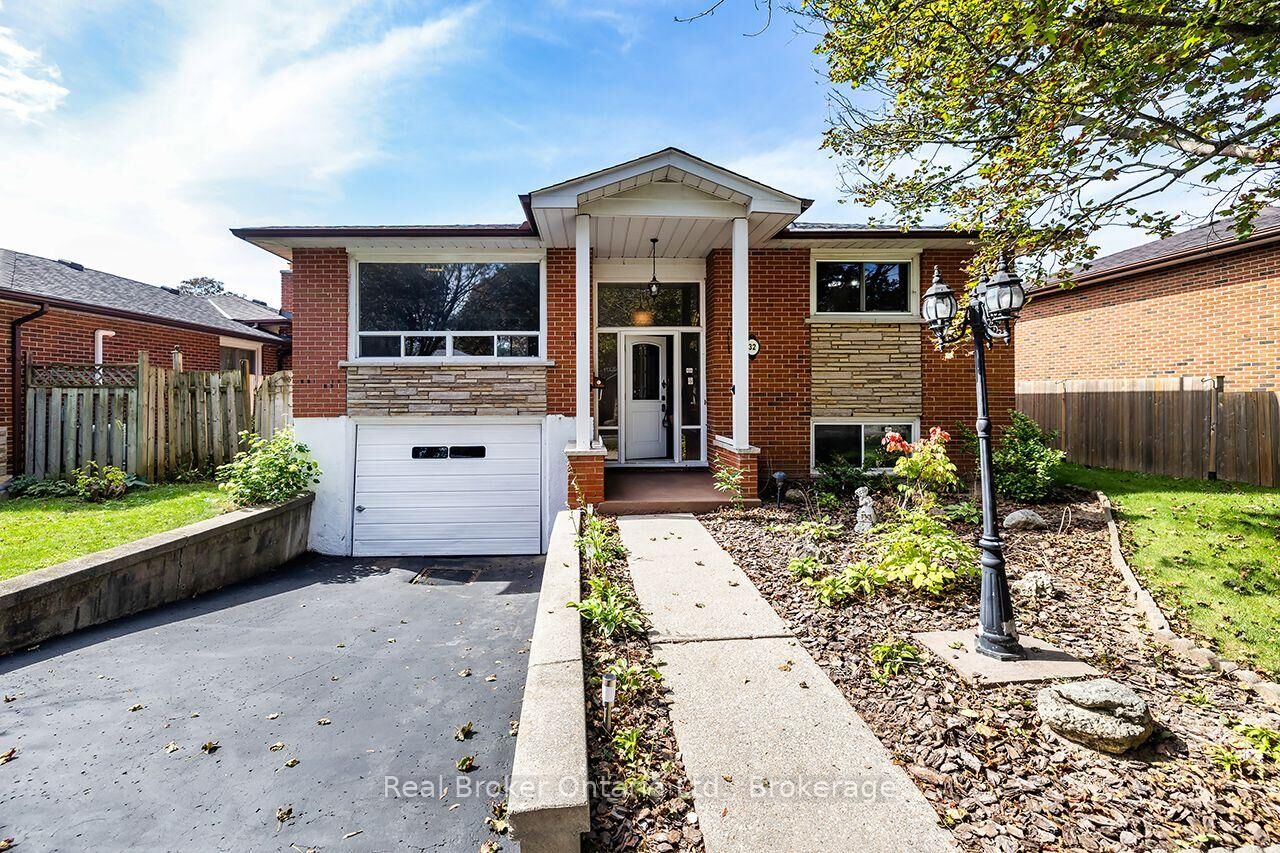
32 Strike Avenue Clarington, ON L1C 1K3
Listing Courtesy of: PropTX - IDX / Listed By: Real Broker Ontario Ltd., Brokerage

  32 Strike Avenue Clarington, ON L1C 1K3

Active
$574,900 (CAD)

2
BED
2
BATH
700-1100
SQFT

Description

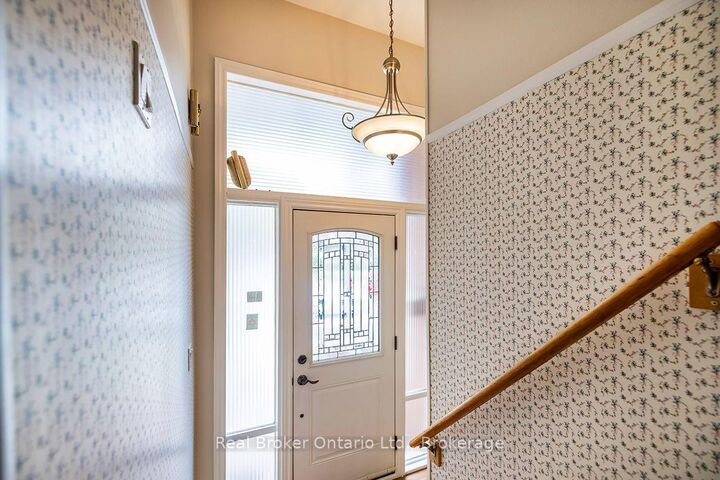
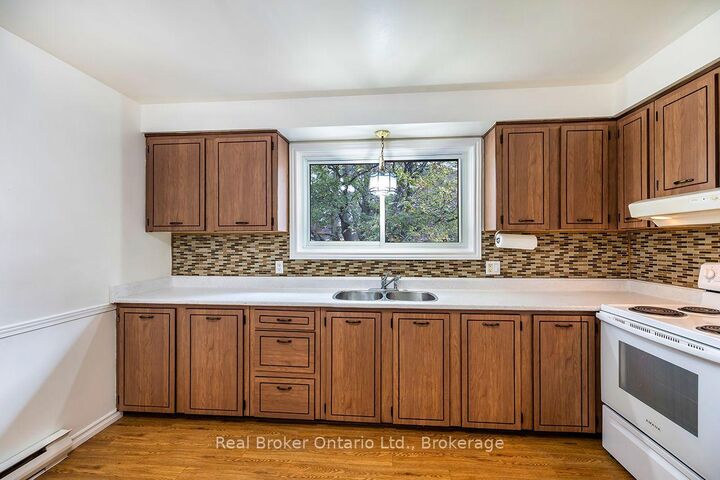
Welcome to this lovingly maintained home in one of Durham Region's desireable area's to live, work, play! Owned by the same family for many years, this bright and inviting 2-bedroom home offers exceptional flexibility, with the formal dining room presenting excellent potential to be converted into a 3rd bedroom if desired.Freshly painted throughout, the home features a spacious living room adjacent to dining room enhanced with elegant crown moulding, beautiful built-in shelving in DR that adds both charm and functionality. The finished lower level includes a rec room with access to a bright, west-facing 3-season sunroom, the perfect spot to enjoy afternoon sunshine. From the sunroom, step up into the private backyard, offering a wonderful space for gardening, relaxing, or entertaining. Additional highlights include convenient garage access from the house to the 1.5-car garage, two bathrooms, breaker panel(not fuses), electric baseboard heating with the added comfort and efficiency of a gas fireplace, and a lovely backyard. Quick and easy access to Highway 401, this home combines comfort, character, and convenience. Don't miss this fantastic opportunity to own a well-cared-for home with room to grow in the heart of Durham Region. Ideal home for first-time buyers, families, downsizers, or retirees looking for comfortable living in a convenient location.

MLS®:
E13802352
Taxes
$4,343(2026)
Type
Single-Family Home
Style
Bungalow-Raised
County
Regional Municipality of Durham
Community
Bowmanville

Listed By

Real Broker Ontario Ltd., Brokerage
Source
PropTX - IDX
Last checked Sep 19 2026 at 2:36 PM GMT+0000
Bathroom Details
Interior Features
  • Storage
  • Primary Bedroom - Main Floor
Property Features
  • Fireplace: Rec Room
  • Foundation: Concrete
Heating and Cooling
  • Baseboard
  • None
Basement Information
  • Walk-Up
  • Separate Entrance
  • Partially Finished
Pool Information
  • None
Exterior Features
  • Brick
  • Vinyl Siding
  • Roof: Shingles
Utility Information
  • Sewer: Sewer
  • Fuel: Electric
  • Energy: Energy Certificate: No
Garage
  • Built-In
Parking
  • Private
Stories
  • 1
Location
   
Calculate drive times to this property
 
Powered by INRIX® Drive Time

Powered by Walk Score®
Disclaimer: Copyright 2026 Toronto IDX. All rights reserved. This information is deemed reliable, but not guaranteed. The information being provided is for consumers’ personal, non-commercial use and may not be used for any purpose other than to identify prospective properties consumers may be interested in purchasing. Data last updated 9/19/26 07:36

