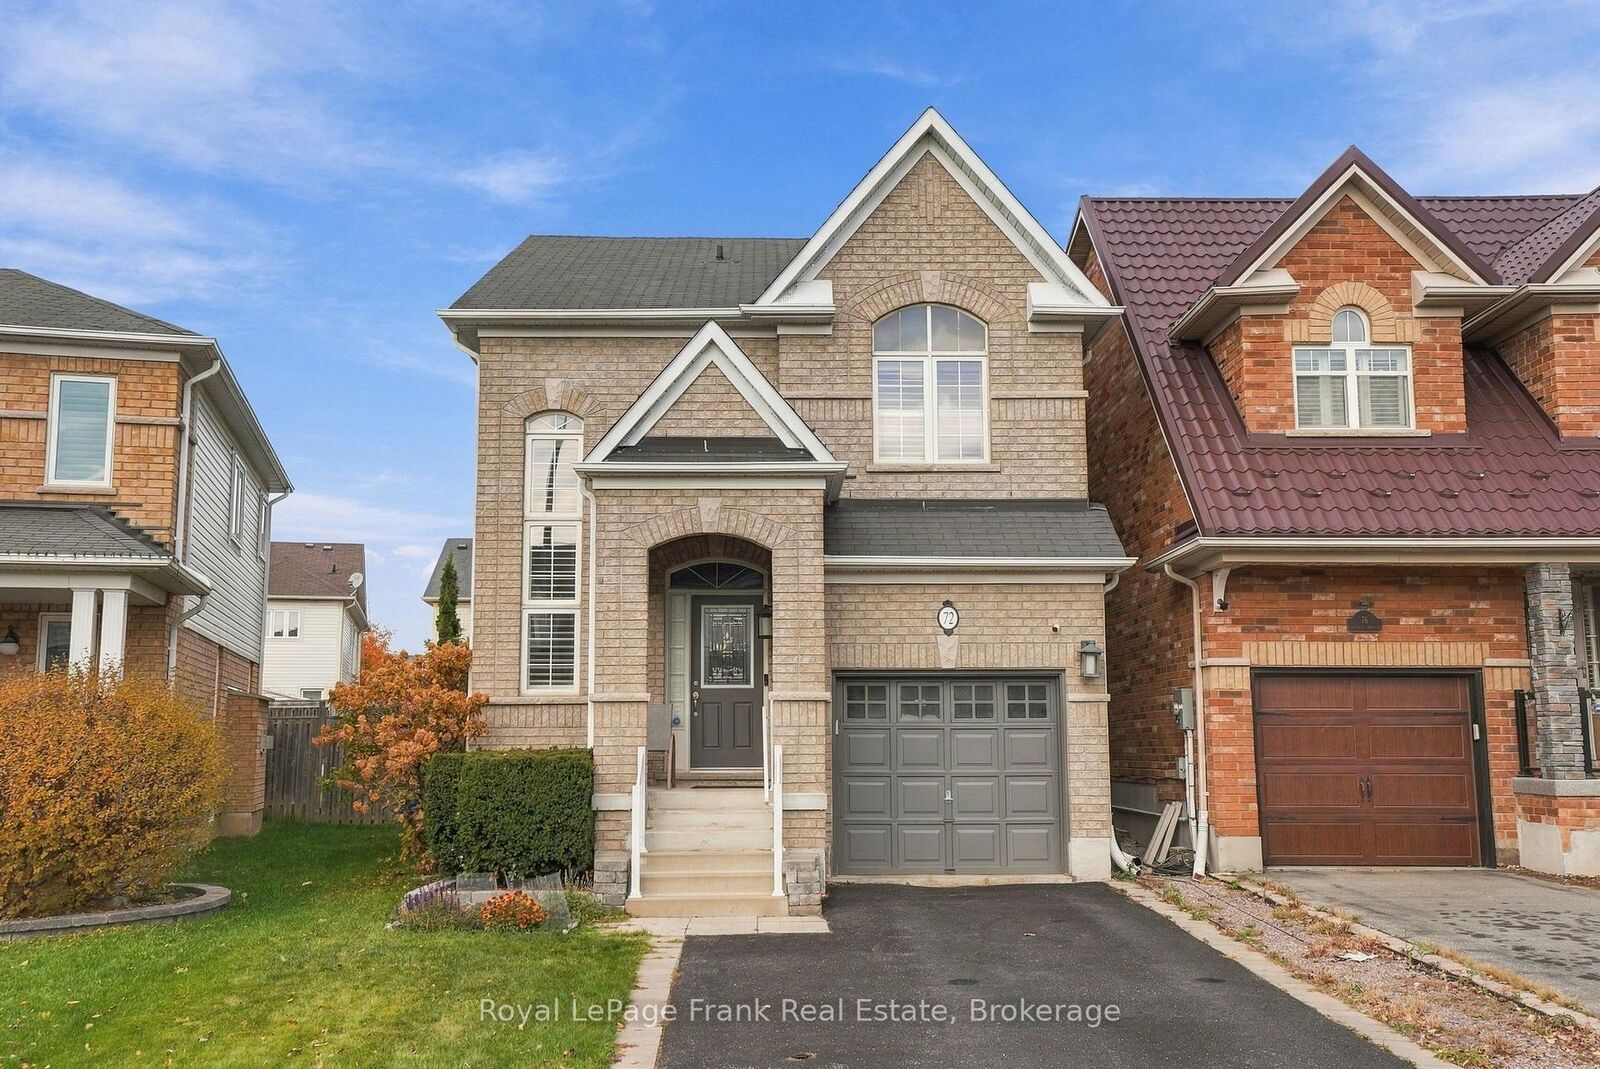
72 Bathgate Crescent Clarington, ON L1E 0B3
Listing Courtesy of: PropTX - IDX / Listed By: Royal Lepage Frank Real Estate

  72 Bathgate Crescent Clarington, ON L1E 0B3

Active
$3,100 (CAD)
3
BED
3
BATH
1500-2000
SQFT

Description

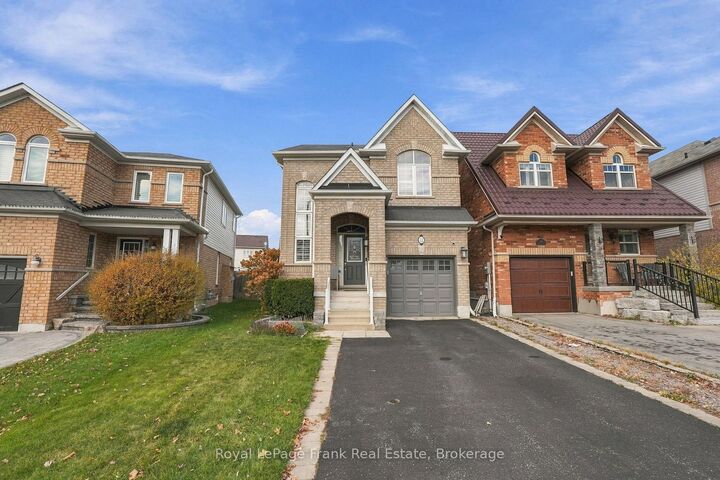
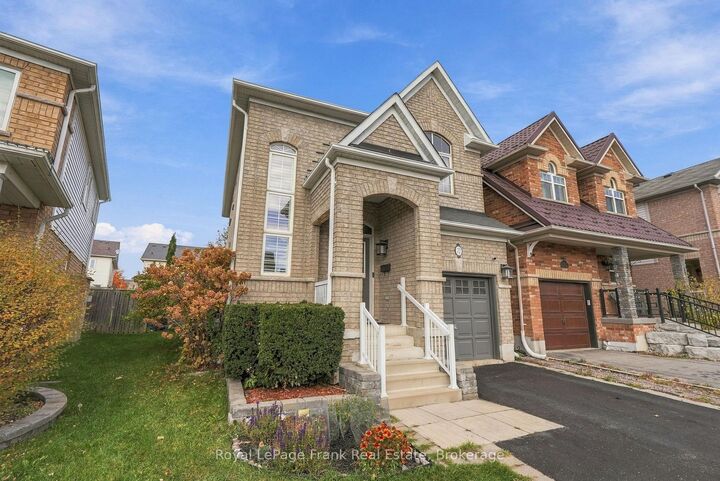
This impeccably maintained all-brick family home offers exceptional quality, comfort, and functionality, featuring 3 generously sized bedrooms and 3 bathrooms. The highly desirable open-concept design showcases hardwood flooring, complemented by pot lights and a stunning double-sided gas fireplace that elegantly separates the living and dining areas. The spacious renovated kitchen features upgrade cabinetry, stainless steel appliances, and an extended breakfast bar that provides tons countertop space. The kitchen flows into the breakfast area, which overlooks the private, fully fenced backyard and offers a walkout to a newer deck with a pergola, making it ideal for everyday living and entertaining. The second level features three well-appointed bedrooms, including a spacious primary retreat with a walk-in closet and 4-piece ensuite, a second bedroom with semi-ensuite access, and the added convenience of second-floor laundry. Additional highlights include California shutters throughout, direct garage access from the foyer, and no sidewalk to maintain, allowing for four-car parking in the driveway. Located in a family friendly neighbourhood close to South Courtice Arena, parks, multiple schools including French Immersion, highway access & public transportation options. A wonderful opportunity to enjoy a quality-built family home with a thoughtful layout and desirable features!

MLS®:
E14156078
Type
Rental
Style
2-Storey
County
Regional Municipality of Durham
Community
Courtice

Listed By

Royal Lepage Frank Real Estate
Source
PropTX - IDX
Last checked Nov 6 2026 at 6:31 PM GMT+0000
Bathroom Details
Interior Features
  • Water Heater
Property Features
  • Fireplace: Natural Gas
  • Foundation: Concrete
Heating and Cooling
  • Forced Air
  • Central Air
Basement Information
  • Full
  • Unfinished
Pool Information
  • None
Exterior Features
  • Brick
  • Roof: Asphalt Shingle
Utility Information
  • Sewer: Sewer
  • Fuel: Gas
  • Energy: Energy Certificate: No
Garage
  • Built-In
Parking
  • Private Double
Stories
  • 2
Location
   
Calculate drive times to this property
 
Powered by INRIX® Drive Time

Powered by Walk Score®
Disclaimer: Copyright 2026 Toronto IDX. All rights reserved. This information is deemed reliable, but not guaranteed. The information being provided is for consumers’ personal, non-commercial use and may not be used for any purpose other than to identify prospective properties consumers may be interested in purchasing. Data last updated 11/6/26 10:31

