84 Aspen Springs Drive 213 Clarington, ON L1C 0V3
Listing Courtesy of: PropTX - IDX / Listed By: Royal Lepage Our Neighbourhood Realty

  84 Aspen Springs Drive 213 Clarington, ON L1C 0V3

Active
$1,562 (USD)

2
BED
1
BATH
700-799
SQFT

Description

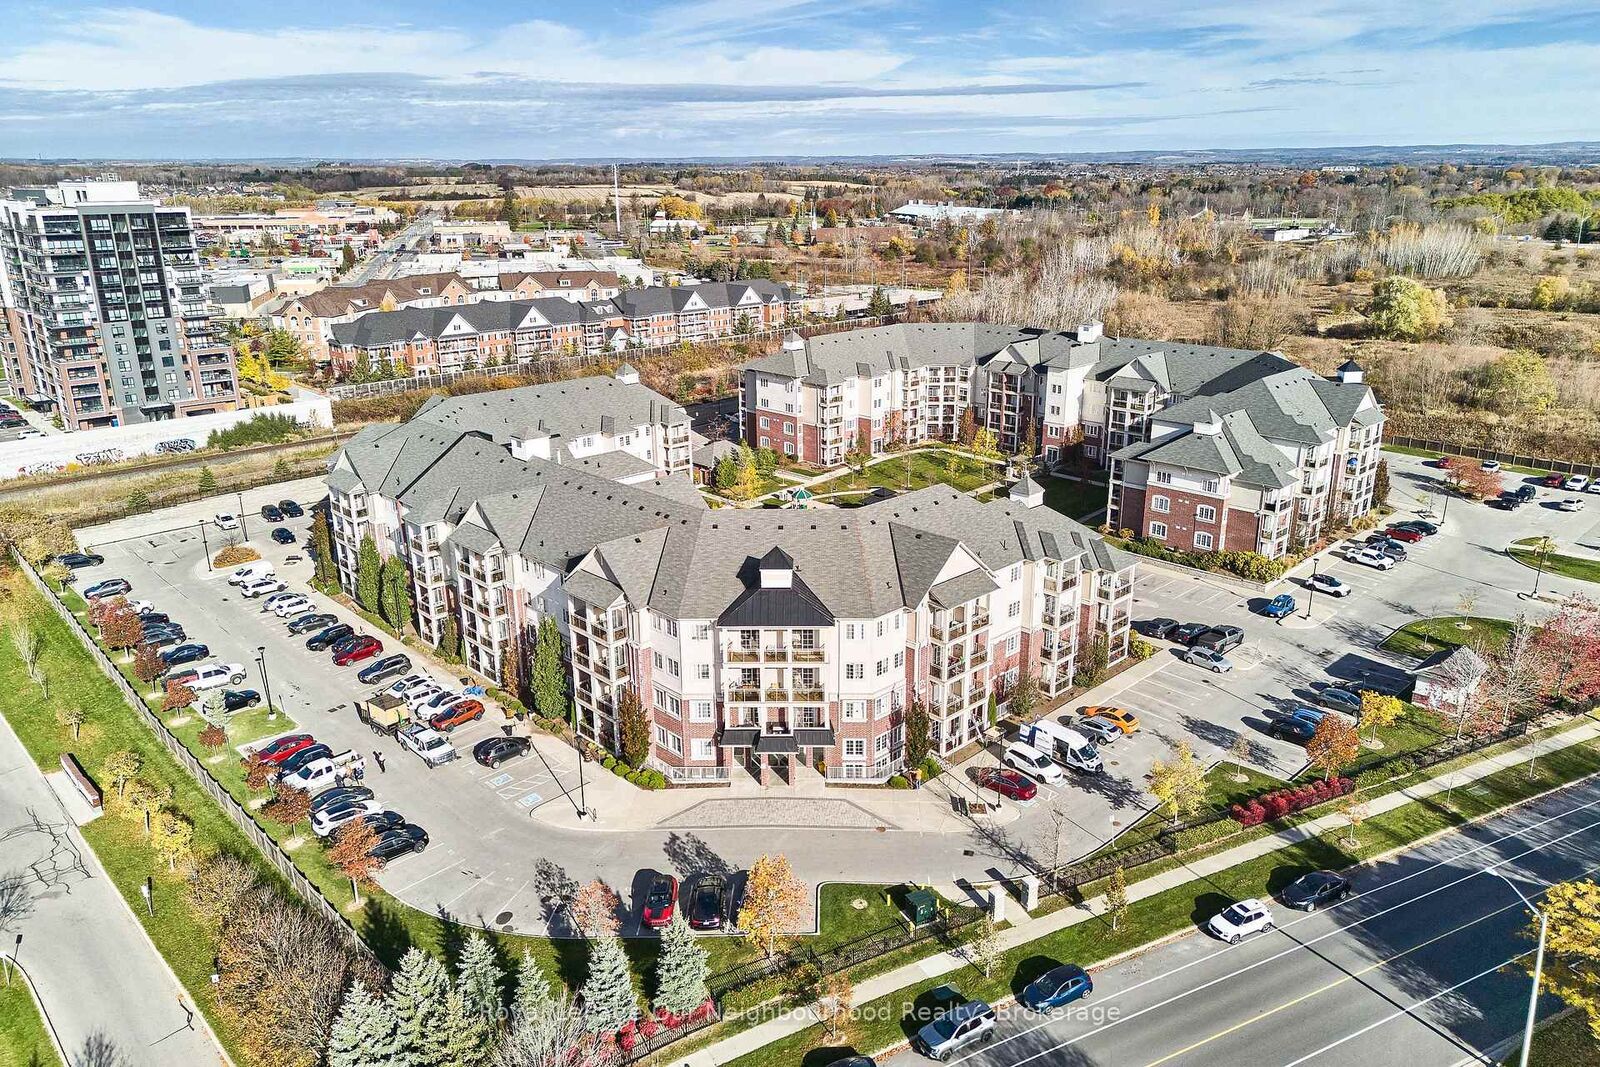
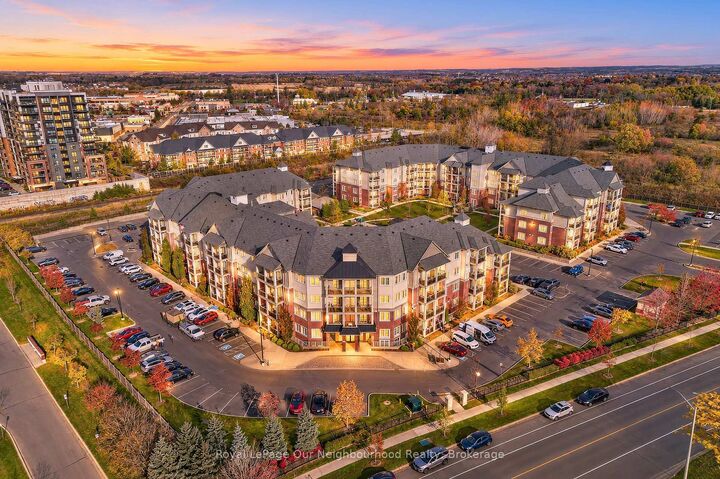
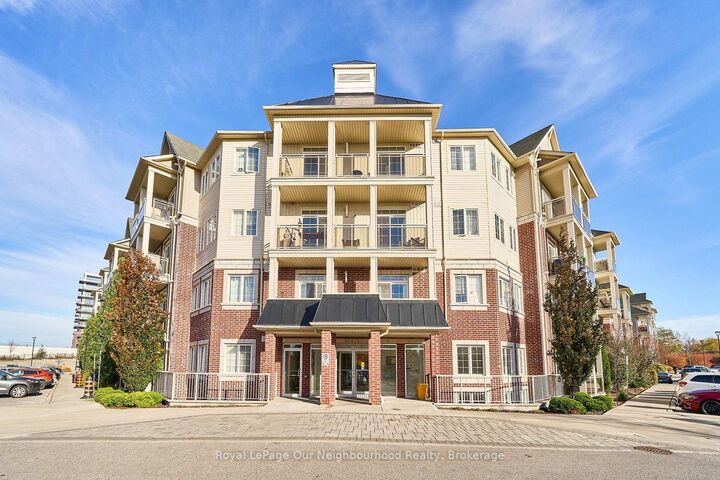
Experience the ultimate in modern condo living in Bowmanville's highly sought-after Aspen Springs community! This spectacular, sun-drenched corner unit boasts a spacious open-concept layout designed to maximize natural light and everyday comfort. The exceptionally versatile den serves as the perfect flexible space, easily transforming into a private home office, guest room, or afunctional second bedroom to suit your lifestyle needs. Step inside to discover exceptional upgrades throughout, including brand-new plush Berber broadloom adding cozy comfort to the Bedroom, Den and Living/Dining areas. The beautifully updated chef's kitchen comes fully equipped with a stylish breakfast bar perfect for casual dining, ample cabinetry, and a rare, oversized pantry offering incredible storage capacity. Positioned perfectly within the building for ultimate day-to-day convenience, this unit is located just steps from the amenities including a gym, party room and library. Commuters and busy professionals will absolutely love the added luxury of the reserved exclusive use parking space situated mere steps from the building's entrance. Embrace a serene, low-maintenance lifestyle in this welcoming, peaceful, and family-friendly neighborhood. Truly an unbeatable location paired with excellent building amenities. You are just minutes from premier shopping, major grocery stores, top-rated schools, and lush local parks, while also being within walking distance to the highly anticipated future Bowmanville GO Station as well as OPG, and Highways 401/418/407. Perfect for busy professionals or downsizers alike-just move in and enjoy!

MLS®:
E14156792
Type
Rental
Style
Multi-Level
County
Regional Municipality of Durham
Community
Bowmanville

Listed By

Royal Lepage Our Neighbourhood Realty
Source
PropTX - IDX
Last checked Nov 6 2026 at 7:01 PM GMT+0000
Bathroom Details
Interior Features
  • On Demand Water Heater
Heating and Cooling
  • Forced Air
  • Central Air
Exterior Features
  • Brick
  • Vinyl Siding
Utility Information
  • Fuel: Gas
  • Energy: Energy Certificate: No
Garage
  • Surface
Parking
  • Surface
Location
   
Calculate drive times to this property
 
Powered by INRIX® Drive Time

Powered by Walk Score®
Disclaimer: Copyright 2026 Toronto IDX. All rights reserved. This information is deemed reliable, but not guaranteed. The information being provided is for consumers’ personal, non-commercial use and may not be used for any purpose other than to identify prospective properties consumers may be interested in purchasing. Data last updated 11/6/26 11:01

