88 Simpson Avenue Clarington, ON L1C 2J1
Listing Courtesy of: PropTX - IDX / Listed By: Royal Service Real Estate Inc.

  88 Simpson Avenue Clarington, ON L1C 2J1

Active
$969,999 (CAD)

4
BED
2
BATH
2000-2500
SQFT

Description

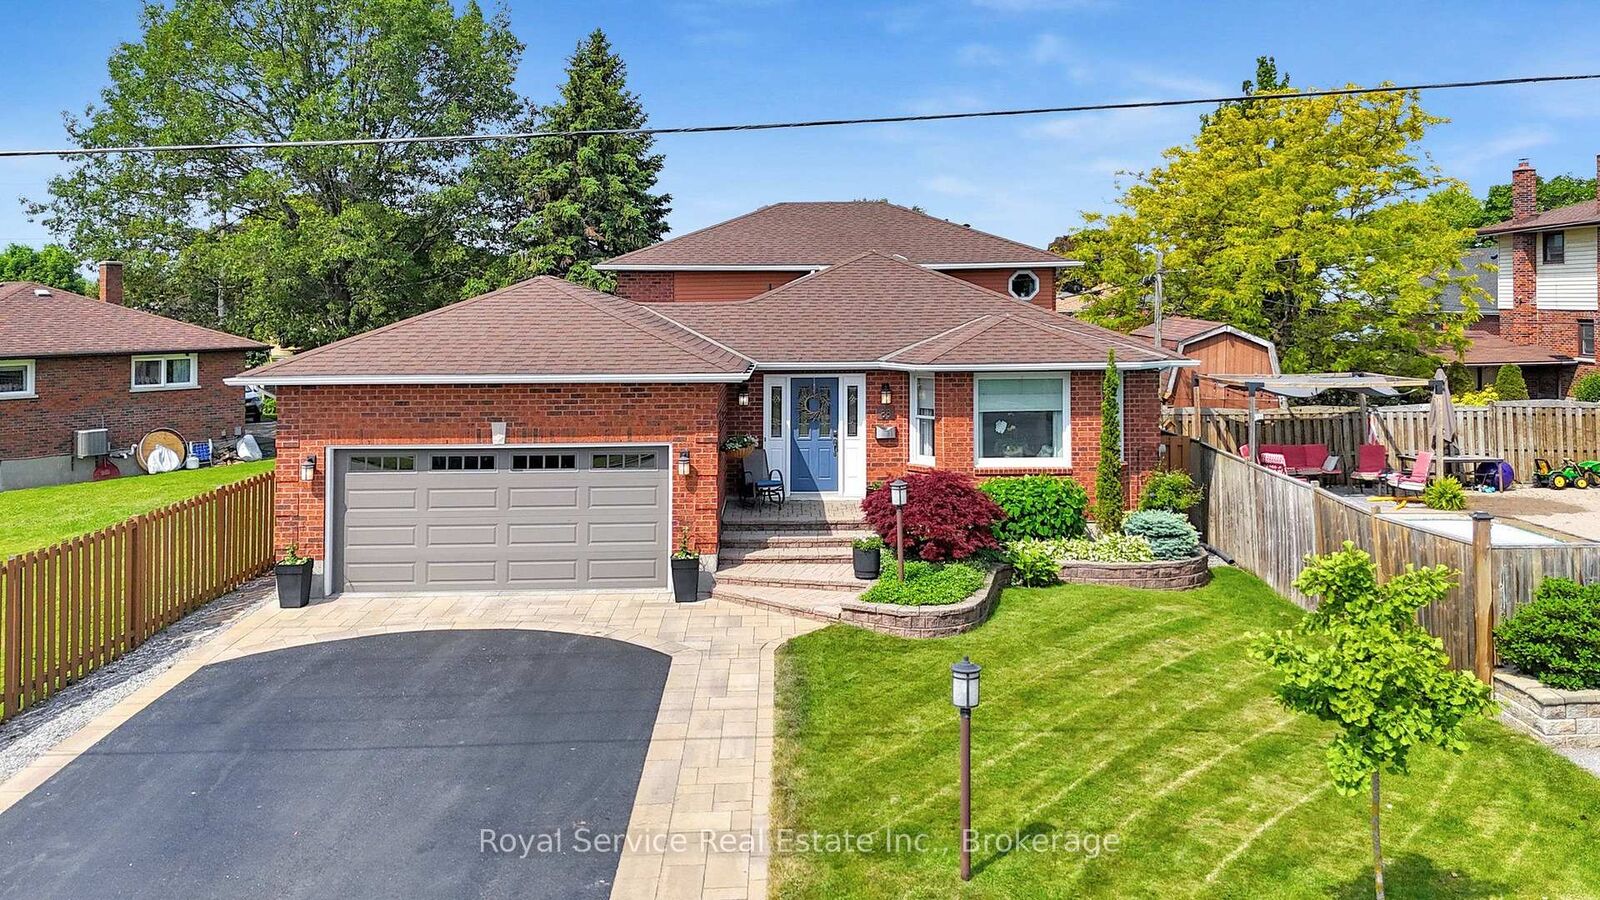
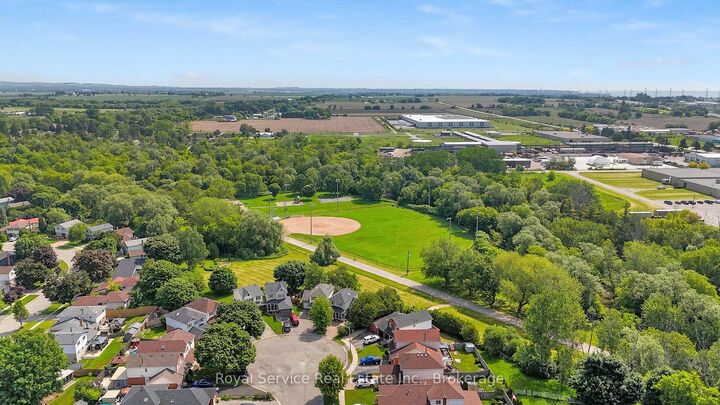
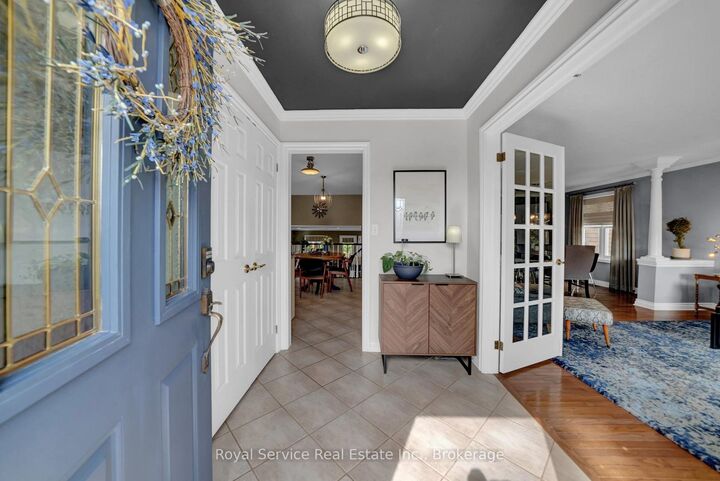
Truly Custom Built, One Of A Kind Brick Backsplit In Older Bowmanville Neighborhood. More than 3000 square feet of finished living space. Over sized fully fenced private backyard, full of perennials, surrounded by bungalows. Easy 401 access, walk to downtown, hospital, visual arts centre, parks & walking trails. Loads of updates, see feature sheet. Open Concept floorplan with large spacious rooms. Living/Dining room combo with oak hardwood floors & double french doors. Perfect For Entertaining. South facing eat-in kitchen with ganite counters, glass backsplash, gas stove, stainless steel appliances & walk out to side deck with gas hook up for BBQ. Great spot for morning coffee or summer dinners. Huge family room with engineered Hickory hardwood floors, gas fireplace & loads of windows, open to office space for Work At Home, double garden doors to interlock patio, pergola, hot tub (as is) & perennial gardens. Recently updated 3 piece bath with porcelain tile & walk-in shower with modern glass sliding doors. Laundry room on same level complete with laundry chute from second floor bath, never carry dirty laundry down the stairs again! Nicely sized primary bedroom with walk-in closet & spa like semi ensuite washroom includes carrera marble floors, freestanding soaker tub, curbless shower & double vanity. Two further large bedrooms for the kids with double closests. Lower level includes rec room for family movies, gaming & homework. 4th spacious bedroom with two closets. Utility/fridge room for storage or future 3rd bath. Double car garage with EV 220 plug & natural gas hook up for potential heater. This sunny home is full of windows & great space for entertaining inside & out. Not A Cookie Cutter Subdivision Home!! School zone shows as Central School but our kids went to Vincent Massey Public School as we are on the border. Original archictectural drawings available upon request.

MLS®:
E13807902
Taxes
$6,245(2026)
Type
Single-Family Home
Style
Backsplit 4
County
Regional Municipality of Durham
Community
Bowmanville

Listed By

Royal Service Real Estate Inc.
Source
PropTX - IDX
Last checked Sep 21 2026 at 8:40 PM GMT+0000
Bathroom Details
Interior Features
  • Central Vacuum
  • Sump Pump
  • Auto Garage Door Remote
  • Storage
  • Air Exchanger
Property Features
  • Fireplace: Natural Gas
  • Fireplace: Family Room
  • Foundation: Poured Concrete
Heating and Cooling
  • Forced Air
  • Central Air
Basement Information
  • Finished
Pool Information
  • None
Exterior Features
  • Brick
  • Vinyl Siding
  • Roof: Fibreglass Shingle
Utility Information
  • Sewer: Sewer
  • Fuel: Gas
  • Energy: Energy Certificate: No
Garage
  • Attached
Location
   
Calculate drive times to this property
 
Powered by INRIX® Drive Time

Powered by Walk Score®
Disclaimer: Copyright 2026 Toronto IDX. All rights reserved. This information is deemed reliable, but not guaranteed. The information being provided is for consumers’ personal, non-commercial use and may not be used for any purpose other than to identify prospective properties consumers may be interested in purchasing. Data last updated 9/21/26 13:40

