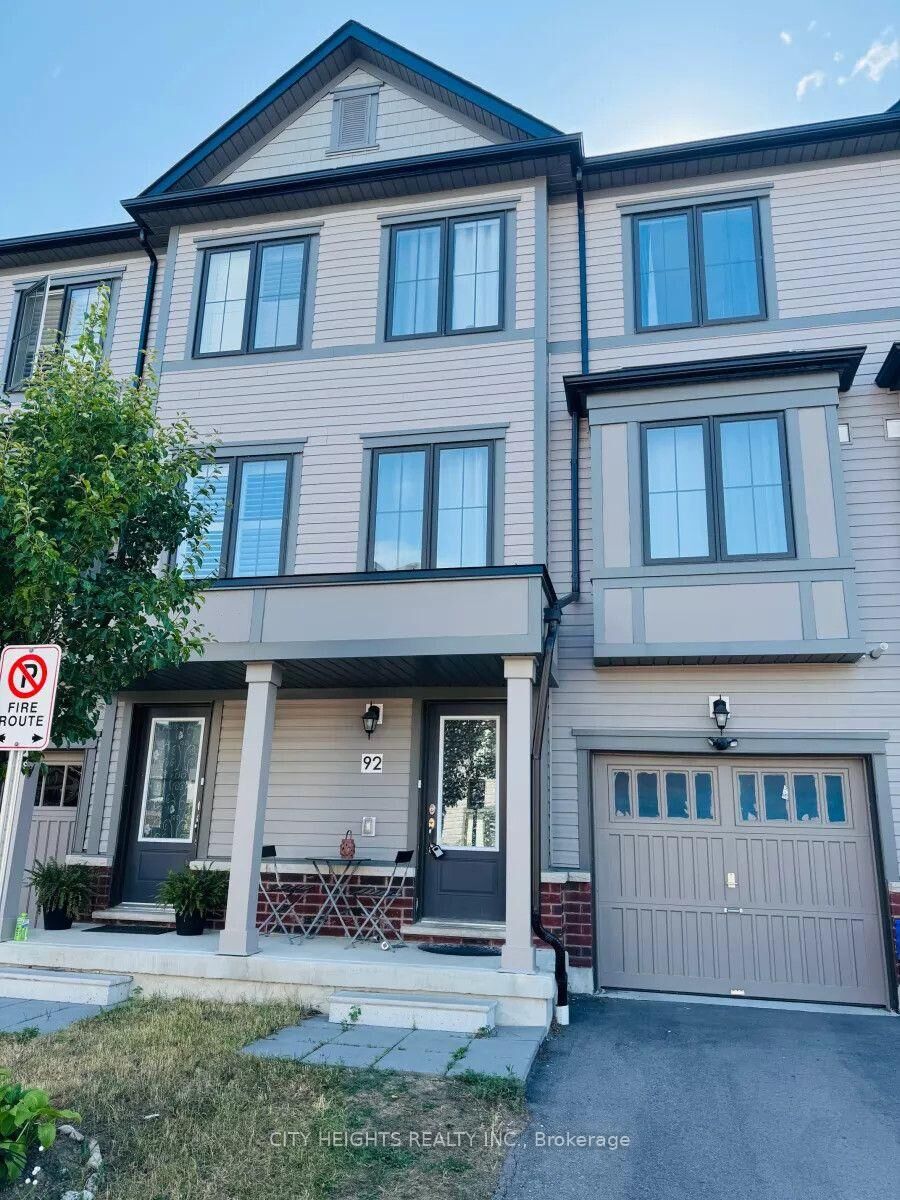
92 Jerome Way Clarington, ON L1C 7G9
Listing Courtesy of: PropTX - IDX / Listed By: City Heights Realty Inc.

  92 Jerome Way Clarington, ON L1C 7G9

Active
$3,300 (CAD)
3
BED
3
BATH
1100-1500
SQFT

Description

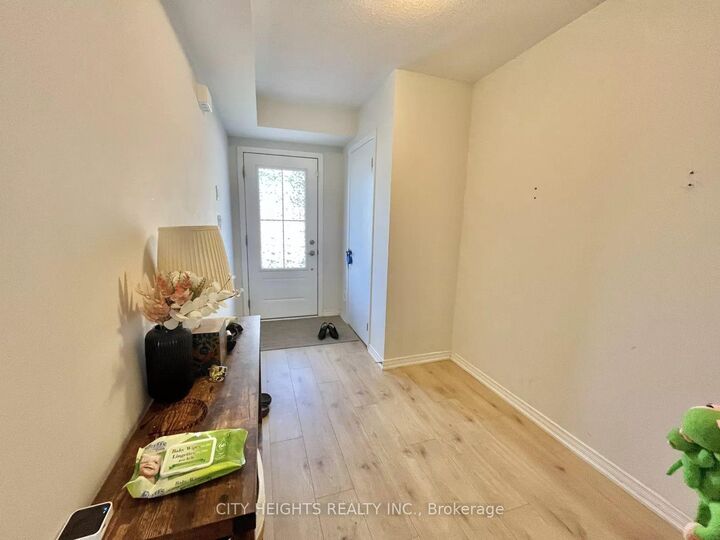
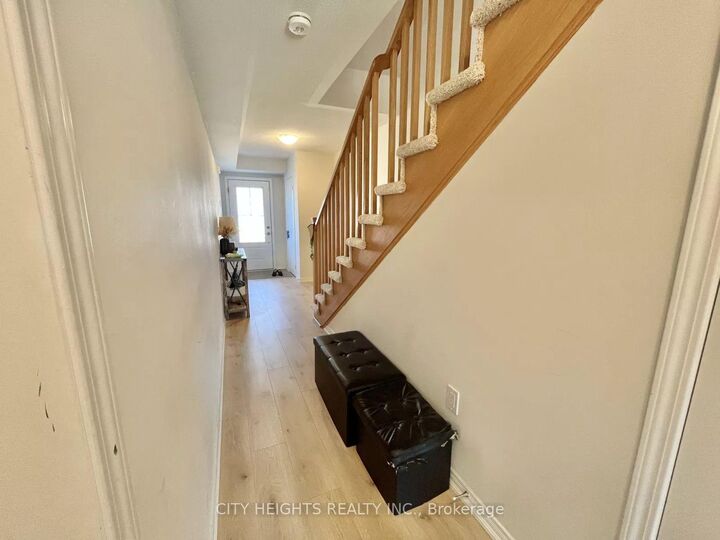
Discover elevated everyday living in this exceptionally crafted home at 92 Jerome Way. Spanning approximately 1,600-1,799 square feet of thoughtfully designed living space, this property is ready to accommodate your unique lifestyle. As you walk through, you'll immediately appreciate the abundance of natural light and thoughtful layout. It features 3 spacious bedrooms plus a den and 3 modern bathrooms, making it an excellent choice for a variety of living arrangements. This home comes completely unfurnished, allowing you to make the space your own. You will also enjoy reliable gas heating and central air conditioning throughout the year, ensuring your home remains comfortable in every season. The property also features an ensuite bathroom for added convenience. Life here is made significantly easier thanks to the thoughtful features available. For those with vehicles, the property includes 2 parking spaces. The property also has a restricted pet policy. This Clarington location offers a serene environment while keeping you remarkably close to everything you need. Getting around is highly convenient, with major roadways, public transit options, and essential shopping plazas located just a short distance away. Whether you are looking for a quick bite, a lovely park for an evening stroll, or easy access to daily necessities, this neighborhood truly has it all. Don't miss out on the chance to make this exceptional space your own. Schedule a private showing today and take the first step toward making 92 Jerome Way your new home

MLS®:
E13864754
Type
Rental
Style
2-Storey
County
Regional Municipality of Durham
Community
Bowmanville

Listed By

City Heights Realty Inc.
Source
PropTX - IDX
Last checked Oct 6 2026 at 12:48 AM GMT+0000
Bathroom Details
Interior Features
  • Water Heater
  • Carpet Free
Property Features
  • Foundation: Unknown
Heating and Cooling
  • Forced Air
  • Other
Basement Information
  • Full
Pool Information
  • None
Exterior Features
  • Brick
  • Roof: Other
Utility Information
  • Sewer: Sewer
  • Fuel: Gas
  • Energy: Energy Certificate: No
Garage
  • Attached
Stories
  • 2
Location
   
Calculate drive times to this property
 
Powered by INRIX® Drive Time

Powered by Walk Score®
Disclaimer: Copyright 2026 Toronto IDX. All rights reserved. This information is deemed reliable, but not guaranteed. The information being provided is for consumers’ personal, non-commercial use and may not be used for any purpose other than to identify prospective properties consumers may be interested in purchasing. Data last updated 10/5/26 17:48

