301 Junction Road A3 Clearview (Stayner), ON L0M 1S0
Listing Courtesy of:  CREA / Faris Team Real Estate Brokerage

  301 Junction Road A3 Clearview (Stayner), ON L0M 1S0

Active (32 Days)
$2,095 (CAD)

Description

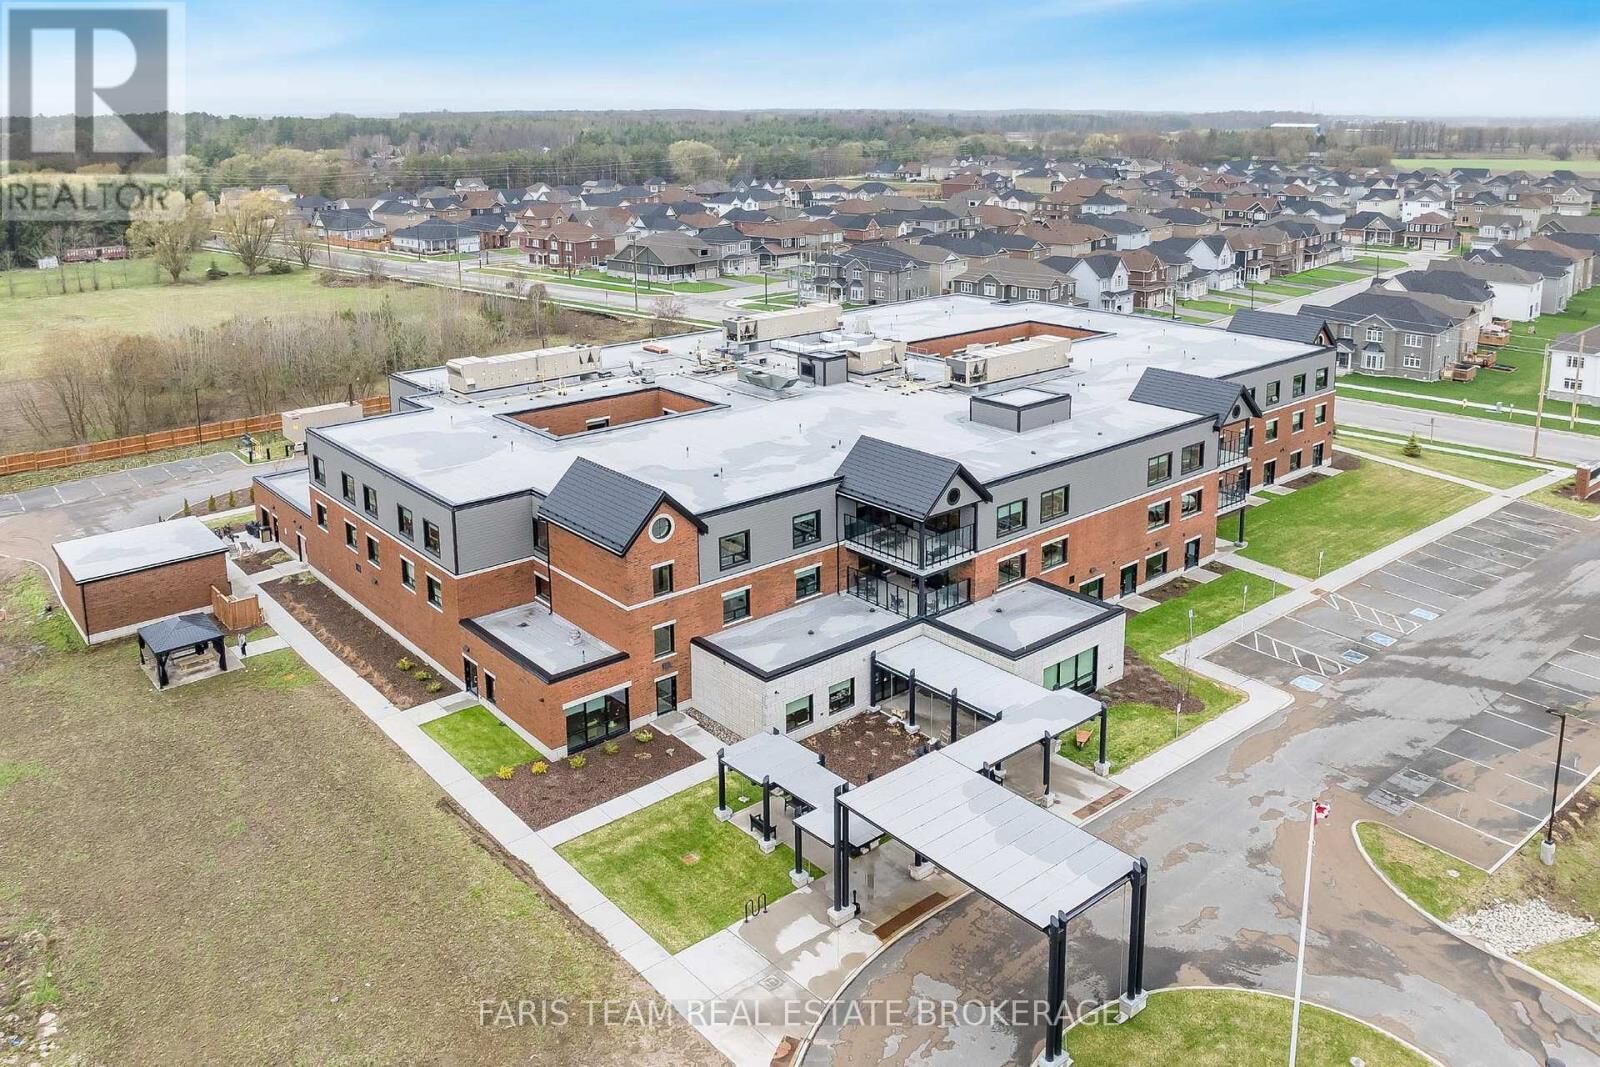
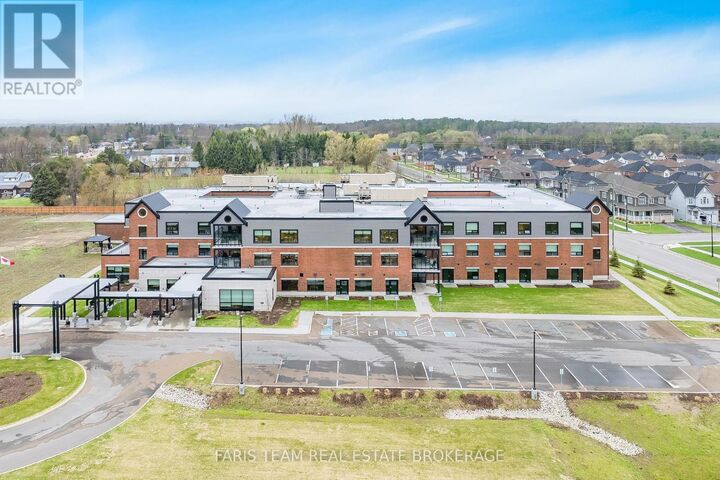
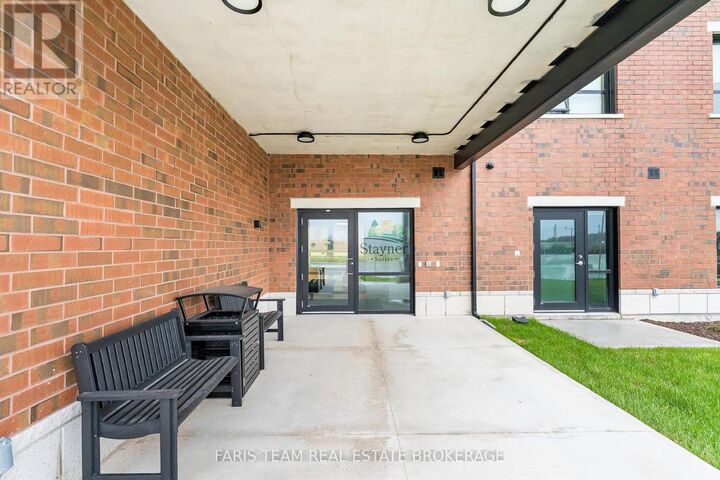
Top 5 Reasons You Will Love This Home: 1) Designed for senior-inspired living, this welcoming community offers more than just an apartment, residents enjoy a shared courtyard for fresh air and conversation, a comfortable common room perfect for hosting family dinners or gatherings with friends, convenient storage lockers, and an on-site laundry facility that makes everyday living simple 2) Life here is designed to be easy, with your base rent, plus lifestyle fee covering heat, hydro, water, phone service, cable, internet, and even bi-weekly housekeeping, creating a truly streamlined approach to living where many of the day-to-day responsibilities are already taken care of 3) Comfortable main level living with zero stairs makes this an ideal option for those looking for accessibility and convenience, with each suite including one parking space and easy access throughout the building, so you can move freely and safely 4) Perfectly located in the heart of Stayner, with everything you need just minutes away, like shopping, grocery stores, and everyday essentials, including the local dollar store, are all nearby, making errands quick and stress-free 5) These brand new, never-lived-in-before units offer bright, modern spaces filled with natural light, high ceilings, walk-in showers, and contemporary finishes, with a smoke-free and pet-friendly community, this is designed for residents who value comfort, simplicity, and the company of like-minded neighbours. 655 fin.sq.ft. *Please note some images have been virtually staged to show the potential of the home. (id:41440)

MLS®:
S13035814
Type
Multifamily
County
Simcoe County

Listed By

Mark Faris, Faris Team Real Estate Brokerage
Source
CREA
Last checked May 26 2026 at 2:52 AM GMT+0000
Bathroom Details
  • Full Bathroom: 1
Interior Features
  • Refrigerator
  • Stove
Lot Information
  • Level Lot
Property Features
  • Foundation: Concrete
Heating and Cooling
  • Forced Air
  • Natural Gas
  • Central Air Conditioning
Exterior Features
  • Brick
Utility Information
  • Sewer: Sanitary Sewer
Parking
  • Total: 1
  • No Garage
Location
   
Calculate drive times to this property
 
Powered by INRIX® Drive Time

Powered by Walk Score®
Disclaimer: REALTOR.CA The trademarks REALTOR®, REALTORS®, and the REALTOR® logo are controlled
by The Canadian Real Estate Association (CREA) and identify real estate professionals who are members of CREA. Listing Data Last Updated: 5/25/26 19:52

