236 Phillips Street Clearview, ON L0M 1S0
Listing Courtesy of: PropTX - IDX / Listed By: Royal Lepage Locations North

  236 Phillips Street Clearview, ON L0M 1S0

Active
$805,700 (USD)
4
BED
4
BATH
3000-3500
SQFT

Description

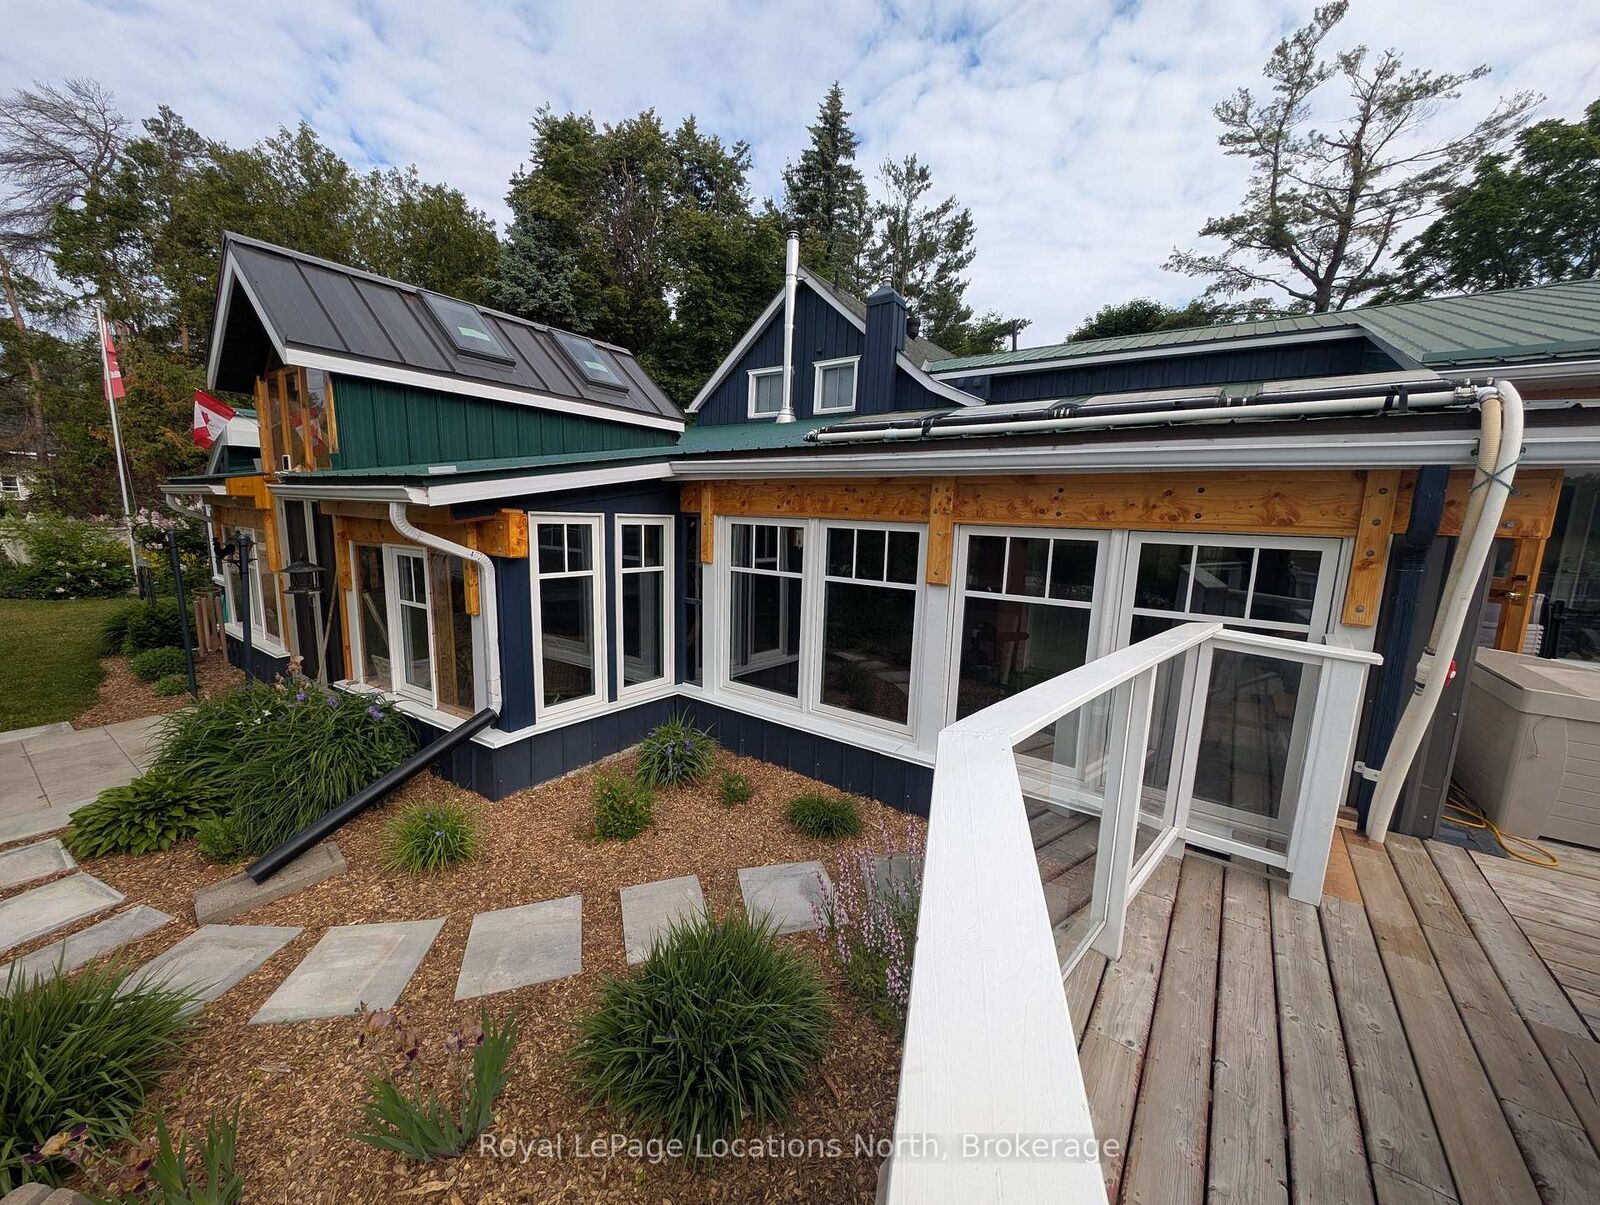
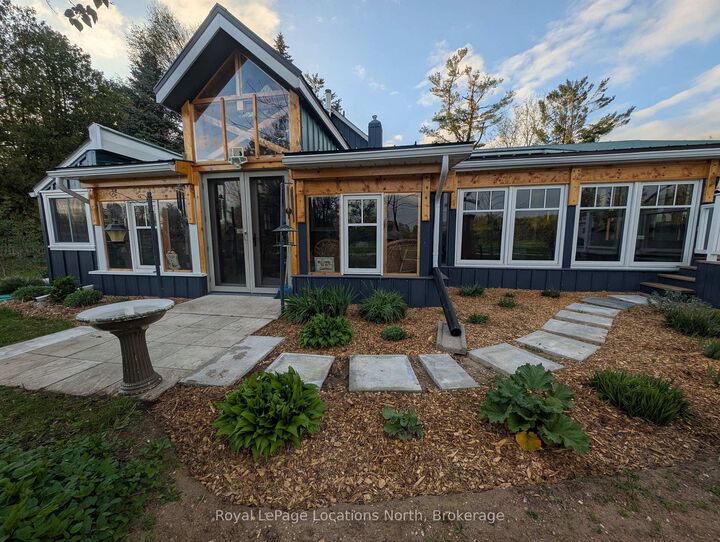
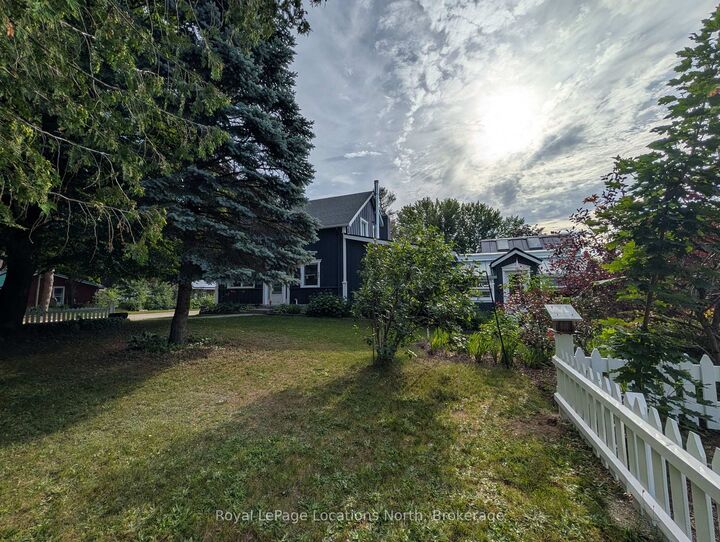
LIVE TOGETHER. LIVE INDEPENDENTLY. MAKE THE MOST OF HOME. This home is lived in, loved and designed for families of all ages in mind. Finding a home that truly works for an extended family is difficult. Finding one with a fully self-contained legal accessory apartment, private entrances, soundproofing between living spaces, a detached workshop, pool and an oversized private lot on a deadend street is exceptionally rare.This unique property offers the flexibility to bring family closer while still giving everyone their own space. The accessory apartment features a private ramped entrance and covered porch, making it ideal for seniors, extended family or additional rental income. Soundproofing between the living spaces provides an added level of privacy.The main home offers 4 bedrooms, 4 washrooms and predominantly one-level living, along with a spacious country-style eat-in kitchen, custom wood finishes, handcrafted details and a certified woodstove. A beautiful 578 sq. ft. enclosed front porch provides another wonderful space to relax and enjoy the property.Outside, you'll find an impressive 139.99' x 211' lot on a quiet dead-end street that feels wonderfully private and almost country-like. Enjoy the 15' x 30' above-ground pool with large wraparound deck, generous firepit area, fruit and flowering trees, easy-care gardens and plenty of parking for vehicles, trailers and RVs.The detached insulated workshop is large enough for a full-size truck, with plenty of additional space for tools, equipment and hobbies.Whether you're looking for a multigenerational home, space for aging parents or adult children, rental potential, or simply lots of space to live, work and enjoy the outdoors, this property offers possibilities that are hard to find under one roof. Beaches and outdoor recreation are just a short drive away.A rare opportunity to keep family close while maintaining privacy, independence and plenty of room to enjoy life.

MLS®:
S13867156
Taxes
$3,891(2026)
Type
Single-Family Home
Style
1 1/2 Storey
County
Simcoe County
Community
Stayner

Listed By

Royal Lepage Locations North
Source
PropTX - IDX
Last checked Oct 7 2026 at 3:32 AM GMT+0000
Bathroom Details
Interior Features
  • Water Softener
  • Bar Fridge
  • Sump Pump
  • Carpet Free
  • Storage
  • Accessory Apartment
  • Separate Heating Controls
  • Primary Bedroom - Main Floor
Property Features
  • Foundation: Poured Concrete
  • Foundation: Insulated Concrete Form
Heating and Cooling
  • Forced Air
  • Central Air
Basement Information
  • Unfinished
  • Crawl Space
Pool Information
  • Above Ground
Exterior Features
  • Metal/Steel Siding
  • Board & Batten
  • Roof: Shingles
  • Roof: Metal
Utility Information
  • Sewer: Septic
  • Fuel: Gas
  • Energy: Energy Certificate: No
Garage
  • Detached
Parking
  • Private
  • Rv/Truck
Stories
  • 2
Location
   
Calculate drive times to this property
 
Powered by INRIX® Drive Time

Powered by Walk Score®
Disclaimer: Copyright 2026 Toronto IDX. All rights reserved. This information is deemed reliable, but not guaranteed. The information being provided is for consumers’ personal, non-commercial use and may not be used for any purpose other than to identify prospective properties consumers may be interested in purchasing. Data last updated 10/6/26 20:32

