

Listing Courtesy of: PropTX - IDX / Listed By: Coldwell Banker Electric Realty
13 Coverdale Avenue Cobourg, ON K9A 4H4
Active
$799,999 (CAD)
OPEN HOUSE TIMES
-
OPENSat, Oct 1012 noon - 2:00 pm
Description
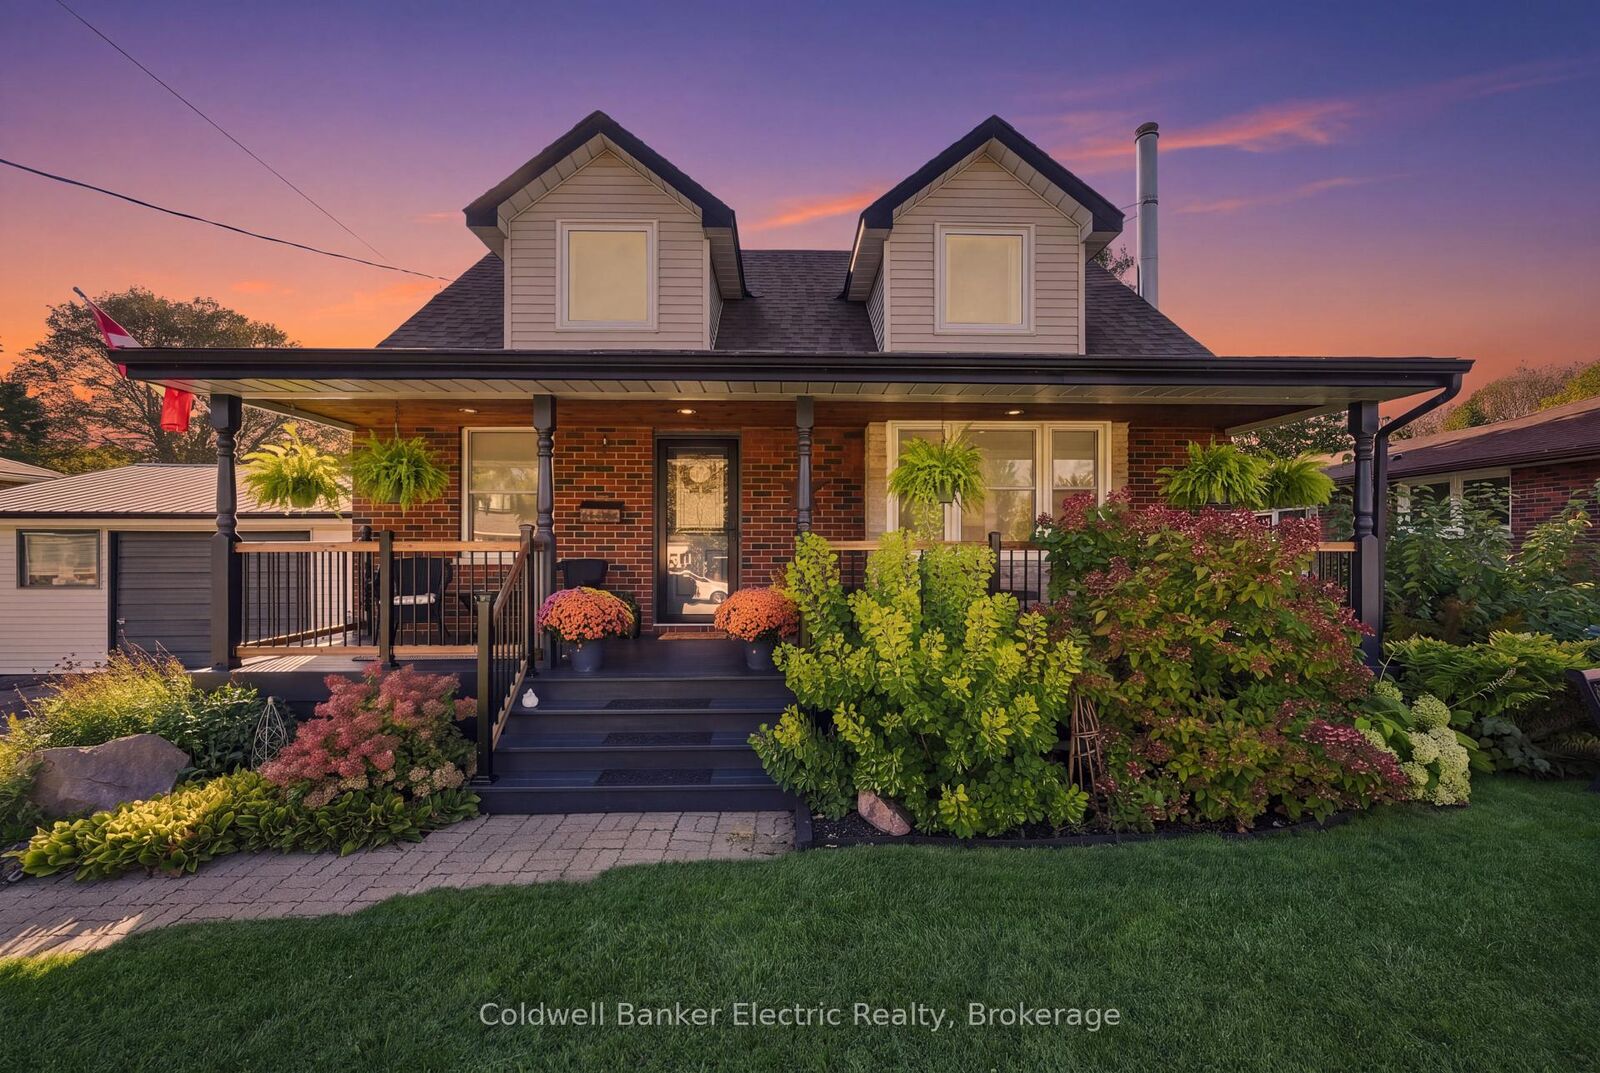
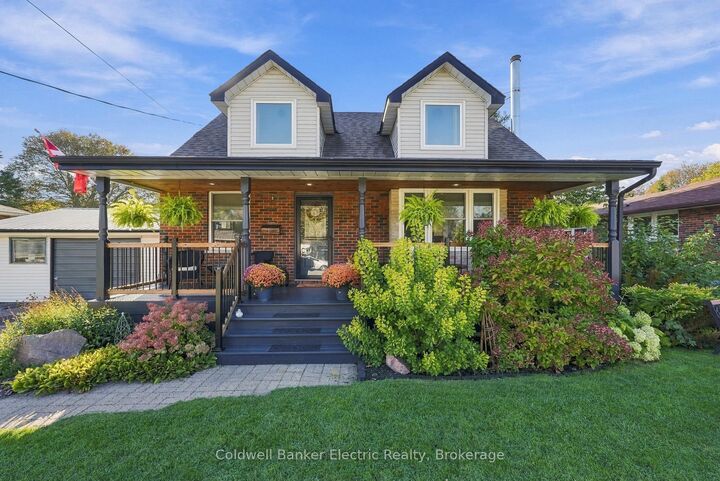
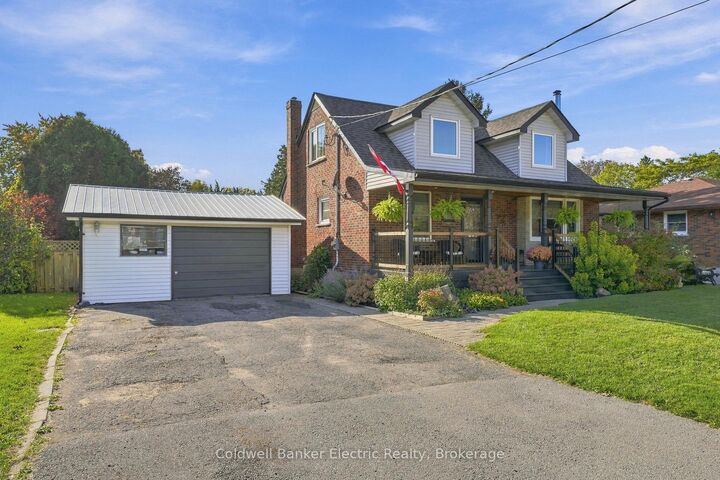
Morning coffee on the covered front porch. Lake Ontario just steps away. Welcome to 13 Coverdale Avenue, Cobourg-a charming Cape Cod-style home in a well-established, highly sought-after neighbourhood, steps from Lookout Point and its beautiful lake views. With 3 bedrooms, 2 bathrooms and thoughtful updates throughout, this home brings character and everyday convenience together. The updated kitchen features a farmhouse sink, butcher block counters and a breakfast nook made for slow mornings, quick meals and catching up over coffee. And it's the little details that make this home stand out. Built-in storage beneath the front window, a clever towel rod with hidden hooks, and a folding desktop that makes room for the Murphy bed-smart touches that help you make the most of your space. The fully finished basement offers a playroom area, rec room space, four-piece bathroom, laundry room, cold cellar and even more storage. Set on a good-sized lot with a detached garage, there's room for outdoor living, hobbies and the practical extras. With parks, schools and Cobourg's beach within walking distance, you can enjoy everything this lakeside community has to offer. Charm, clever design and the lake just down the street. Welcome home to 13 Coverdale. Extras.***Tankless Water Heater (2026) Dishwasher (2026) Upper Windows (2024) A/C (2022)Main Floor Hardwood Flooring (2018) Furnace and Roof (2016), Detached Garage with Hydro and Steel Roof
MLS®:
X13870186
X13870186
Taxes
$4,806(2026)
$4,806(2026)
Type
Single-Family Home
Single-Family Home
Style
1 1/2 Storey
1 1/2 Storey
County
Northumberland County
Northumberland County
Community
Cobourg
Cobourg
Listed By
Stephanie Wilson, Coldwell Banker Electric Realty, Brokerage
Source
PropTX - IDX
Last checked Oct 8 2026 at 1:06 AM GMT+0000
PropTX - IDX
Last checked Oct 8 2026 at 1:06 AM GMT+0000
Bathroom Details
Interior Features
- Sump Pump
- On Demand Water Heater
Property Features
- Fireplace: Wood Stove
- Foundation: Poured Concrete
Heating and Cooling
- Forced Air
- Central Air
Basement Information
- Finished
- Full
Pool Information
- None
Exterior Features
- Brick
- Vinyl Siding
- Roof: Asphalt Shingle
Utility Information
- Sewer: Sewer
- Fuel: Gas
- Energy: Energy Certificate: No
Garage
- Detached
Parking
- Private Double
Stories
- 2
Location
Disclaimer: Copyright 2026 Toronto IDX. All rights reserved. This information is deemed reliable, but not guaranteed. The information being provided is for consumers’ personal, non-commercial use and may not be used for any purpose other than to identify prospective properties consumers may be interested in purchasing. Data last updated 10/7/26 18:06

