221 Fifth Avenue Cochrane, ON P0L 1C0
Listing Courtesy of:  CREA / Listed By: Boreal Real Estate Ltd.

  221 Fifth Avenue Cochrane, ON P0L 1C0

Active (1 Days)
$349,900 (CAD)
3
BED
2
BATH

Description

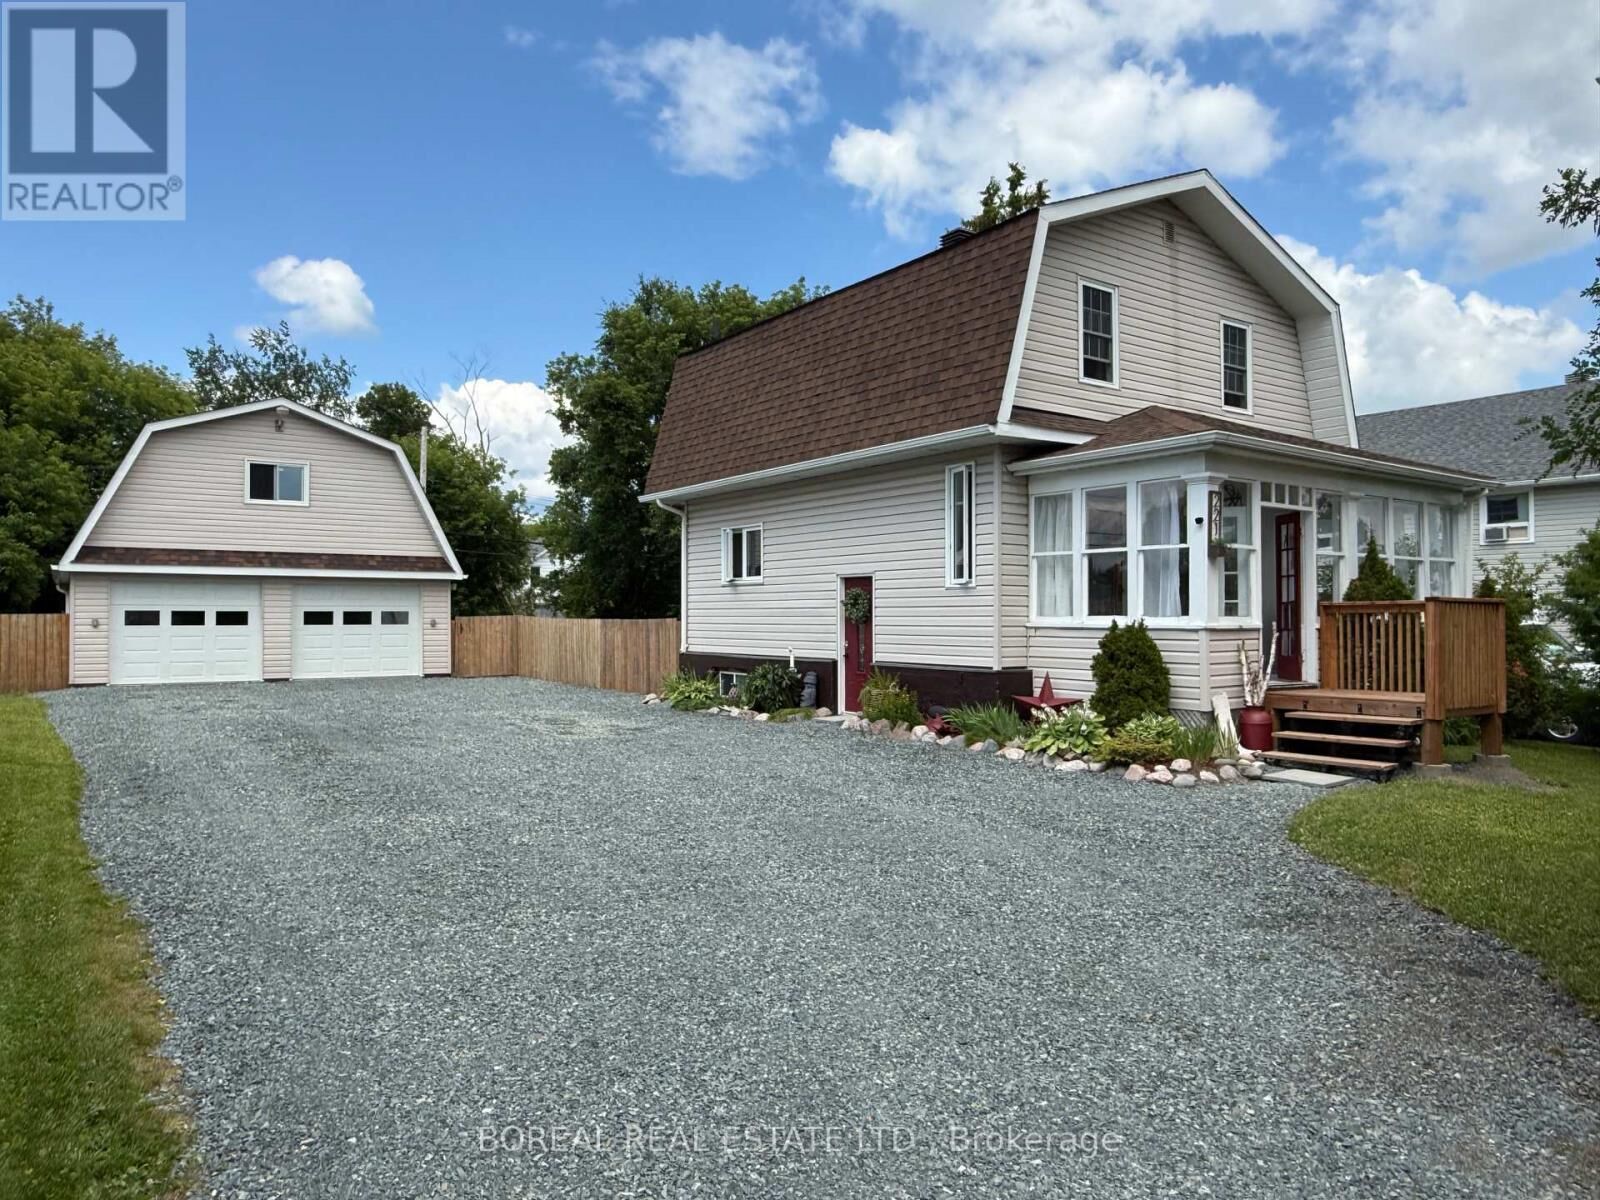
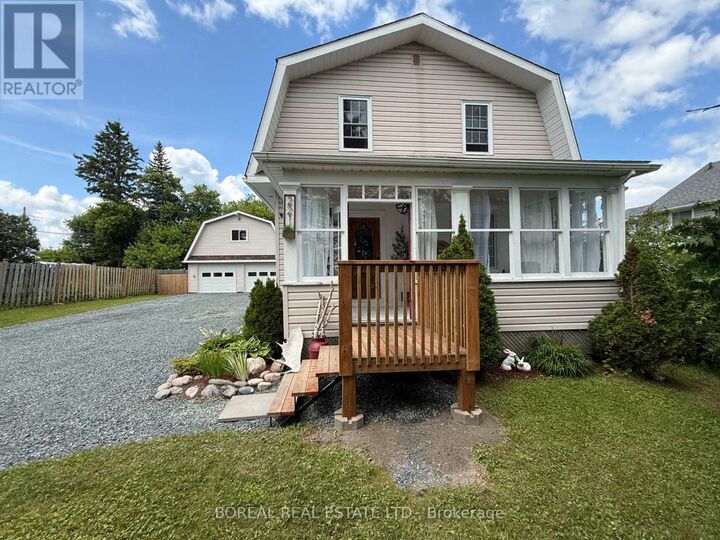
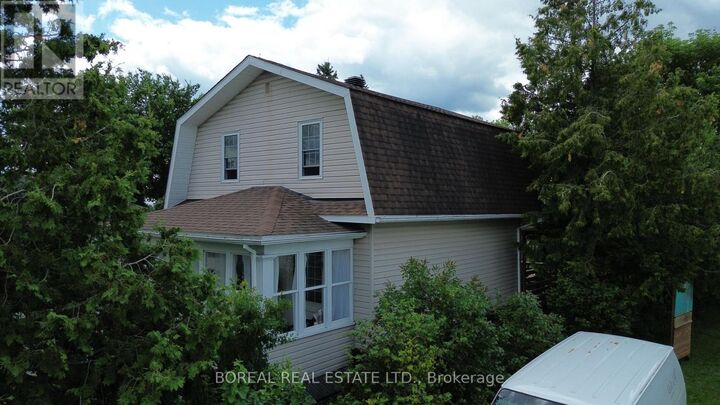
Turn-key 2-storey century home situated in the heart of Cochrane on a generous 66' x 132' lot. Mature trees surround the property, creating a private setting rarely found in such a central location. This maintained 1,200 sq. ft. home features a heated, detached 24' x 26' double garage with a spacious unfinished loft, offering excellent storage or the potential to be finished into additional space. The main floor welcomes you with a bright 8' x 19' front sunroom, a partially updated kitchen featuring refreshed lower cabinetry, new hardware, backsplash, updated countertops and sink, and an open-concept living and dining area. Patio doors lead to a 12' x 12' deck overlooking the fully fenced backyard-perfect for children, pets, and outdoor entertaining. The second floor offers three bedrooms and a 4-piece bathroom. The unfinished basement includes a laundry area, utility room, storage space, and a toilet with plumbing already in place, offering the potential to complete a second bathroom. Recent improvements include a partially updated kitchen (2024), main floor flooring and paint (2025), a new front deck, pergola, fire pit area, complete restoration of the century-old sunroom, and gravel driveway (2026). Additional updates include the heated detached garage (built in 2017, with the lower part of the north side of the roof reshingled in 2024), furnace (2015), central air conditioning (2015), owned hot water tank (2017), thermal windows throughout most of the home (2012), and the house roof (2012). Natural gas services both the home and the detached garage. Conveniently located close to schools, shopping, the lake, and all town amenities, this move-in-ready property offers the perfect blend of century-home character and modern updates. Situated within the C-2 Commercial Transition Zone, this property offers flexibility for a variety of residential, commercial, and mixed uses. (id:41440)

MLS®:
T13582748
Taxes
$3,631(2026)
Type
Single-Family Home
County
Cochrane District

Listed By

Alain Viau, Boreal Real Estate Ltd.
Source
CREA
Last checked Jul 21 2026 at 8:40 PM GMT+0000
Bathroom Details
  • Full Bathroom: 1
  • Partial Bathroom: 1
Interior Features
  • Washer
  • Refrigerator
  • Microwave
  • Stove
  • Dryer
  • Garage Door Opener
  • Garage Door Opener Remote(s)
  • Water Meter
  • Water Heater
Lot Information
  • Carpet Free
Property Features
  • Fireplace: Total: 1
  • Foundation: Poured Concrete
Heating and Cooling
  • Forced Air
  • Natural Gas
  • Central Air Conditioning
Basement Information
  • Full
  • Unfinished
Exterior Features
  • Vinyl Siding
Utility Information
  • Sewer: Sanitary Sewer
Parking
  • Total: 8
  • Garage
  • Detached Garage
Stories
  • 2
Location
   
Calculate drive times to this property
 
Powered by INRIX® Drive Time

Powered by Walk Score®
Disclaimer: REALTOR.CA The trademarks REALTOR®, REALTORS®, and the REALTOR® logo are controlled
by The Canadian Real Estate Association (CREA) and identify real estate professionals who are members of CREA. Listing Data Last Updated: 7/21/26 13:40

