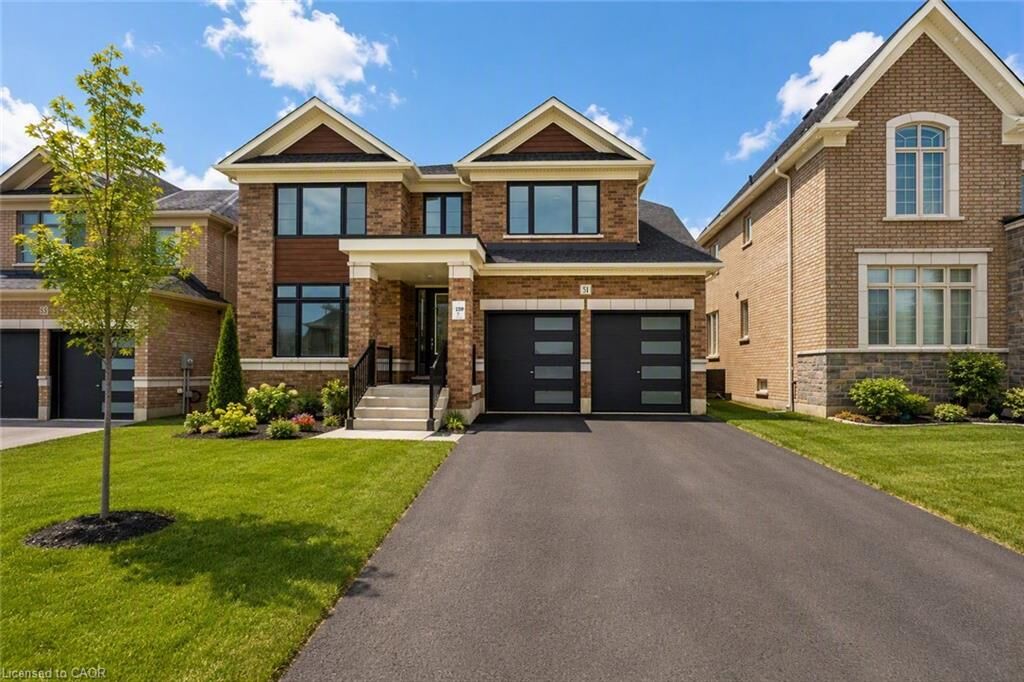
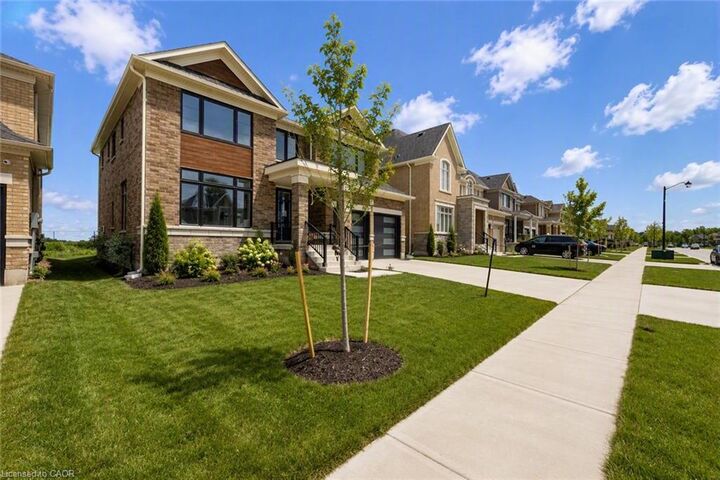
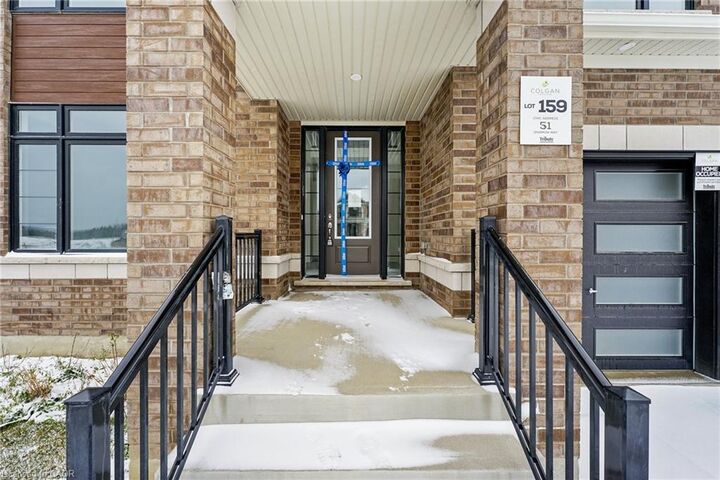
51 Sparrow Way Colgan, ON L0G 1W0
Listing Courtesy of: ITSO / Listed By: Cmi Real Estate Inc

  51 Sparrow Way Colgan, ON L0G 1W0

Active (0 Days)
$1,200,000 (CAD)
4
BED
4
BATH
2,893
SQFT

Description

Stunning 2-car garage detached featuring 4 bed, 4 bath just under 3000sqft of contemporary living space situated on a premium 50ft ravine lot w/ no rear neighbors providing a blend of luxury & tranquility. $$$ spent on upgrades! Step into the GRAND foyer w/ soaring ceilings. Peek into the front living room comb w/ dining room ideal for buyers looking to host. Venture down the hall past the mudroom & powder room to the upgraded chefs kitchen w/ Tall modern cabinetry, B/I pantry, workstation, & breakfast island w/ quartz counters ideal for growing families adjacent to a breakfast nook W/O to rear deck. Cozy family room w/ fireplace perfect for family entertainment. Stroll upstairs to 4 principal bedrooms all w/ ensuite privileges & 3 full bathrooms. Primary bedroom retreat providing open views of the ravine backyard w/ 5-pc ensuite, & W/I closet. 2nd bedroom w/ 4-pc ensuite. 3rd & 4th bedroom share a 4-pc semi ensuite. Convenient 2nd level laundry. Full unfinished basement awaiting your vision can be converted to family rec space, guest accommodation, in-law suite or rental. Enjoy a deep open backyard can be finished w/ in-ground pool, cabana, patio & much more! **EXTRAS** Enjoy the peacefulness of the countryside while retaining all the amenities of a large city. Mins to top rated schools, parks, golf clubs, conversation areas, major HWYS & much more!

MLS®:
40864639
Taxes
$5,344
Type
Single-Family Home
Style
Traditional
Views
Forest, Clear, Panoramic, Trees/Woods, Park/Greenbelt, Garden
County
Simcoe County

Listed By

Bryan Jaskolka, Cmi Real Estate Inc
Source
ITSO
Last checked Sep 23 2026 at 9:36 PM GMT+0000
Bathroom Details
  • Full Bathrooms: 3
  • Half Bathroom: 1
Interior Features
  • In-Law Capability
  • Water Heater
  • Laundry: Upper Level
Lot Information
  • Rural
  • Near Golf Course
  • Park
  • Schools
  • Highway Access
  • Landscaped
  • Playground Nearby
  • Cul-De-Sac
  • Library
  • Ravine
Property Features
  • Fireplace: Family Room
  • Foundation: Poured Concrete
Heating and Cooling
  • Forced Air
  • Natural Gas
  • Central Air
Basement Information
  • Full
  • Unfinished
Exterior Features
  • Roof: Asphalt Shing
Utility Information
  • Sewer: Sewer (Municipal)
Garage
  • Attached Garage
Parking
  • Attached Garage
  • Built-In
  • Total: 4
Stories
  • 2
Living Area
  • 2,893 sqft
Location
   
Calculate drive times to this property
 
Powered by INRIX® Drive Time

Powered by Walk Score®
Disclaimer: Listing content protected by copyright and licensed by Information Technology Systems Ontario: Data last updated: 9/23/26 14:36

