

Listing Courtesy of: PropTX - IDX / Listed By: Royal Lepage Locations North
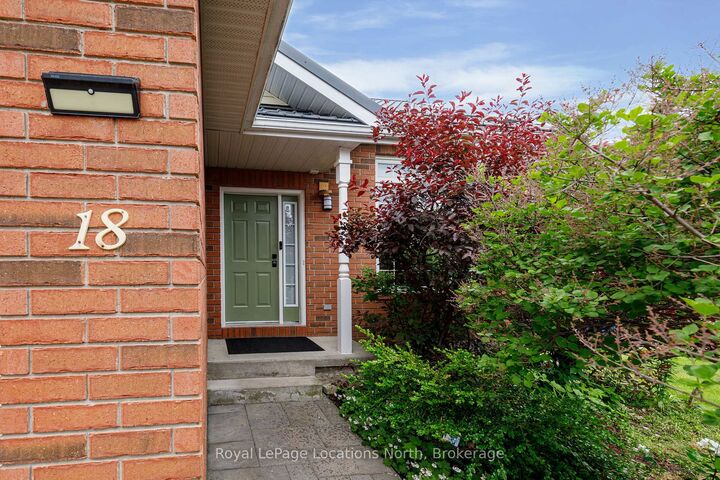
18 River Run Collingwood, ON L9Y 5J7
Active
$553,890 (USD)
OPEN HOUSE TIMES
-
OPENSat, Oct 101:00 pm - 3:00 pm
Description
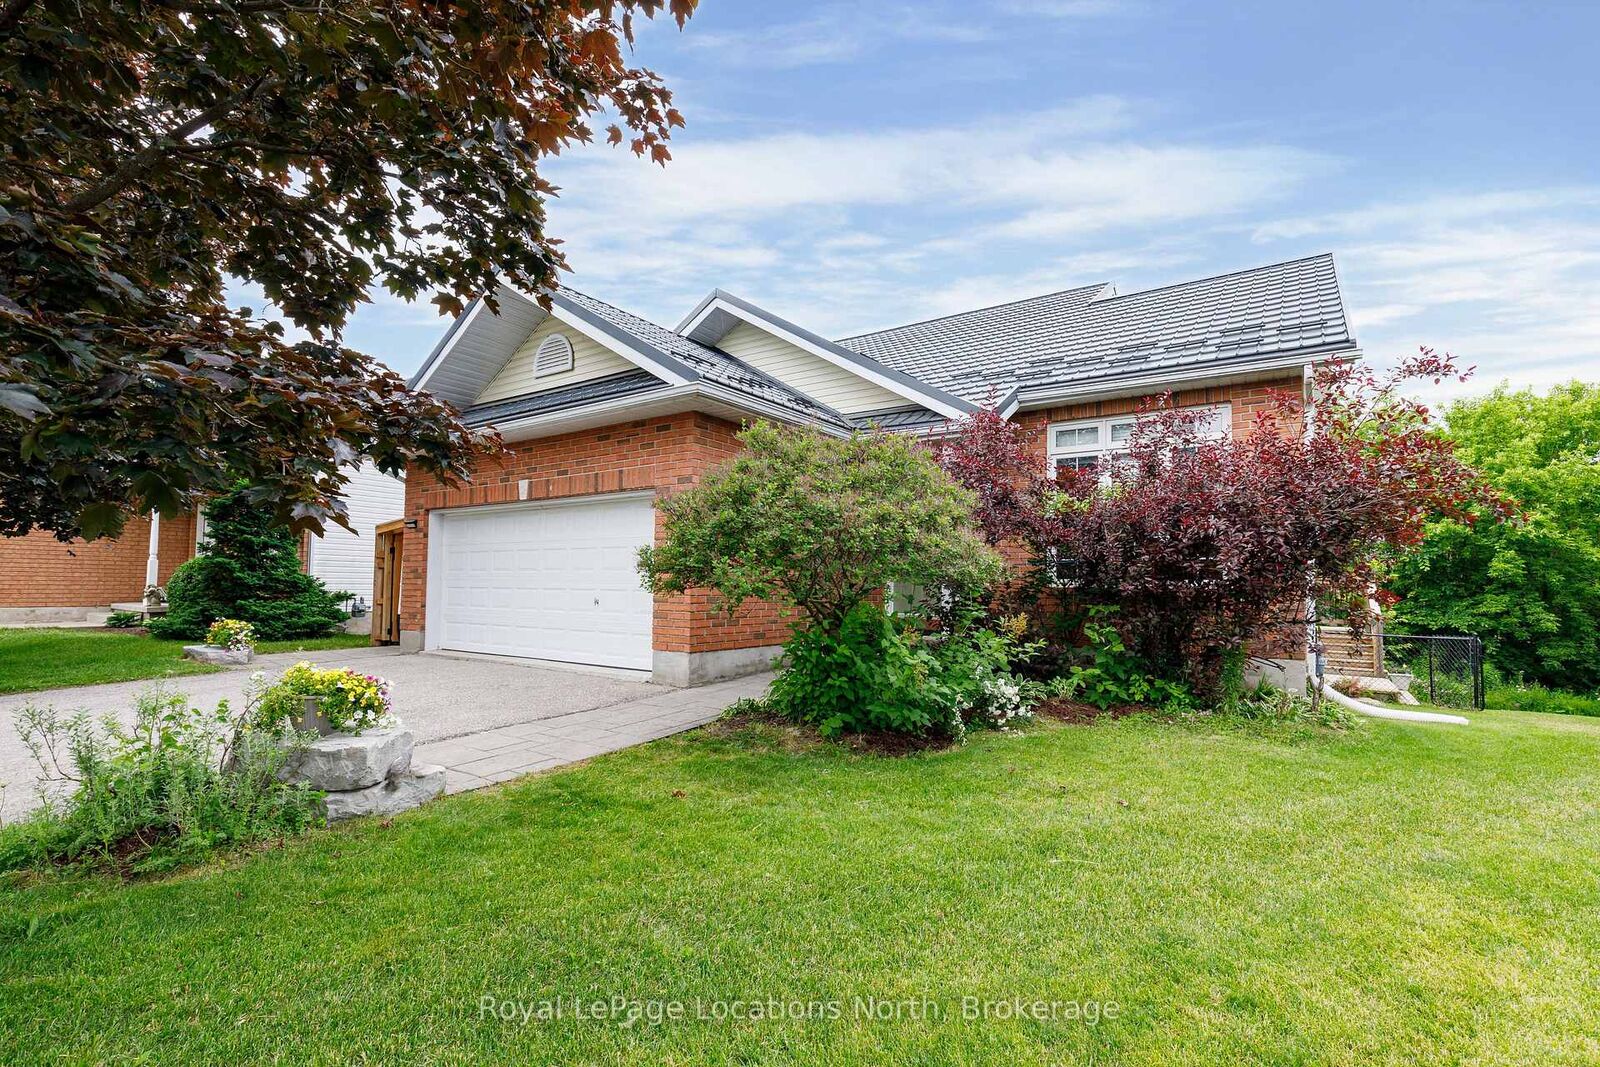
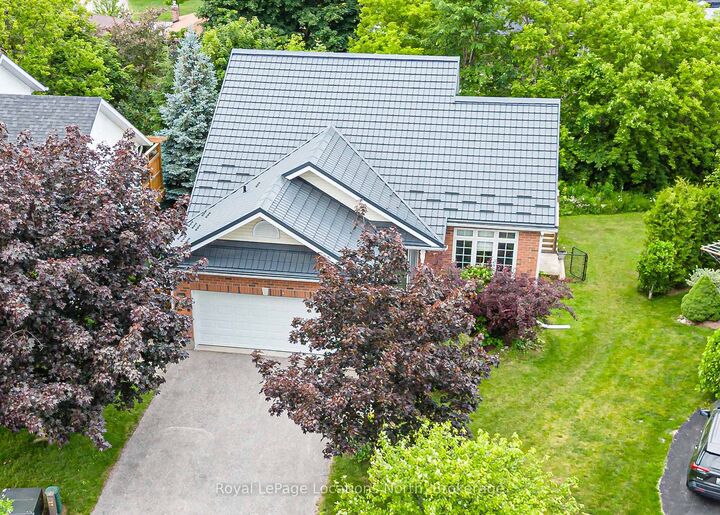
This is the one! Welcome to 18 River Run, offering exceptional value with 5 bedrooms (3+2), 3.5 bathrooms and 1,688 sq. ft. of bright, open-concept living space, plus a fully finished lower level. Designed for comfortable, flexible living, the main floor features a spacious primary bedroom with a walk-in closet and beautiful 3-piece ensuite, solid oak hardwood flooring, soaring 10-foot ceilings in the living and dining rooms, and a custom gas fireplace. The renovated kitchen pairs quartz countertops with a premium Smeg gas range. Downstairs, a private, renovated 2-bedroom in-law suite with its own laundry offers space for extended family or potential mortgage-helper opportunities. Outside, the impressive covered deck with a gas BBQ makes entertaining easy in any season. Set on a private, pie-shaped lot on a quiet cul-de-sac, this home is next to the River Trail, part of Collingwood's extensive walking and cycling trail network, with downtown, the hospital and schools just minutes away. Additional highlights include a double garage with a gas heater, two washers and two dryers, a freshly painted interior, and many updates since 2019, including a high-efficiency furnace, an owned 2025 Hot Water Tank and a Hy-Grade steel roof installed in 2021. So many boxes checked-and so much to love!
MLS®:
S13874132
S13874132
Taxes
$4,422(2026)
$4,422(2026)
Type
Single-Family Home
Single-Family Home
Style
2-Storey
2-Storey
County
Simcoe County
Simcoe County
Community
Collingwood
Collingwood
Listed By
Royal Lepage Locations North
Source
PropTX - IDX
Last checked Oct 8 2026 at 2:06 AM GMT+0000
PropTX - IDX
Last checked Oct 8 2026 at 2:06 AM GMT+0000
Bathroom Details
Interior Features
- Sump Pump
- Water Heater
- Sewage Pump
- In-Law Suite
- Primary Bedroom - Main Floor
Property Features
- Fireplace: Natural Gas
- Foundation: Concrete
Heating and Cooling
- Forced Air
- Central Air
Basement Information
- Full
- Separate Entrance
- Finished With Walk-Out
Pool Information
- None
Exterior Features
- Vinyl Siding
- Brick Front
- Roof: Metal
Utility Information
- Sewer: Sewer
- Fuel: Gas
- Energy: Energy Certificate: No
Garage
- Attached
Parking
- Private Double
Stories
- 2
Location
Disclaimer: Copyright 2026 Toronto IDX. All rights reserved. This information is deemed reliable, but not guaranteed. The information being provided is for consumers’ personal, non-commercial use and may not be used for any purpose other than to identify prospective properties consumers may be interested in purchasing. Data last updated 10/7/26 19:06

