214 Escarpment Crescent 214 Collingwood, ON L9Y 5B4
Listing Courtesy of: PropTX - IDX / Listed By: Sotheby's International Realty Canada

  214 Escarpment Crescent 214 Collingwood, ON L9Y 5B4

Active
$1,754 (USD)
4
BED
2
BATH
1400-1599
SQFT

Description

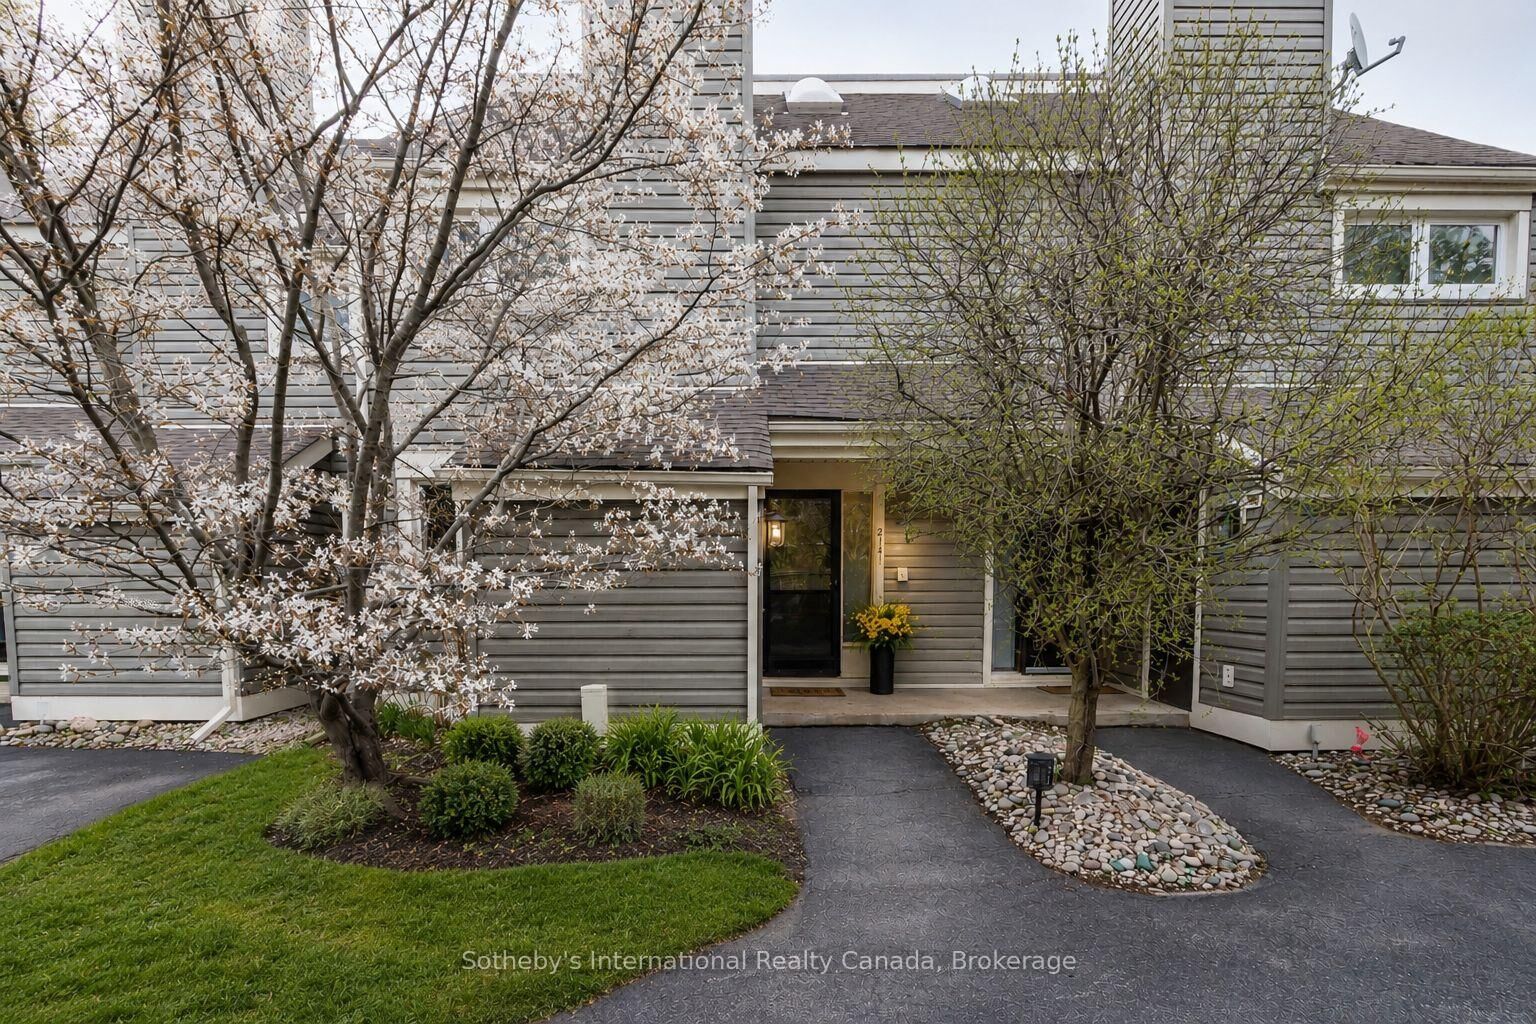
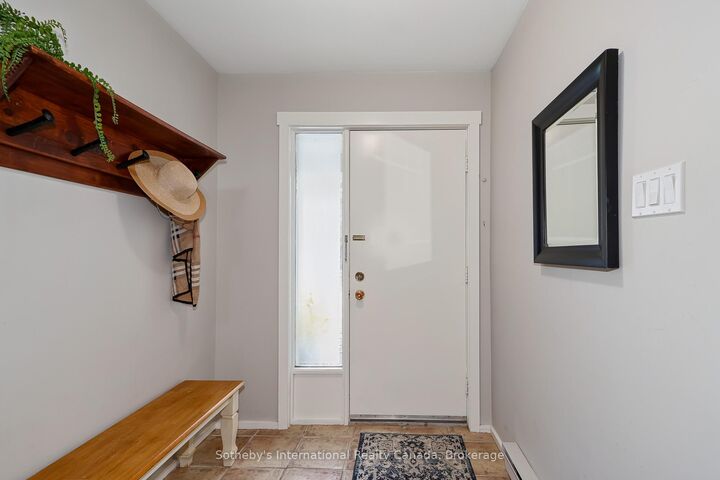
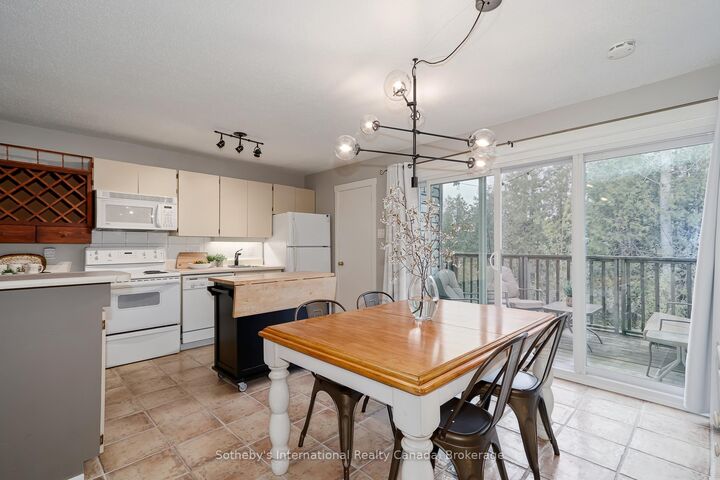
AVAILABLE FOR A SKI SEASON LEASE or ANNUAL LEASE. This is your turn key four season retreat in Collingwood. Welcome to the Cranberry Resort & Golf Course neighbourhood, where comfort, convenience and year round living come together in this beautifully furnished 4 bedroom, 2bathroom townhouse ideally located just minutes from downtown Collingwood, Blue Mountain and Georgian Bay. Thoughtfully designed with a unique reverse floor plan, this bright and inviting home features an open concept living space perfect for entertaining, relaxing or gathering with family and friends after a day on the slopes. The spacious living area flows onto a private deck surrounded by nature, creating an ideal setting for morning coffee, fresh mountain air or après ski evenings. The generous primary suite includes its own ensuite bath, while three additional bedrooms provide plenty of space for family, guests or a dedicated home office. Fully furnished and completely turnkey, this property offers an easy and comfortable stay whether you are looking for a winter home base for ski season or a longer term annual lease. Enjoy convenient access to Blue Mountain skiing and snowboarding, golf courses, hiking and biking trails, Georgian Bay waterfront activities and downtown Collingwood's shops, restaurants and entertainment. A fantastic opportunity to enjoy the Collingwood lifestyle in a stylish, low maintenance home in one of Ontario's premier four season destinations. Simply arrive, unpack and enjoy.

MLS®:
S13847052
Type
Rental
Building Name
The Escarpment
Style
2-Storey
Views
Trees/Woods
County
Simcoe County
Community
Collingwood

Listed By

Sotheby's International Realty Canada
Source
PropTX - IDX
Last checked Oct 1 2026 at 10:28 PM GMT+0000
Bathroom Details
Interior Features
  • None
Heating and Cooling
  • Baseboard
  • Other
Basement Information
  • Crawl Space
Exterior Features
  • Vinyl Siding
  • Roof: Asphalt Shingle
Utility Information
  • Fuel: Electric
  • Energy: Energy Certificate: No
Garage
  • None
Stories
  • 2
Location
   
Calculate drive times to this property
 
Powered by INRIX® Drive Time

Powered by Walk Score®
Disclaimer: Copyright 2026 Toronto IDX. All rights reserved. This information is deemed reliable, but not guaranteed. The information being provided is for consumers’ personal, non-commercial use and may not be used for any purpose other than to identify prospective properties consumers may be interested in purchasing. Data last updated 10/1/26 15:28

