390 Second Street Collingwood, ON L9Y 1G8
Listing Courtesy of: PropTX - IDX / Listed By: Royal Lepage Locations North

  390 Second Street Collingwood, ON L9Y 1G8

Active
$614,205 (USD)

4
BED
2
BATH
1100-1500
SQFT

Description

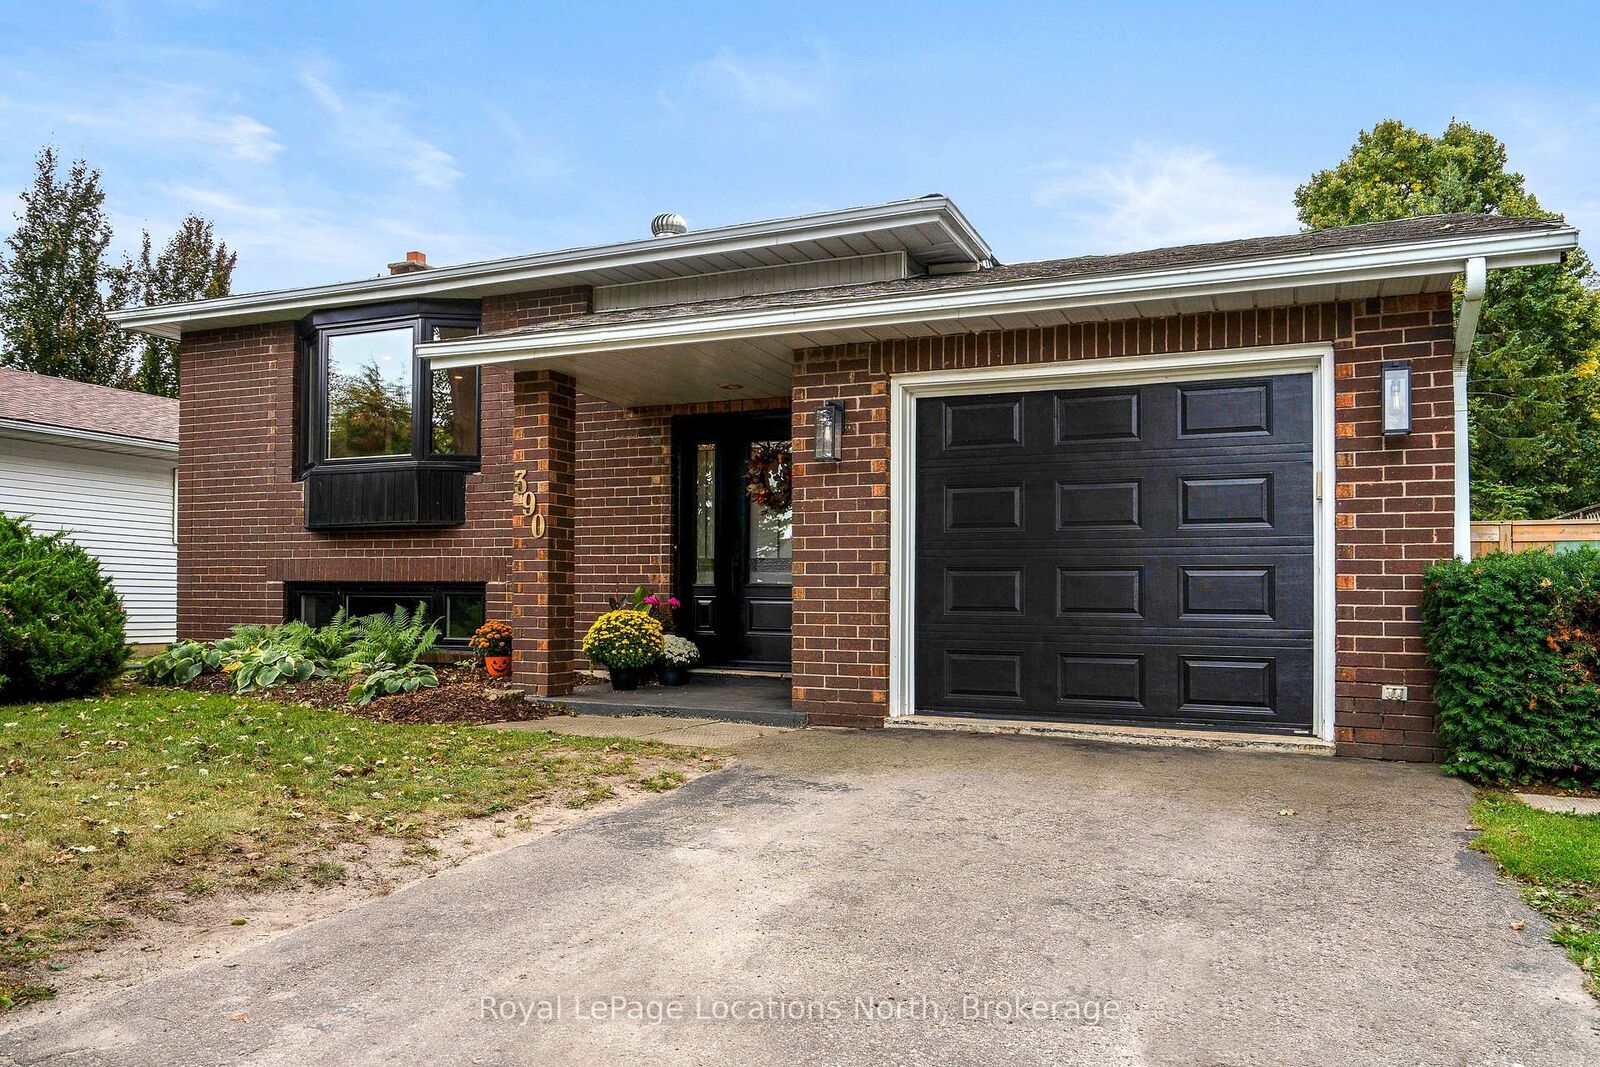
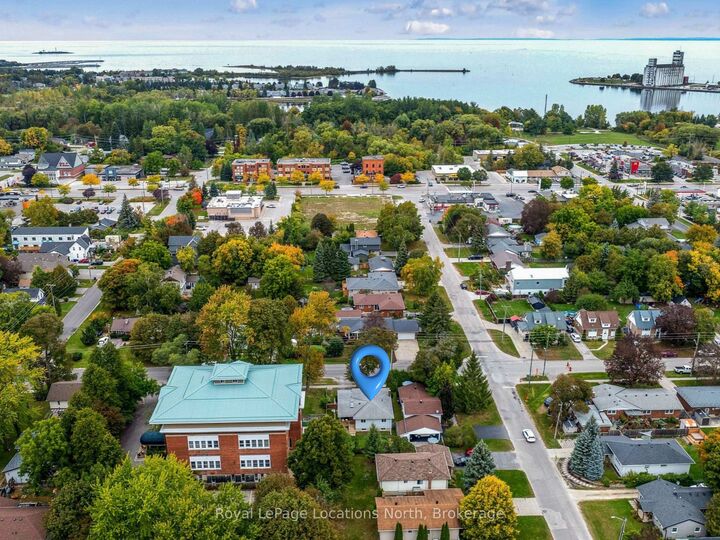
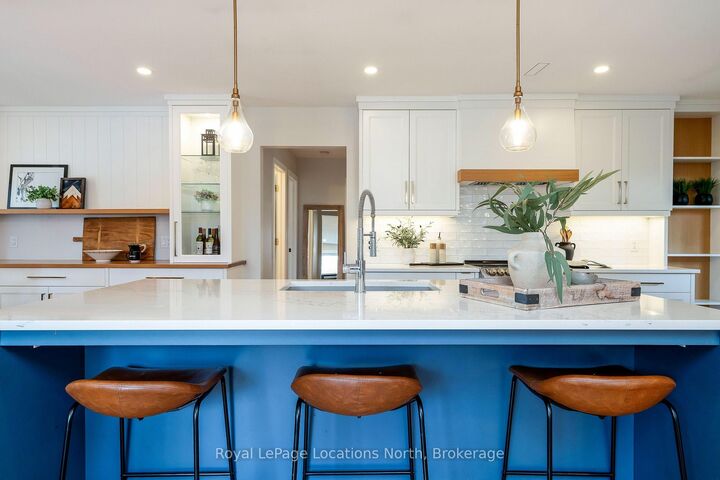
Welcome to 390 Second Street, a thoughtfully renovated 3+1 bedroom, 2-bathroom bungalow with 2,200 sqft of living space in a walkable Collingwood location. The bright, open-concept main level features a custom kitchen with white cabinetry, quartz countertops, a large contrasting island with seating and plenty of storage. Hardwood floors flow through the main living space, where a gas fireplace adds warmth and character. Three bedrooms and a renovated full bathroom complete the main floor. Sliding doors from the kitchen open to a large covered side porch, extending the living space outdoors, with stairs leading to the fenced backyard and hot tub. The finished lower level offers plenty of additional space, including a family room with a second gas fireplace, a separate recreation area, a spacious fourth bedroom, a beautifully renovated bathroom with a large glass shower, and a dedicated laundry room with a utility sink and storage. Updates include windows and doors, electrical, flooring and lighting. An attached garage adds convenience and storage. Enjoy an in-town lifestyle with downtown shops, restaurants, and the Collingwood Farmers' Market within walking distance, plus easy access to Georgian Bay, the waterfront, parks, and trails. Blue Mountain and four-season recreation are just a short drive away. Move-in ready with flexible finished space in a central Collingwood location.

MLS®:
S13848310
Taxes
$3,507(2026)
Type
Single-Family Home
Style
Bungalow
County
Simcoe County
Community
Collingwood

Listed By

Royal Lepage Locations North
Source
PropTX - IDX
Last checked Oct 1 2026 at 9:12 PM GMT+0000
Bathroom Details
Interior Features
  • Sump Pump
  • Water Heater Owned
  • Separate Heating Controls
Property Features
  • Fireplace: Living Room
  • Fireplace: Natural Gas
  • Fireplace: Rec Room
  • Foundation: Concrete
Heating and Cooling
  • Baseboard
  • Central Air
Basement Information
  • Finished
Pool Information
  • None
Exterior Features
  • Brick
  • Vinyl Siding
  • Roof: Asphalt Shingle
Utility Information
  • Sewer: Sewer
  • Fuel: Electric
  • Energy: Energy Certificate: No
Garage
  • Attached
Parking
  • Private
Stories
  • 1
Location
   
Calculate drive times to this property
 
Powered by INRIX® Drive Time

Powered by Walk Score®
Disclaimer: Copyright 2026 Toronto IDX. All rights reserved. This information is deemed reliable, but not guaranteed. The information being provided is for consumers’ personal, non-commercial use and may not be used for any purpose other than to identify prospective properties consumers may be interested in purchasing. Data last updated 10/1/26 14:12

