481 Mariners Way 6 Collingwood, ON L9Y 5C7
Listing Courtesy of: PropTX - IDX / Listed By: Cv Real Estate

  481 Mariners Way 6 Collingwood, ON L9Y 5C7

Active
$14,032 (USD)
3
BED
3
BATH
1600-1799
SQFT

Description

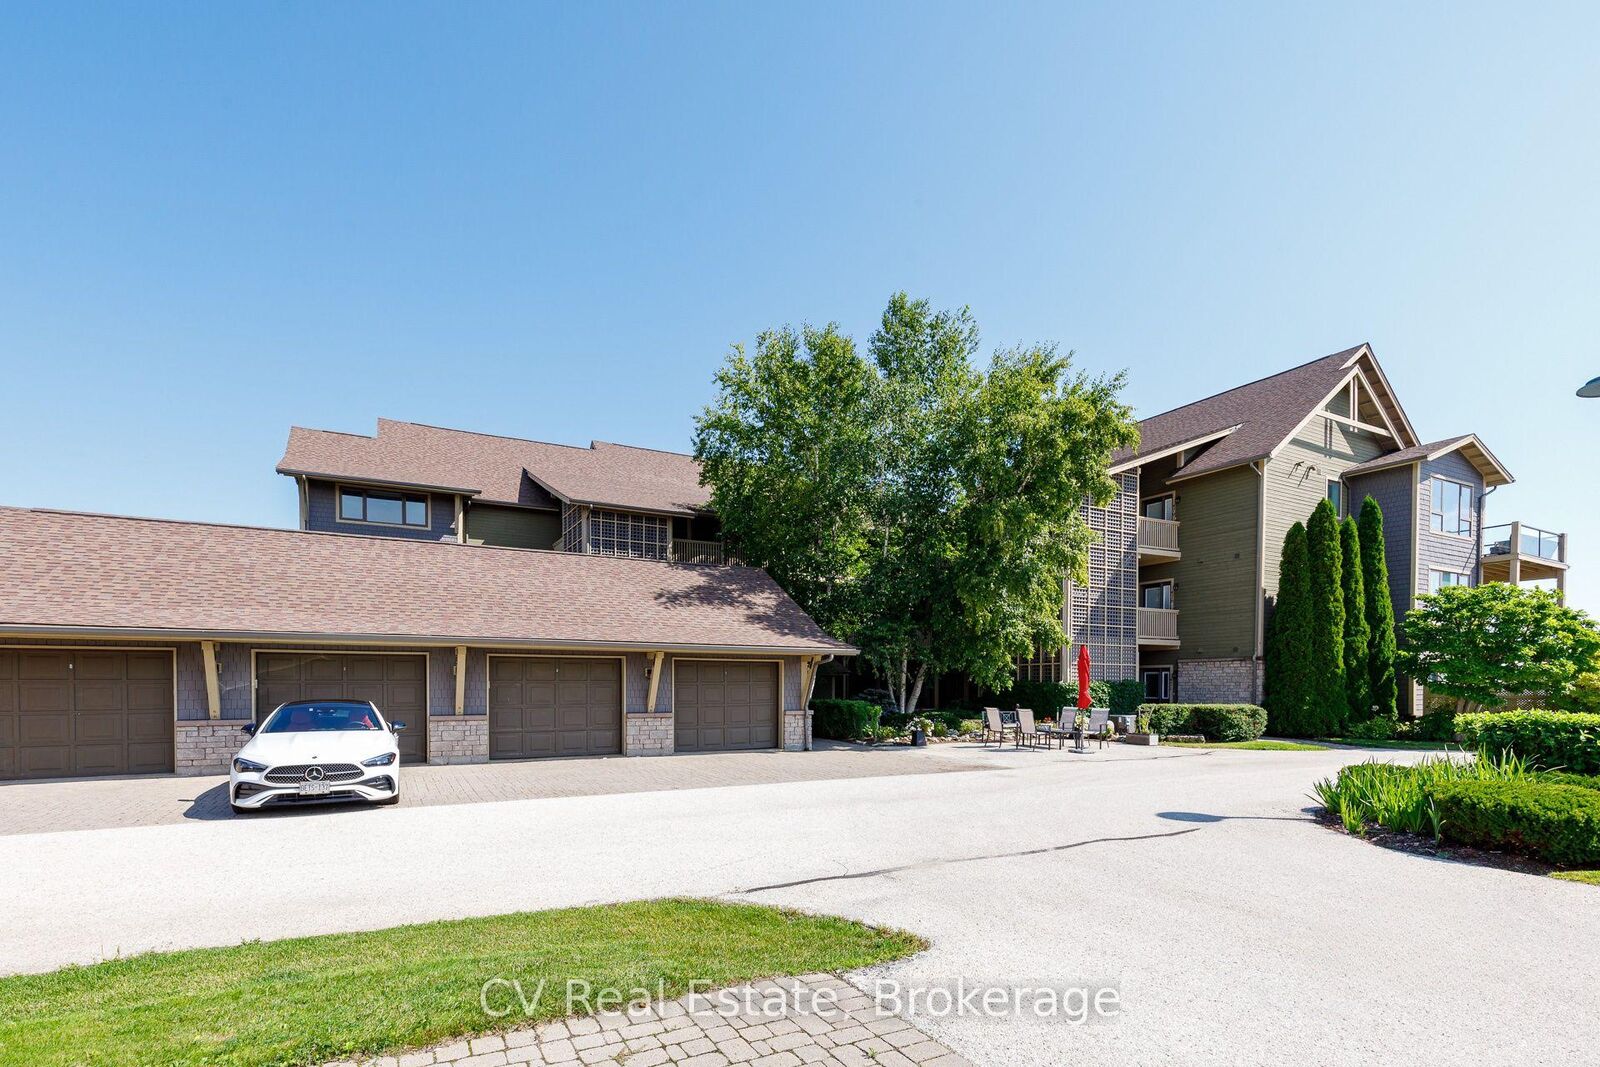
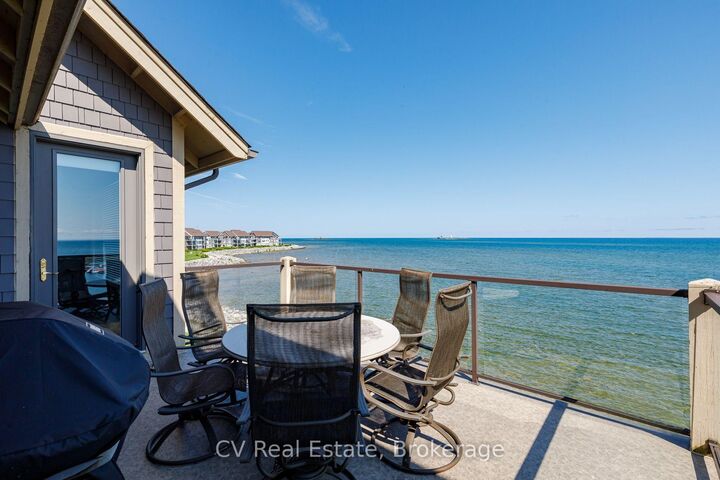
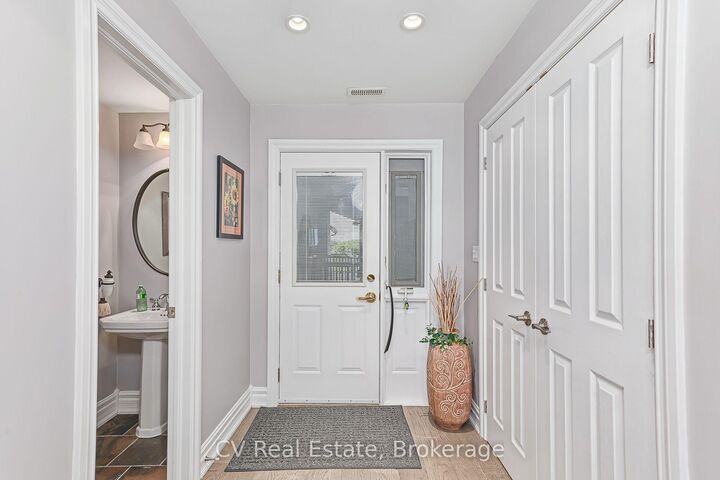
Experience the ultimate ski season retreat in this top-floor penthouse at Lighthouse Point (481 Mariners Way), where direct Georgian Bay water views meet unmatched access to the region's premier winter sports. Spanning approximately 1,720 square feet of light-filled living space, this exquisite three-bedroom, two-and-a-half-bathroom residence offers the ideal blend of comfort and convenience-just minutes from downtown Collingwood, Blue Mountain, Craigleith, and Alpine Ski Clubs. Designed for seamless entertaining and seasonal relaxation, the open-concept kitchen makes post-ski meal prep effortless. The well-appointed layout includes a spacious primary suite with a single-sink ensuite, two additional bedrooms, and a convenient powder room off the main entrance. Outside your door, enjoy top-floor elevation with uninterrupted water vistas in one of Collingwood's most desirable resort communities. A lift/elevator just to the left of the front door allows for easy step-free access. Available from December 1 to March 31 (four-month minimum rental), the lease includes parking and snow removal for a completely worry-free stay. Dedicated parking is provided for two vehicles-one in the large private garage, the last on the left of the four that face the water, and one designated outdoor space-with ample visitor parking nearby. Professionally managed by Seasonal Properties, this penthouse is the perfect turnkey home base for your winter getaway.

MLS®:
S14175756
Type
Rental
Building Name
Lighthouse Point
Style
1 Storey/Apt
Views
Bay, Panoramic, Mountain
County
Simcoe County
Community
Collingwood

Listed By

Cv Real Estate
Source
PropTX - IDX
Last checked Nov 12 2026 at 8:40 PM GMT+0000
Bathroom Details
Interior Features
  • Water Heater
Property Features
  • Fireplace: Family Room
  • Foundation: Concrete Block
Heating and Cooling
  • Forced Air
  • Central Air
Exterior Features
  • Brick
  • Roof: Asphalt Shingle
Utility Information
  • Fuel: Gas
  • Energy: Energy Certificate: No
Garage
  • Attached
Parking
  • Private
Stories
  • 1
Location
   
Calculate drive times to this property
 
Powered by INRIX® Drive Time

Powered by Walk Score®
Disclaimer: Copyright 2026 Toronto IDX. All rights reserved. This information is deemed reliable, but not guaranteed. The information being provided is for consumers’ personal, non-commercial use and may not be used for any purpose other than to identify prospective properties consumers may be interested in purchasing. Data last updated 11/12/26 12:40

