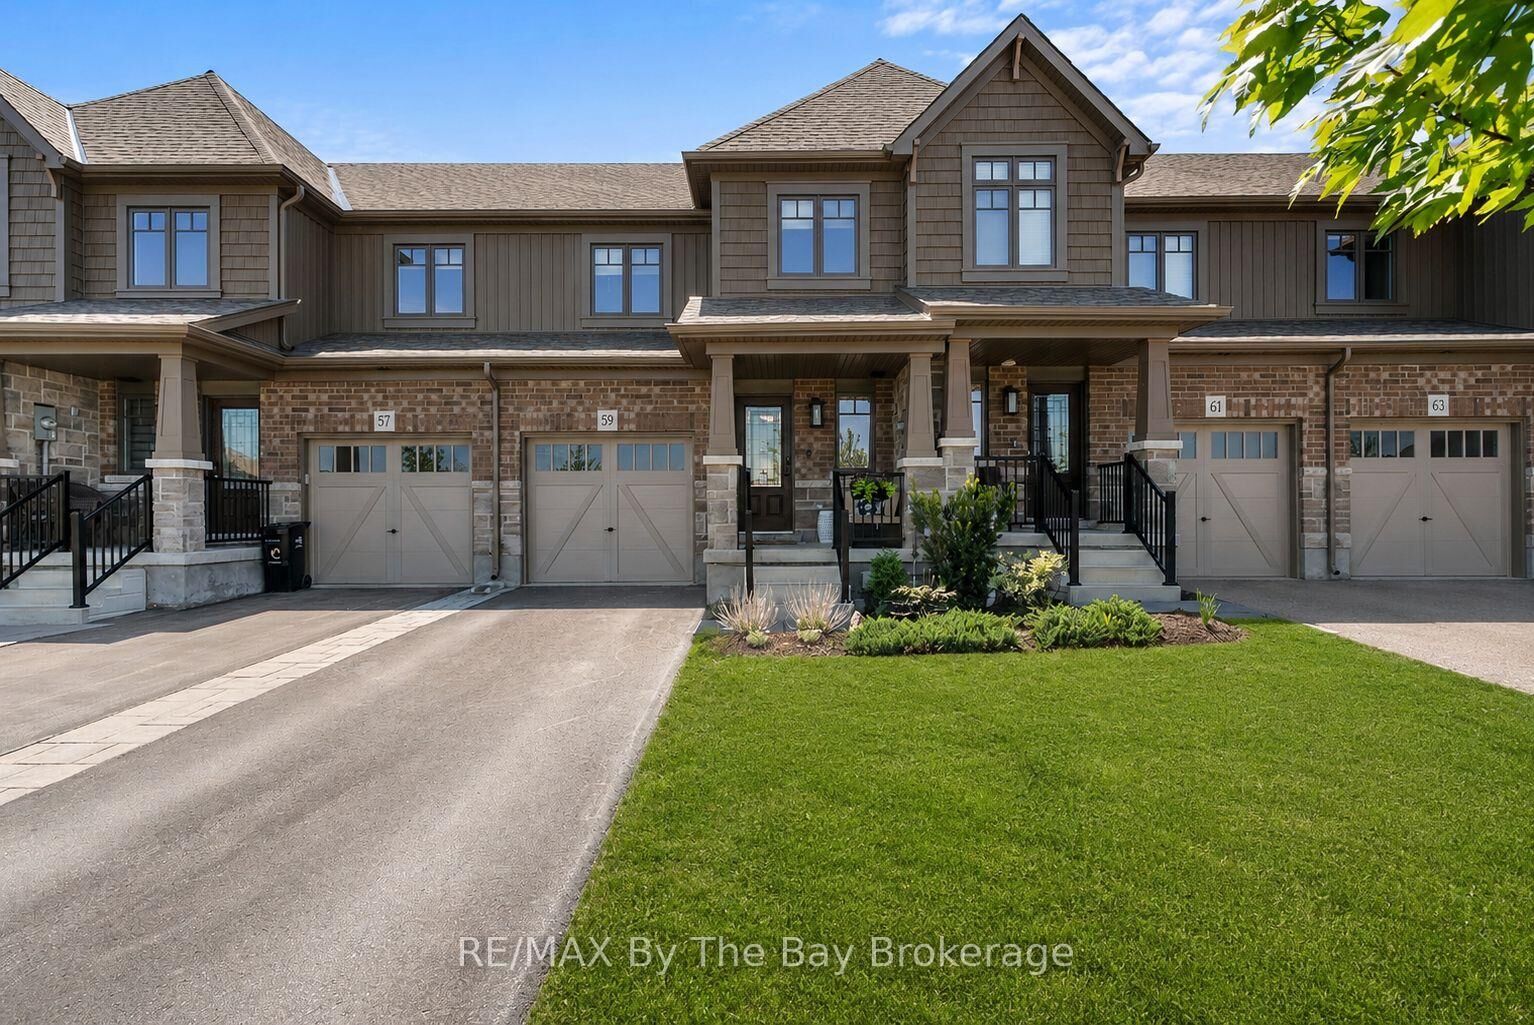
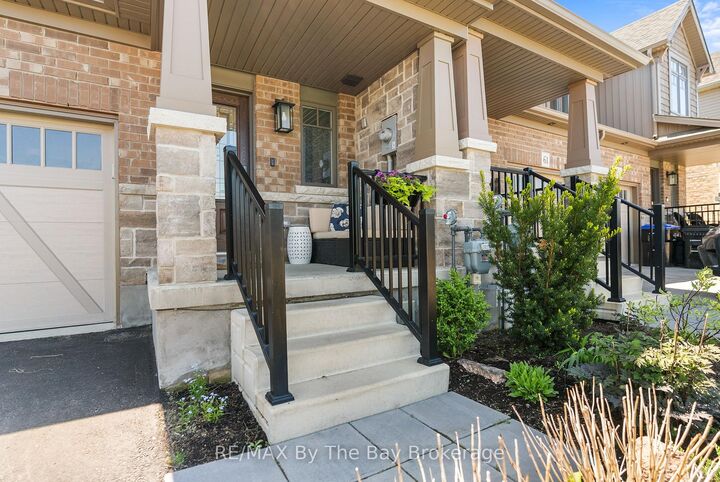
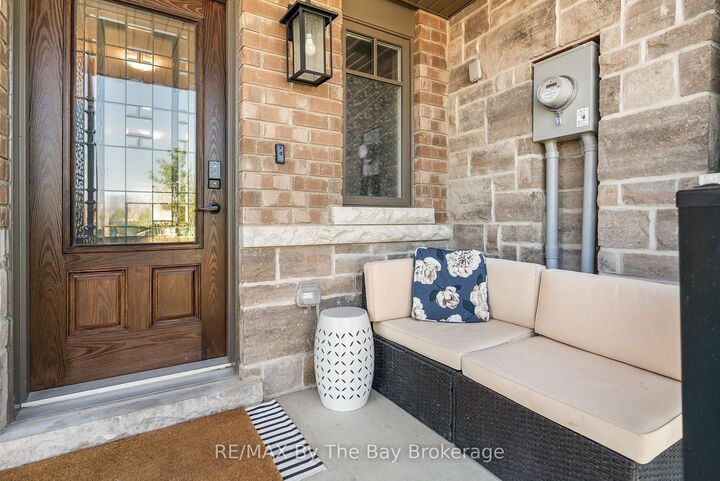
59 Archer Avenue Collingwood, ON L9Y 3B7
Listing Courtesy of: PropTX - IDX / Listed By: Re/Max By The Bay Brokerage

  59 Archer Avenue Collingwood, ON L9Y 3B7

Active
$477,304 (USD)

3
BED
3
BATH
1100-1500
SQFT

Description

Welcome to 59 Archer Avenue, a move in ready 3 bedroom townhome in Collingwood's desirable Summit View community, offering an affordable opportunity to enjoy the four season lifestyle of Southern Georgian Bay. Whether you're searching for a full time home or a weekend escape close to the slopes, this location puts you within easy reach of Blue Mountain, local ski clubs, trails, downtown Collingwood and everything the area has to offer.The bright, open concept main floor features a functional layout with stainless steel appliances, gas stove and an inviting living room complete with electric fireplace and custom built in shelving, the perfect place to unwind after a day on the hill. Step outside to the second storey deck with gas BBQ hook up and stairs leading to the fully fenced backyard and stone patio below.Freshly painted throughout, the home offers a clean, move in ready feel. Upstairs, all three bedrooms are spacious and bright, including a primary bedroom with double door entry and private 3 piece ensuite. Convenient second floor laundry makes everyday living easy.The unfinished walk out basement provides excellent storage for skis, bikes and seasonal gear, along with direct access to the backyard and plenty of potential for additional living space in the future. Perfectly positioned across from den Bok Family Park and just minutes from Collingwood's shops, restaurants, trails and recreation, 59 Archer Avenue is an easy place to call home, or your home away from home, in one of Ontario's favourite four season destinations.

MLS®:
S13732088
Taxes
$5,215(2026)
Type
Townhouse
Style
2-Storey
Views
Park/Greenbelt
County
Simcoe County
Community
Collingwood

Listed By

Re/Max By The Bay Brokerage
Source
PropTX - IDX
Last checked Sep 2 2026 at 8:31 AM GMT+0000
Bathroom Details
Interior Features
  • None
Property Features
  • Fireplace: Living Room
  • Fireplace: Electric
  • Foundation: Poured Concrete
Heating and Cooling
  • Forced Air
  • Central Air
Basement Information
  • Unfinished
  • Walk-Out
Pool Information
  • None
Exterior Features
  • Brick
  • Stone
  • Roof: Asphalt Shingle
Utility Information
  • Sewer: Sewer
  • Fuel: Gas
  • Energy: Energy Certificate: No
Garage
  • Attached
Stories
  • 2
Location
   
Calculate drive times to this property
 
Powered by INRIX® Drive Time

Powered by Walk Score®
Disclaimer: Copyright 2026 Toronto IDX. All rights reserved. This information is deemed reliable, but not guaranteed. The information being provided is for consumers’ personal, non-commercial use and may not be used for any purpose other than to identify prospective properties consumers may be interested in purchasing. Data last updated 9/2/26 01:31

